
Search results for "Key u" in Home Design Ideas
 Key West Interiors

This modern kitchen was designed with masculine sophistication in mind. Primarily a kitchen for a retired bachelor we wanted to include modern elements like gold accents while keeping our color scheme classic.
 Kanga Construction
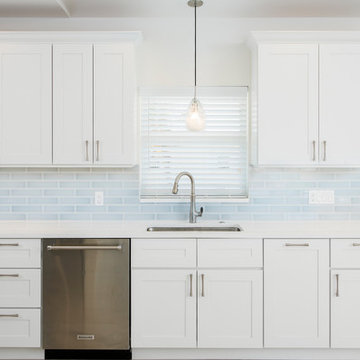
U-shaped ceramic tile and beige floor eat-in kitchen photo in Miami with a single-bowl sink, shaker cabinets, white cabinets, quartz countertops, blue backsplash, ceramic backsplash, stainless steel appliances and an island
 Kanga Construction
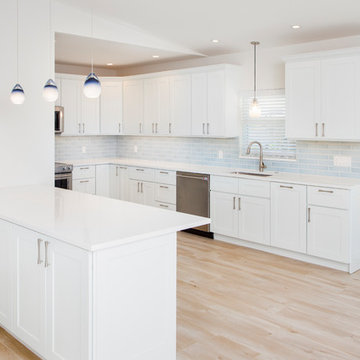
U-shaped ceramic tile and beige floor eat-in kitchen photo in Miami with a single-bowl sink, shaker cabinets, white cabinets, quartz countertops, blue backsplash, ceramic backsplash, stainless steel appliances and an island
Find the right local pro for your project
 User

UserAdding a floating staircase supported by exposed black steel incorporates a modern detail that is visible on each floor. It is a key element in how the space around it was designed. The wood treads were stained to match the hardwood throughout to create s seamless transition from one floor to the next.
Halkin Mason Photography
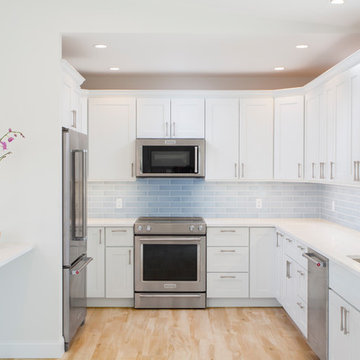 Kanga Construction
Inspiration for an u-shaped ceramic tile and beige floor eat-in kitchen remodel in Miami with a single-bowl sink, shaker cabinets, white cabinets, quartz countertops, blue backsplash, ceramic backsplash, stainless steel appliances and an island
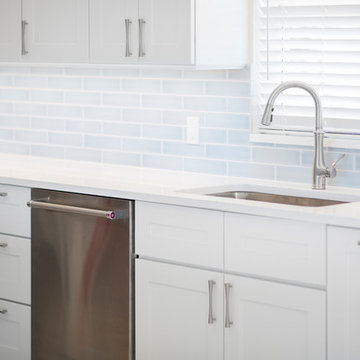 Kanga Construction
U-shaped ceramic tile and beige floor eat-in kitchen photo in Miami with a single-bowl sink, shaker cabinets, white cabinets, quartz countertops, blue backsplash, ceramic backsplash, stainless steel appliances and an island
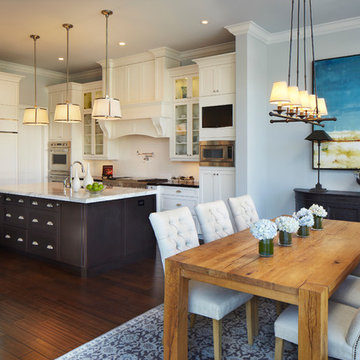
 Ocean Blue Custom Homes
Eat-in kitchen - large traditional u-shaped dark wood floor eat-in kitchen idea in Miami with an undermount sink, shaker cabinets, white cabinets, marble countertops, white backsplash, subway tile backsplash, paneled appliances and an island

Sponsored
Westerville, OH

Custom Home Works
Franklin County's Award-Winning Design, Build and Remodeling Expert
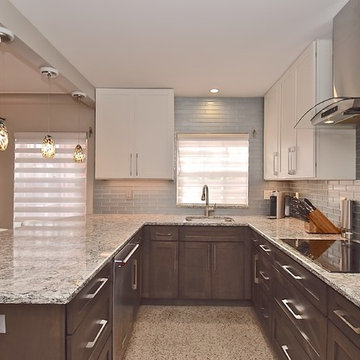
 Gilbert Design Build
This coastal inspired kitchen and dining space in St. Armands Key features a bright open layout with granite countertops, stainless steel appliances, and two-tone cabinetry. A spacious peninsula with seating connects the kitchen to the dining area, while open shelving and modern lighting add character and functionality to the space. Designed for both everyday living and entertaining, the layout creates a welcoming atmosphere with a relaxed coastal feel.
 Anchor Estate Management

Example of a cottage wooden curved metal railing staircase design in Jacksonville with wooden risers
 User
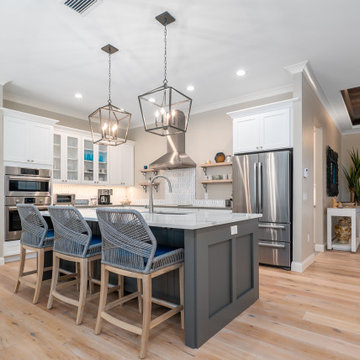
UserExample of a transitional u-shaped light wood floor and beige floor open concept kitchen design in Tampa with an undermount sink, shaker cabinets, white cabinets, white backsplash, stainless steel appliances, an island and multicolored countertops
 User
UserBy Thrive Design Group

Attention to detail in key in a successful project. The perfect placement of a shower niche with the correct trims makes it make effortless.
 à la carte DESIGN

Large transitional u-shaped light wood floor and brown floor kitchen photo in Denver with an undermount sink, shaker cabinets, white cabinets, quartz countertops, white backsplash, ceramic backsplash, stainless steel appliances, an island and white countertops

 Robeson Design
Designing a completely round home is challenging! Add to that, the two tubes are merely 8' wide. This requires EVERY piece of furniture to be custom built to fit the continuous rounding walls, floors and ceiling. We used every possible inch to provide storage for our clients personal belongings and household needs... sustainable for 3 years!
Solid walnut wood paneling and custom built shelving was used throughout as well as tons of hidden storage... in, under and atop every possible inch of this project was locate and utilized! Backsplash above the Kitchen sink is super thinly cut mosaic tile made out of MIRROR! It's reflective, creates an illusion of space and light, It sparkles and looks AMAZING!
MMM Photography

Sponsored
Fredericksburg, OH

High Point Cabinets
Columbus' Experienced Custom Cabinet Builder | 4x Best of Houzz Winner
 Willow & August Interiors
Interior Design and Photography by Caroline von Weyher, Willow & August Interiors - Interior Designer. All rights reserved.

Kitchen - mid-sized transitional u-shaped vinyl floor and gray floor kitchen idea in Tampa with an undermount sink, recessed-panel cabinets, white cabinets, quartzite countertops, gray backsplash, glass tile backsplash, stainless steel appliances, a peninsula and gray countertops
Kitchen - mid-sized transitional u-shaped vinyl floor and gray floor kitchen idea in Tampa with an undermount sink, recessed-panel cabinets, white cabinets, quartzite countertops, gray backsplash, glass tile backsplash, stainless steel appliances, a peninsula and gray countertops
 SOLSTICE Planning and Architecture

Example of a mid-sized minimalist u-shaped medium tone wood floor and brown floor open concept kitchen design in Tampa with a drop-in sink, flat-panel cabinets, medium tone wood cabinets, granite countertops, window backsplash, stainless steel appliances, an island and gray countertops
 Eurotech Cabinetry Inc.
Tom Harper Photography
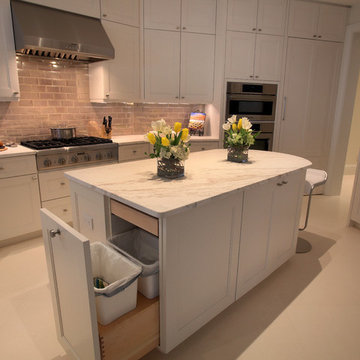
This contemporary/transitional kitchen features Eurotech’s “American Estate” cabinetry with custom designed recessed panel doors and drawers. The cabinetry is painted white to go with the honed “Crema Venato” counter tops and the “Paris Ceramics” tile backsplash. The kitchen features Sub-Zero and Wolfe appliances on a Limestone tile floor. Also included in this Gourmet Kitchen is a hidden Walk-In Pantry, a garbage and re-cycling center, a wine cooler, ice maker and lots of great working counter space.
 Eurotech Cabinetry Inc.
Tom Harper Photography
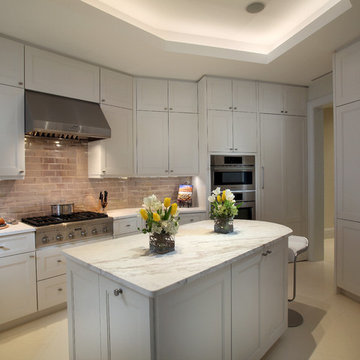
This contemporary/transitional kitchen features Eurotech’s “American Estate” cabinetry with custom designed recessed panel doors and drawers. The cabinetry is painted white to go with the honed “Crema Venato” counter tops and the “Paris Ceramics” tile backsplash. The kitchen features Sub-Zero and Wolfe appliances on a Limestone tile floor. Also included in this Gourmet Kitchen is a hidden Walk-In Pantry, a garbage and re-cycling center, a wine cooler, ice maker and lots of great working counter space.



 Gilbert Design Build
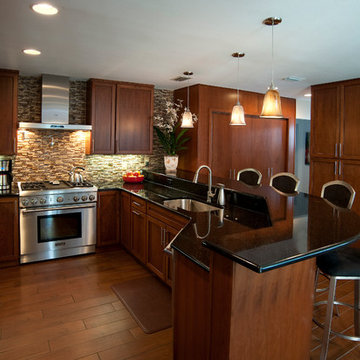
Eat-in kitchen - large traditional u-shaped porcelain tile and brown floor eat-in kitchen idea in Tampa with an undermount sink, medium tone wood cabinets, granite countertops, multicolored backsplash, mosaic tile backsplash, stainless steel appliances, a peninsula and shaker cabinets
 Eurotech Cabinetry Inc.
Tom Harper Photography
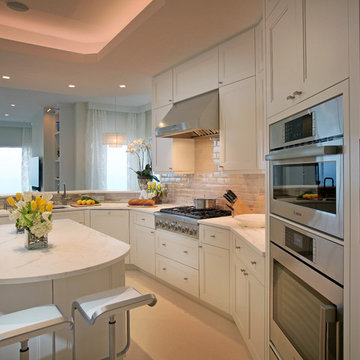
This contemporary/transitional kitchen features Eurotech’s “American Estate” cabinetry with custom designed recessed panel doors and drawers. The cabinetry is painted white to go with the honed “Crema Venato” counter tops and the “Paris Ceramics” tile backsplash. The kitchen features Sub-Zero and Wolfe appliances on a Limestone tile floor. Also included in this Gourmet Kitchen is a hidden Walk-In Pantry, a garbage and re-cycling center, a wine cooler, ice maker and lots of great working counter space.
16