
Search results for "Keyboard tray" in Home Design Ideas

 Jennifer Butler Design
Bill Lindhout Photography
Inspiration for a mid-century modern freestanding desk medium tone wood floor home office remodel in Grand Rapids with gray walls
Inspiration for a mid-century modern freestanding desk medium tone wood floor home office remodel in Grand Rapids with gray walls
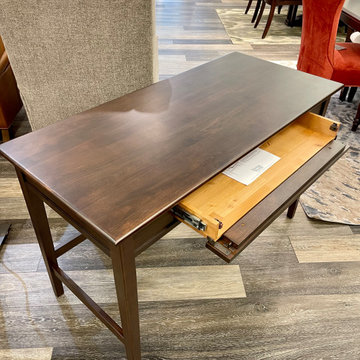
 Studio 34 Furniture and Design
The Whittier Wood Products Home Office GAC McKenzie Writing Desk. Width 48" (121.9 cm)
Depth 22" (55.9 cm)
Height 29 1/2" (74.9 cm)
Specifications Keyboard tray: 26"H

Find the right local pro for your project
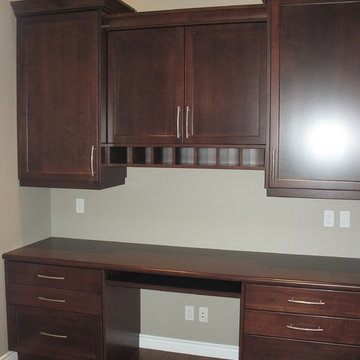
 West Side Finishing Ltd.
Maple Desk
West Side Finishing
Example of a classic built-in desk medium tone wood floor home design design in Calgary with beige walls and no fireplace
Example of a classic built-in desk medium tone wood floor home design design in Calgary with beige walls and no fireplace

 Dorig Designs LLC
James Netz Photography
Example of a cottage built-in desk light wood floor home office design
Example of a cottage built-in desk light wood floor home office design
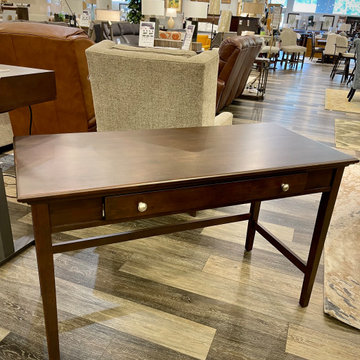 Studio 34 Furniture and Design
The Whittier Wood Products Home Office GAC McKenzie Writing Desk. Width 48" (121.9 cm)
Depth 22" (55.9 cm)
Height 29 1/2" (74.9 cm)
Specifications Keyboard tray: 26"H

 Mclean & Tircuit Designs
Contemporary Condominium Loft
Photographer, D. Randolph Foulds
Inspiration for a small industrial freestanding desk light wood floor and brown floor study room remodel in DC Metro with gray walls and no fireplace
Inspiration for a small industrial freestanding desk light wood floor and brown floor study room remodel in DC Metro with gray walls and no fireplace

Sponsored
Plain City, OH

Kuhns Contracting, Inc.
Central Ohio's Trusted Home Remodeler Specializing in Kitchens & Baths

 Custom Design & Construction
This Transitional Whole Home Remodel required that the interior of the home be gutted in order to create the open concept kitchen / great room. The floors, walls and roofs were all reinsulated. The exterior was also updated with new stucco, paint and roof. Note the craftsman style front door in black! We also updated the plumbing, electrical and mechanical. The location and size of the new windows were all optimized for lighting. Adding to the homes new look are Louvered Shutters on all of the windows. The homeowners couldn’t be happier with their NEW home!
The kitchen features white shaker cabinet doors and Torquay Cambria countertops. White subway tile is warmed by the Dark Oak Wood floor. The home office space was customized for the homeowners. It features white shaker style cabinets and a custom built-in desk to optimize space and functionality. The master bathroom features DeWils cabinetry in walnut with a shadow gray stain. The new vanity cabinet was specially designed to offer more storage. The stylistic niche design in the shower runs the entire width of the shower for a modernized and clean look. The same Cambria countertop is used in the bathrooms as was used in the kitchen. "Natural looking" materials, subtle with various surface textures in shades of white and gray, contrast the vanity color. The shower floor is Stone Cobbles while the bathroom flooring is a white concrete looking tile, both from DalTile. The Wood Looking Shower Tiles are from Arizona Tile. The hall or guest bathroom features the same materials as the master bath but also offers the homeowners a bathtub. The laundry room has white shaker style custom built in tall and upper cabinets. The flooring in the laundry room matches the bathroom flooring.

 Studio Dearborn
Pullout tray storage.
Eat-in kitchen - transitional l-shaped eat-in kitchen idea in New York with a farmhouse sink, shaker cabinets and gray cabinets
Eat-in kitchen - transitional l-shaped eat-in kitchen idea in New York with a farmhouse sink, shaker cabinets and gray cabinets

 Pacific Coast Custom Design
custom x
custom built-in cabinet Los Angeles x
custom built-in cabinet Orange County x
custom desk Los Angeles x
custom desk Orange County x
granite countertop
roll out keyboard
contemporary desk
light wood finish

 ASID San Diego Chapter
1st Place
Residential Space Over 3,500 square feet
Kellie McCormick, ASID
McCormick and Wright
Example of a transitional built-in desk light wood floor home office design in San Diego
Example of a transitional built-in desk light wood floor home office design in San Diego

 Urban Wood Goods
 desk with accessories
Mid-sized urban freestanding desk medium tone wood floor home office photo in Chicago with beige walls
Mid-sized urban freestanding desk medium tone wood floor home office photo in Chicago with beige walls

 Ernesto Santalla PLLC
Custom floating desks inspired by midcentury classics provide ample workspace for two. Warm colors and terrazzo floors complete this serene basement home office.
Photos by Geoffrey Hodgdon


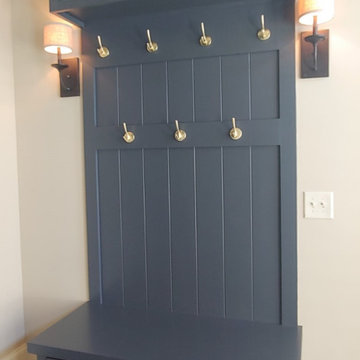
 True Carpentry and Cabinetry
Designed to take full advantage of a previously under-used room in a smaller home. Includes pullout shoe drawers in the mudroom part, and a file drawer and a keyboard tray in the office part. Paint color is Cyberspace by SW. Crown molding matches that in the room, but 1" smaller. Large base cabinet has a "blind" corner that uses the full space, while upper cabinets have a small connecting section on a 45 degree angle. "Shiplap" in mudroom wall is just a sheet of 1/4" MDF with U-grooves space 5 1/2" apart.

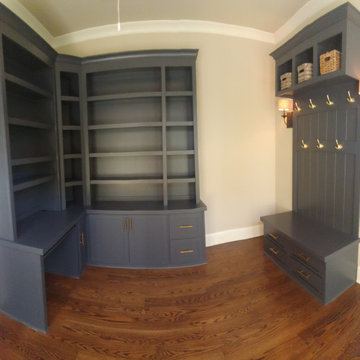 True Carpentry and Cabinetry
Designed to take full advantage of a previously under-used room in a smaller home. Includes pullout shoe drawers in the mudroom part, and a file drawer and a keyboard tray in the office part. Paint color is Cyberspace by SW. Crown molding matches that in the room, but 1" smaller. Large base cabinet has a "blind" corner that uses the full space, while upper cabinets have a small connecting section on a 45 degree angle. "Shiplap" in mudroom wall is just a sheet of 1/4" MDF with U-grooves space 5 1/2" apart.

 Two Palms Construction LLC
The Hover Bureau
Inspiration for a transitional gray floor sunroom remodel in Tampa with a standard ceiling
Inspiration for a transitional gray floor sunroom remodel in Tampa with a standard ceiling

Sponsored
Plain City, OH
Kuhns Contracting, Inc.
Central Ohio's Trusted Home Remodeler Specializing in Kitchens & Baths
 Urban Wood Goods
 desk with accessories
Mid-sized urban freestanding desk medium tone wood floor home studio photo in Chicago with beige walls
Mid-sized urban freestanding desk medium tone wood floor home studio photo in Chicago with beige walls

 Mark Thomas Home
SKU 5323-10459
Material Poplar Solids and Figured Alder Veneers
Number of Drawers 3
Style Traditional
Features Center drawer with drop-front for keyboard use
Two utility drawers with three slots and two removable dividers in each drawer
One writing slide and one pencil tray for use in either drawer
Keyboard space: 24W x 16 - 19D x 2 1/2H
Knee space: 24 1/4H
Finish Medium Wood
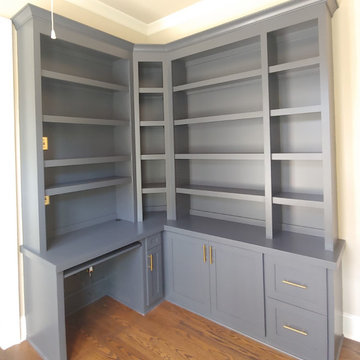 True Carpentry and Cabinetry
Designed to take full advantage of a previously under-used room in a smaller home. Includes pullout shoe drawers in the mudroom part, and a file drawer and a keyboard tray in the office part. Paint color is Cyberspace by SW. Crown molding matches that in the room, but 1" smaller. Large base cabinet has a "blind" corner that uses the full space, while upper cabinets have a small connecting section on a 45 degree angle. "Shiplap" in mudroom wall is just a sheet of 1/4" MDF with U-grooves space 5 1/2" apart.
5