
Search results for "Keyboard" in Home Design Ideas
 K&W Audio

This beautiful Apple friendly office boasts multiple computer displays, keyboards and hardware. In addition to the computing hardware we added a centrally wall mounted 8K Samsung TV in the corner. It’s a really nice addition that allows the client to keep up with the game’s score whenever he’s working late.
 Deco Design
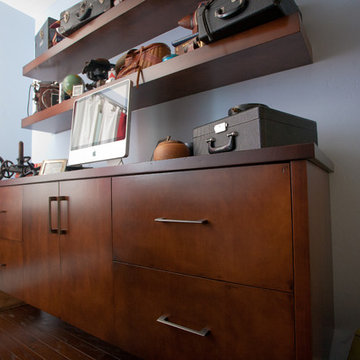
View of wall unit, drawers and shelves
photos by Kimball Ungerman
Study room - mid-sized contemporary freestanding desk dark wood floor study room idea in Salt Lake City with blue walls
Study room - mid-sized contemporary freestanding desk dark wood floor study room idea in Salt Lake City with blue walls
 The CRAFTSMAN FINE WOODWORKING INCORPORATED
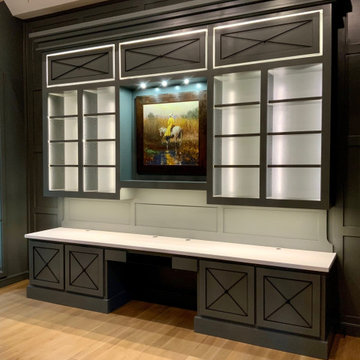
This is a remote controlled , 5 different lighted scenes, painted contemporary custom study cabinet unit. 10.5 feet tall x 12 feet wide . Made out of solid 5/4 solid maple ,and maple sheet goods , featuring heavy duty hidden soft close full extension drawer guides and door hinges ,
1 1/2 inch thick vivid white quartz countertop . Articulating keyboard pull out , file drawers , printer and paper pullouts, 4- 2 piece solid brass wire grommets helping with wire management, plus other hidden wire management pathways, adjustable shelving completes this spectacular working space . Let’s get to work !
Find the right local pro for your project

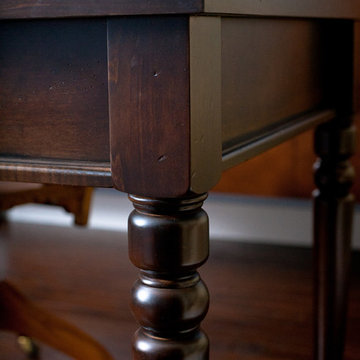 Deco Design
Close up of desk leg detail
photos by Kimball Ungerman
Example of a mid-sized trendy freestanding desk dark wood floor study room design in Salt Lake City with blue walls
Example of a mid-sized trendy freestanding desk dark wood floor study room design in Salt Lake City with blue walls

 2b VENTURES
Guest bedroom transformed with built in California Closets office - pull out printer shelf; file drawers; keyboard shelf
California Closets Murphy Bed on opposite wall convert space to guest room when needed.
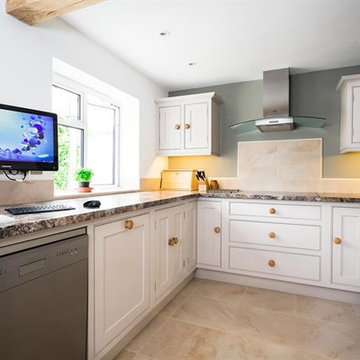
 Evie Willow Kitchens
Inspiration for a mid-sized timeless u-shaped travertine floor eat-in kitchen remodel in Oxfordshire with a single-bowl sink, beaded inset cabinets, gray cabinets, laminate countertops, beige backsplash and stainless steel appliances
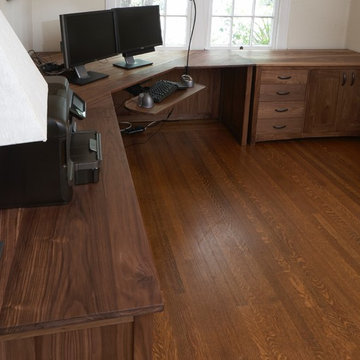
 NePalo Cabinetmakers
Walnut Home Office
Rory Earnshaw Photography
Example of an arts and crafts home office design in San Francisco
Example of an arts and crafts home office design in San Francisco
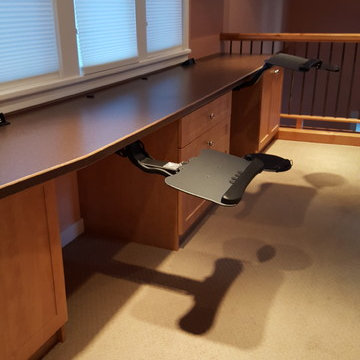
 Home Storage Solutions LLC
A simple design dual station home office. Letter and file drawers between stations. Sliding keyboard offers standing while working.
Inspiration for a mid-sized craftsman built-in desk study room remodel in Seattle
Inspiration for a mid-sized craftsman built-in desk study room remodel in Seattle
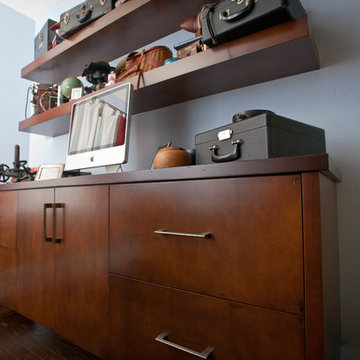 Deco Design
Close up of wall unit, drawers
photos by Kimball Ungerman
Mid-sized trendy freestanding desk dark wood floor study room photo in Salt Lake City with blue walls
Mid-sized trendy freestanding desk dark wood floor study room photo in Salt Lake City with blue walls
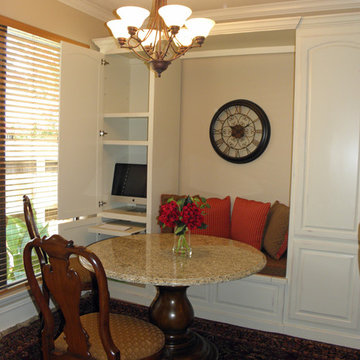
 Dorothy Greenlee Designs
This custom designed piece uniquely solved the biggest design and function dilemmas that my client proposed on this project. We needed to add a home office space, a homework/craft space and the kitchen didn't have a pantry. The left side of this built in has the computer and a pullout keyboard tray. It can also store all of the paper and crayons for the kids. The right side is her pantry for her kitchen. The center section is the banquette that also has storage under the custom cushion and pillows. We used water and stain resistant fabrics for easy care. The client already had the chairs, so we used a ready made wooden pedestal base and had a custom piece of granite made for the table top since this space was going to be heavily used and she wanted something easy to clean. Mission accomplished and it coordinates beautifully with the cozy and charming family room that it opens up to. Photo credit for Dot Greenlee.
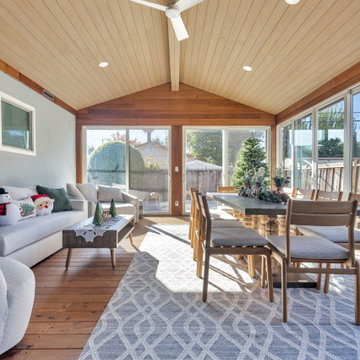
 ON Design & Remodeling
Patio enclosure & Exteiror renovation:
* Plan & Design design
* Build new patio enclosure.
* Frame & build new decking floors.
* Install sliding doors.
* Turf & Concrete.
* new driveway.
* new entrance.
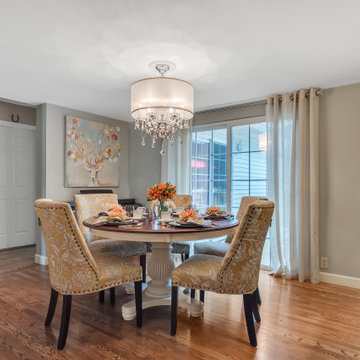
 Angela Francis Interiors, LLC
Originally, a doorway from the porch/kitchen was where the credenza now sits. Since the dining room steps down from the main level, there was also a step here, which cut into the already moderately-sized space. Closing off that doorway, allowed for a more functional space.
The only place the family had for a keyboard for their daughter was in this kitchen, so we added a piece of artwork above it that the homeowners found and liked. We painted the brick wall, which is the back side of a fireplace. The texture adds a nice feature to the comfortable dining space.
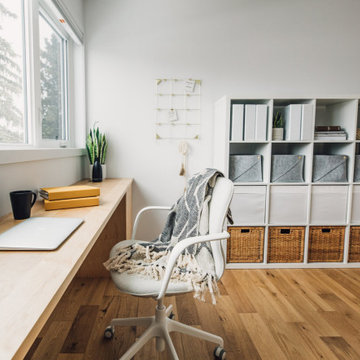
 Kresswell Interiors
Photos for Kresswell Interiors by: Karin Pedersen
Danish home office photo in Edmonton
Danish home office photo in Edmonton
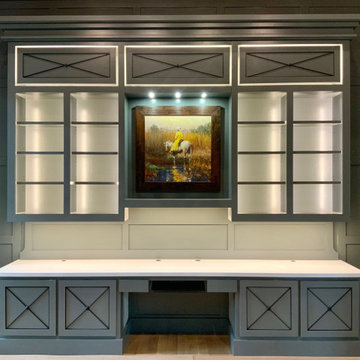 The CRAFTSMAN FINE WOODWORKING INCORPORATED
This is a remote controlled , 5 different lighted scenes, painted contemporary custom study cabinet unit. 10.5 feet tall x 12 feet wide . Made out of solid 5/4 solid maple ,and maple sheet goods , featuring heavy duty hidden soft close full extension drawer guides and door hinges ,
1 1/2 inch thick vivid white quartz countertop . Articulating keyboard pull out , file drawers , printer and paper pullouts, 4- 2 piece solid brass wire grommets helping with wire management, plus other hidden wire management pathways, adjustable shelving completes this spectacular working space . Let’s get to work !
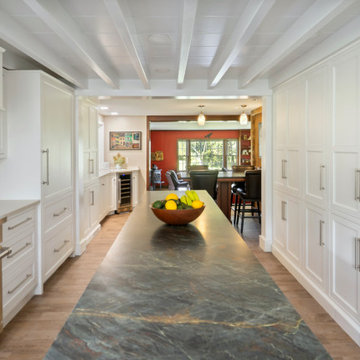
 Hankins & Associates, Inc. - Kitchens and Baths
Nearly 8-feet x 15" Deep of floor to ceiling pantry storage runs along the inside wall. A series of discreet heat slots were machined in the baseboard on the pantry. The kitchen features bright and airy white cabinetry with the island being made of stain and glazed maple, topped with a beautiful leathered granite. A side note ... the "framed picture" on the wall above the wine cooler is actually a 32" Class "The Frame" QLED HDR Smart TV with a wireless keyboard. So very cool for the kitchen.
 closetsdotcom
Designed by Lisa Lauren of Closet Works
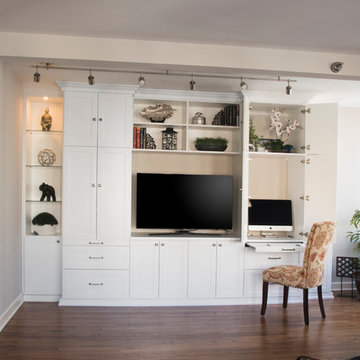
The benefit to purchasing a custom unit rather than a stock piece of furniture is that you get everything you can dream up in a small space. This homeowner now has two rooms in one by adding two pull-out desks to the wall unit.
 Connecticut Closet and Shelf
Study room - mid-sized transitional built-in desk carpeted study room idea in New York with white walls
 Penrose Furnishings
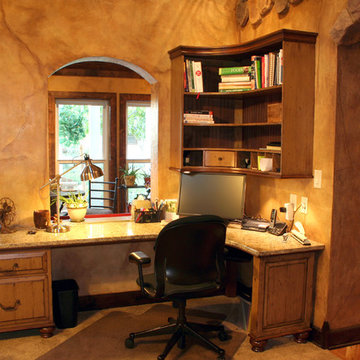
Built-in computer center with upper cabinet in a distressed paint finish. Upper cabinet features pigeon hole storage and lighting under, lower cabinet includes keyboard pull out and file drawer all on concealed soft closing glides.
Photography by Jeff Dunn, owner.
 User
UserDesigned by Lisa Lauren of Closet Works
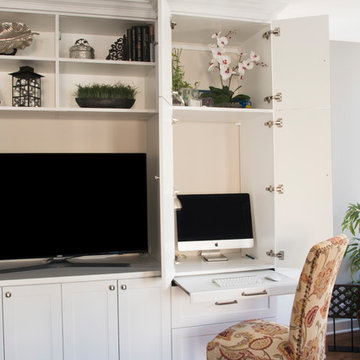
Lacking a separate home office, this customer envisioned a workspace to be integrated into the media center made possible simply by pulling up a chair. The spacious compartment welcomes a large desktop computer with a convenient pull-out shelf for a keyboard.
28