
Search results for "Keyword" in Home Design Ideas
 Grow Landscapes
 Pavilion with fire pit and view of pool at evening, Leesburg VA
Keywords: outdoor fire pit, pavilion seating, pool view, evening pool lighting, outdoor living, leesburg va, luxury backyard
Category: Exterior


Find the right local pro for your project


 Design West
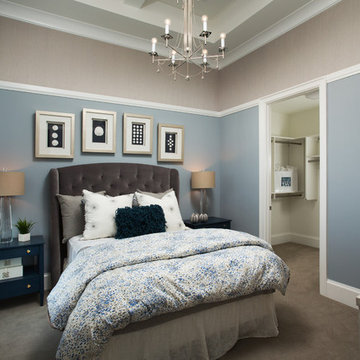
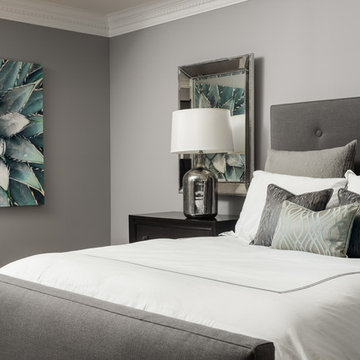
Bedroom - mid-sized guest carpeted and beige floor bedroom idea in Miami with blue walls and no fireplace
 Boss Builders
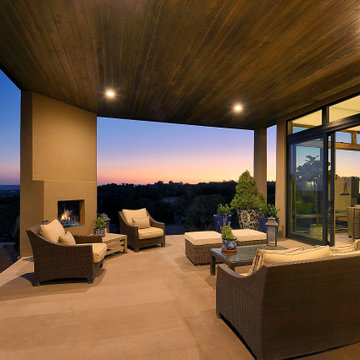
This Pegue Custom Home is light-filled and contemporary, located in Las Campanas. The home is thoughtfully positioned to take in the expansive New Mexico views. Elegant finishes have been used throughout the interior as well as for exterior elements. Sliding and pivoting floor to ceiling glass doors create easy access to nature and extend the open plan living area throughout the summer months.

 PlusObject
Macro detail of convex silver bubbles reflecting surrounding scenery. This texture shot emphasizes the fine craftsmanship and dynamic surface—perfect for design-focused spaces like luxury lofts, galleries, or art-inspired living rooms.
Keywords: close-up wall art texture, reflective modern décor, high-end home details, silver bubble wall sculpture, artistic surface design
 Deck Remodelers.com

This deck once a dream has emerged as additional outdoor living space and now represents a significant increase to property value. Outdoor living space has become todays must-have. This design features Zuri Premium Decking by Royal, the latest maintenance free PVC with the look of Ipe hardwood. A gas fire feature accented with EP Henry Stone over a base of Belgard African Tile, is integrated into the deck area. Adjacent, is a gourmet kitchen accented in stone and granite, flanked by an ample seating area for entertainment.
Highlighting the design is a stunning covered structure with a tiger wood ceiling, supported by a pair of detailed columns on 36” stone bases joined by custom powder coated aluminum rails. The covered area decked in Belgard Tile, features an outdoor entertainment centers that includes a Flat Screen TV with a Sound Systems mounted on an Ipe and Mahogany Paneled Wall. A built-in Heater and Ceiling Fan transform this space for comfort and an expanded season of enjoyment. An LED Lighting Design extends enjoyment into the evening hours.
A project of this scope requires a Deck Professional specializing in all the elements that make up an Outdoor Design. Designing and Building an Outdoor Living Area like this one requires expert techniques and a vast awareness of materials. DeckRemodelers takes ownership of every project that they handle incorporating all these elements into a turnkey delivery for the client concept-to-completion.


 arca design group, inc.
We added a bit of texture and color to a patio in Alameda, CA. Aeonium and Oxalis vulcanicola ‘Burgandy’ set a dark red background for the green and red-ribbed leaves of an ornamental beet to leap out from. Phormium ‘Tony Tiger’ has tall upright straps that add height and exciting color to the ensemble!



 Design West
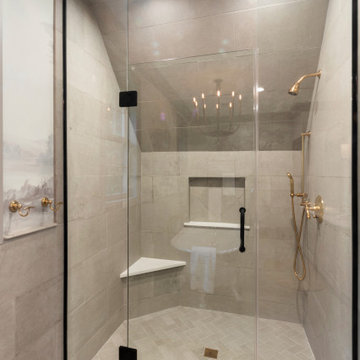
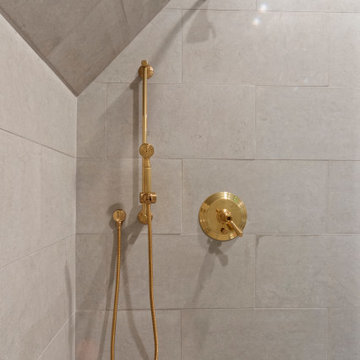

Example of a mid-sized beige tile and ceramic tile ceramic tile and beige floor corner shower design in Miami with beige cabinets, a one-piece toilet, beige walls, a wall-mount sink, a hinged shower door and white countertops

 Strand Design
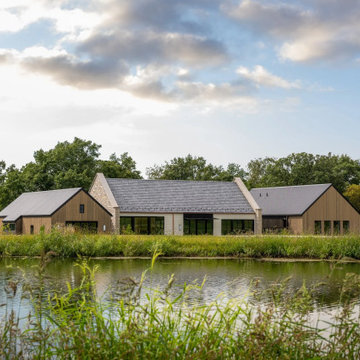
English countryside cottage meets modern agrarian, blending gabled charm, timber beams, natural stone, and minimalist detailing. Set on a sprawling blufftop property in southeastern Minnesota with sweeping prairie views, manicured gardens, winding stone pathways, and expansive windows framing the landscape. Keywords: cottage style, modern farmhouse, blufftop home, Minnesota architecture, timber frame, stone exterior, prairie views, country living, luxury custom home, architectural design, garden landscaping, open concept, natural materials, large windows, custom millwork, rural retreat, sustainable design, high end finishes, outdoor living spaces, bespoke home.
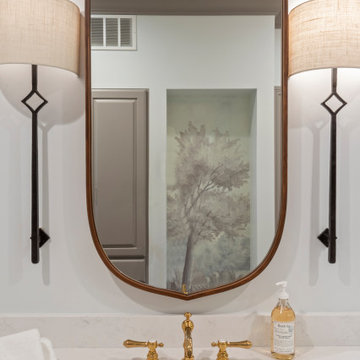
 Nakamoto Forestry
From VELOCIPEDE ARCHITECTS:
https://tinyurl.com/ymdfu2xj
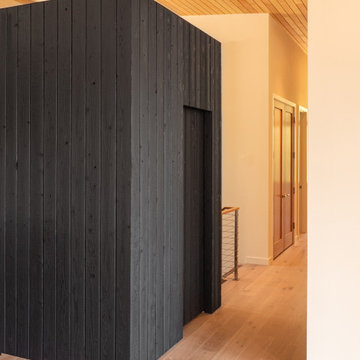
"Only a 15 minute drive from downtown Issaquah, this 31 acre sloping site on Cougar Mountain feels like living in a remote forest. The new 3750 square foot house has 5 bedrooms, 4 full bathrooms, and 2 half bathrooms, along with a home office, media room, and craft room. The 4 car garage sits over a workshop and large exercise room. In between the two wings, a double level covered deck enables outdoor living in all seasons."
"Designed to the Passive House standard, the house features large triple glazed windows, super insulation, a heat recovery ventilator, and heat pumps for heat and water heating. Shou sugi ban siding and metal roofing virtually eliminate exterior maintenance."
44