
Search results for "Keyword" in Home Design Ideas

 Grow Landscapes
Overhead aerial of illuminated pool and landscape at fall twilight, Leesburg VA
Keywords: aerial estate view, overhead pool, landscape architecture, luxury estate, loudoun county, grow landscapes, leesburg va
 Oleg & Sons Bellevue Home Remodeling
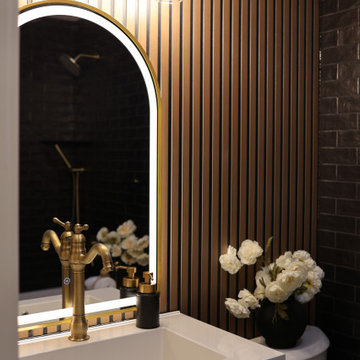
Small powder room, plenty of character.
A dark wood vanity and white countertop pair with an arched brass-toned mirror, glass globe light and warm wood slats. Dark rectangular wall tile adds contrast around the sink.
Planning powder room remodeling in Whidbey Island, WA? Oleg & Sons Bellevue Home Remodeling helps homeowners bring thoughtful storage, lighting and finishes into compact spaces. Contact us through Houzz to discuss your project.

 Blue River Cabinetry Kitchen & Bath
KraftMaid canvas cabinetry with Cambria Berkley quartz countertops with bullnose edge, Kohler sink and faucet, GE Slate appliances, quartzite and glass mosaic backsplash, wood plank tile floor.
Find the right local pro for your project
 Decorative Philosophy
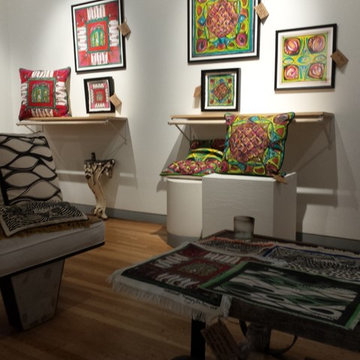
Our successful Art Gallery on the Hoboken Artists' Tour, showcased our PillowTalk line of art and pillows, placemats and napkins, wall art, room dividers/ headboards.
 Sarah Barnard Design LLC
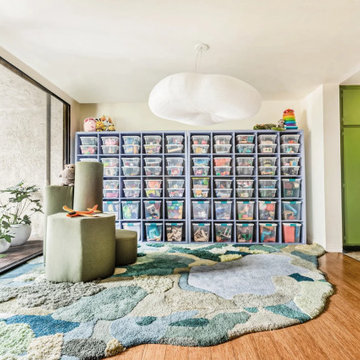
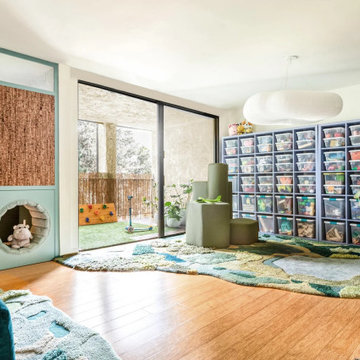
A custom rug crafted from wool and bamboo silk and a large, low-hanging cloud-like paper pendant light create an inviting, child-oriented space. This environment naturally facilitates one-on-one floortime therapy and play, making it easy for adults to join children in activities on the floor.

 Divine Design Center
At the corner of 10 Farnsworth Street + 338 Congress Street in Boston's exclusive Fort Point neighborhood: a collaboration amongst CBT Architects, Sea-Dar Construction, JBVentures, TCR Development, and Divine Design Center
Photography by Keitaro Yoshioka
 Pittenger Family Construction
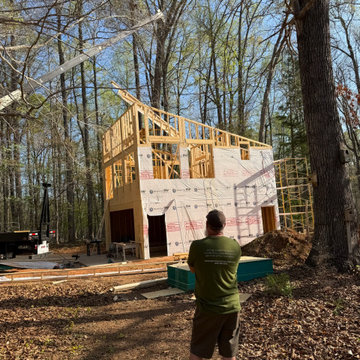
Progress photo of a crane setting roof framing as the two-story shell rises. Sheathing and house wrap are going on the lower level, and scaffolding is up on the side.
 Sarah Barnard Design LLC
Modular, green climbing structures made from durable, commercial-grade textiles are incorporated into this play space. These soft forms offer opportunities for physical movement, enabling the child to climb and exercise their muscles. Additionally, the child can rearrange the structures into various configurations during play, stimulating their imagination.

 Ferro Designs
Floor Lamp by Ferro Designs
Space designed by Kilpatrick Designs
Photo Credits: Kilpatrick Designs
Example of a transitional patio design in Tampa
Example of a transitional patio design in Tampa
 Creative Cabinets Tx
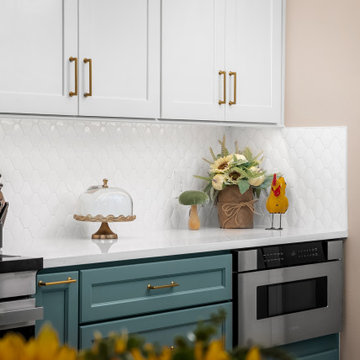
Decorative vignette with floral arrangement, ceramic rooster, and cake stand adds charm and personality.
Keywords: kitchen decor ideas, Austin interior design, countertop styling, custom cabinetry, teal and white kitchen

 Counter Dimensions
Daniel Lawson, Susan McGee
Eat-in kitchen - large transitional galley medium tone wood floor eat-in kitchen idea in Birmingham with an undermount sink, flat-panel cabinets, white cabinets, granite countertops, white backsplash, ceramic backsplash, paneled appliances, gray walls and two islands
Eat-in kitchen - large transitional galley medium tone wood floor eat-in kitchen idea in Birmingham with an undermount sink, flat-panel cabinets, white cabinets, granite countertops, white backsplash, ceramic backsplash, paneled appliances, gray walls and two islands
 Oleg & Sons Bellevue Home Remodeling
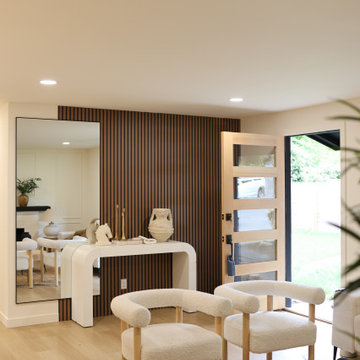
A welcoming entry starts with warm details.
Vertical wood slats frame a curved white console and tall black-framed mirror. A glazed front door, light wood flooring and soft cream seating create an inviting connection to the living room.
Planning entryway remodeling in Mercer Island, WA? Oleg & Sons Bellevue Home Remodeling helps homeowners create a practical, welcoming entrance. Contact us through Houzz to discuss your project.
 Oleg & Sons Bellevue Home Remodeling
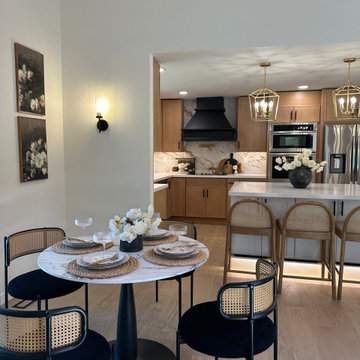
Easy connections between cooking and gathering.
A round marble-top dining table and cane-back chairs sit beside an open kitchen with wood cabinetry, a black range hood and brass-toned lantern pendants. Light oak flooring ties the spaces together.
Planning kitchen and dining room remodeling in Marysville, WA? Oleg & Sons Bellevue Home Remodeling helps homeowners create connected spaces for meals and everyday gatherings. Contact us through Houzz to discuss your project.
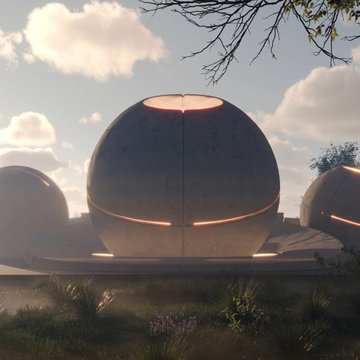
 MAKHNO studio
The temple features a futuristic design with spherical domes, highlighted by illuminated seams that hint at advanced construction techniques. This architectural marvel combines the sleekness of modern design with the timelessness of spiritual spaces. Ambient light filters through the dome, casting a soft glow and creating a serene, otherworldly atmosphere for contemplation and worship.
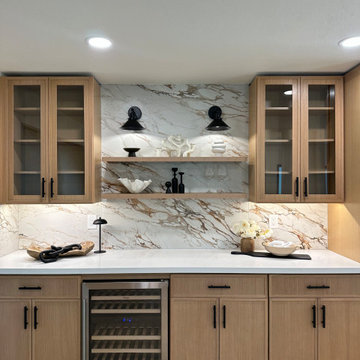 Oleg & Sons Bellevue Home Remodeling
Bring the gathering space home.
This built-in bar pairs oak cabinets and open display shelves with a wine cooler and white countertop. A dramatic veined backsplash, black sconces and under-cabinet lighting highlight the warm finishes.
Planning home bar and cabinetry remodeling in Edmonds, WA? Oleg & Sons Bellevue Home Remodeling helps homeowners create an organized entertaining area with coordinated lighting and storage. Contact us through Houzz to discuss your project.

 HOMELEMENT
The Hannah mirror is simple and stylish. Featured in a rich, dark espresso finish, this large mirror is the perfect addition for any room in your home. With its large surface area, this over-sized mirror is perfect for catching and reflecting light to illuminate your space.
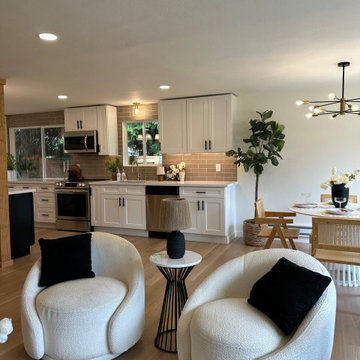 Oleg & Sons Bellevue Home Remodeling
An open kitchen with room to relax nearby.
Two white bouclé chairs sit beside the dining area, with light oak floors continuing into the kitchen. White shaker cabinetry and taupe subway tile connect the bright, open living spaces.
Planning an open-concept kitchen renovation in Marysville, WA? Oleg & Sons Bellevue Home Remodeling helps homeowners coordinate layouts, cabinetry, backsplash tile and flooring. Contact us through Houzz to discuss your project.
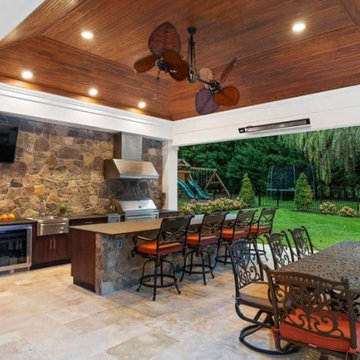 Grow Landscapes
Pavilion with fire pit and view of pool at evening, Leesburg VA
Keywords: outdoor fire pit, pavilion seating, pool view, evening pool lighting, outdoor living, leesburg va, luxury backyard
Category: Exterior
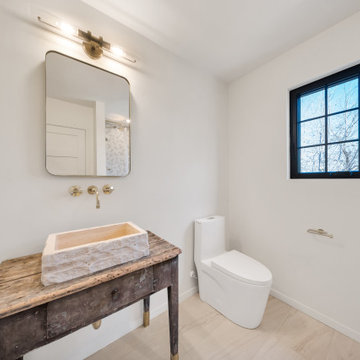
 Alair Homes Hickory
The guest bath features a glass-enclosed shower with soft mosaic tile, marble-look wall tile, and warm brass fixtures for a clean and inviting design.
Keywords
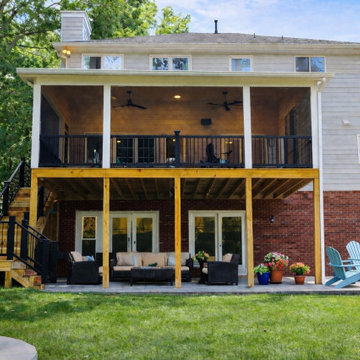
 Waterstone Homes & Outdoor Living
This complete deck replacement transformed the home's original elevated deck into a spacious covered and screened outdoor living area featuring wood decking, aluminum railings, and a custom fireplace and TV wall. Relocating the stairs to the side maximized the usable space beneath the deck, allowing for an expanded concrete patio and additional outdoor entertaining space.
48