
Search results for "Keyword" in Home Design Ideas

 Ferro Designs
Lamp by Ferro Designs
Space designed by Brooke Golubow Interiors
Photo Credits: Brooke Golubow Interiors
Cottage chic nursery photo in Atlanta
Cottage chic nursery photo in Atlanta
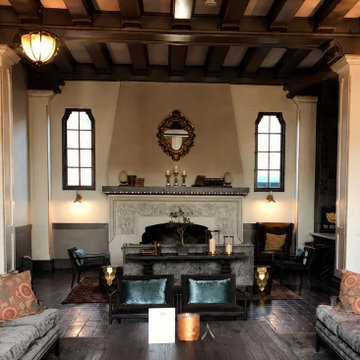
 GJ Chavez INC
A wide view of the renovated living room highlighting the ornate fireplace, dramatic dark ceiling beams, original-inspired architectural detailing, dark flooring, and symmetrical seating arrangement. Warm pendant lighting and neutral finishes preserve the home's traditional character.
Photo Keywords:
traditional living room, luxury living room, statement fireplace, dark wood ceiling, exposed beams, dark floor, estate interior, traditional fireplace, luxury renovation, classic interior
 Ferro Designs
Lamp by Ferro Designs
Space designed by Kilpatrick Designs
Photo Credits: Kilpatrick Designs
Beach style bedroom photo in Orlando
Beach style bedroom photo in Orlando
Find the right local pro for your project

 Vanessa Olsen with Tile America
Vanessa
Example of a small asian master white tile and glass tile marble floor alcove shower design in Providence with an integrated sink, flat-panel cabinets, dark wood cabinets and gray walls
Example of a small asian master white tile and glass tile marble floor alcove shower design in Providence with an integrated sink, flat-panel cabinets, dark wood cabinets and gray walls


 Ferro Designs
Console by Ferro Designs
Space designed by Branan White Designs
Photo Credits: McGinn Photography
Patio - transitional patio idea in Nashville
Patio - transitional patio idea in Nashville
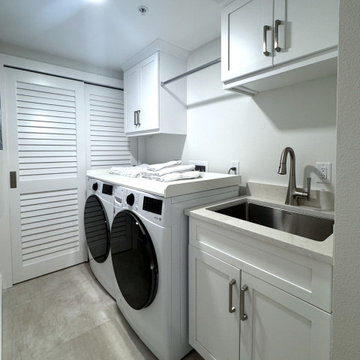
 Maslar Design & Build, LLC
This laundry room is set up to work hard. A front-load washer and dryer sit side by side under a solid folding counter. White Shaker cabinets with brushed nickel pulls give storage above and below, and there’s a hanging rod for air-drying. The deep stainless utility sink is undermounted in quartz with a pull-down faucet, and louvered bypass doors provide ventilation and close the room off neatly.
Keywords:
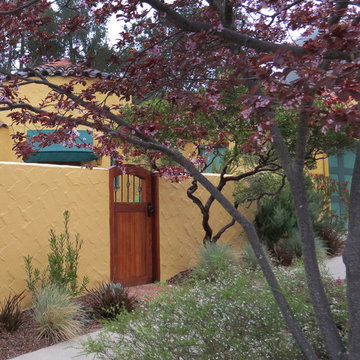
 arca design group, inc.
This walk and gateway are part of a design we did in Berkeley, CA. Working with existing Arctostaphylos and a flowering Prunus cerasifera, we added low-water and low-maintenance plants to continue the Mediterranean feel of the wall and house. Phormium 'Jack Spratt' and Leucadendron 'Safari Sunset' add reds and greens to the color pallet.

 M2 Los Angeles Custom Furniture Manufacturing
Inspiration for a modern living room remodel in Los Angeles
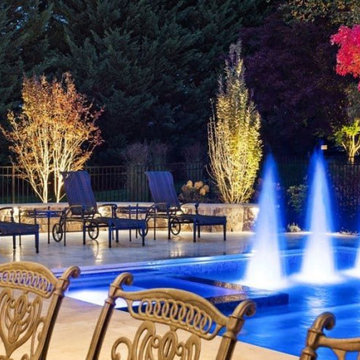
 Grow Landscapes
Pool with bubblers and fall foliage at night, Leesburg VA
Keywords: pool bubblers, fall pool, landscape lighting, luxury pool, loudoun county, grow landscapes, leesburg
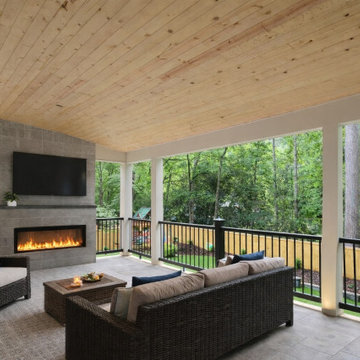
 Waterstone Homes & Outdoor Living
Designed for comfortable outdoor entertaining, this custom covered deck features a beautiful wood-plank ceiling, electric fireplace, mounted television, and aluminum railings overlooking the backyard. The screened-in design creates an inviting extension of the home's living space while providing protection from insects.

 Counter Dimensions
Daniel Lawson, Susan McGee
Inspiration for a large transitional galley medium tone wood floor eat-in kitchen remodel in Birmingham with an undermount sink, flat-panel cabinets, white cabinets, wood countertops, white backsplash, ceramic backsplash, paneled appliances, gray walls and two islands
Inspiration for a large transitional galley medium tone wood floor eat-in kitchen remodel in Birmingham with an undermount sink, flat-panel cabinets, white cabinets, wood countertops, white backsplash, ceramic backsplash, paneled appliances, gray walls and two islands

Inspiration for a tropical brown tile powder room remodel in San Francisco with flat-panel cabinets, medium tone wood cabinets, beige walls and a vessel sink
 M2 Los Angeles Custom Furniture Manufacturing
Example of a minimalist living room design in Los Angeles
 Counter Dimensions
Daniel Lawson, Susan McGee
Large transitional galley medium tone wood floor eat-in kitchen photo in Birmingham with an undermount sink, flat-panel cabinets, white cabinets, granite countertops, white backsplash, ceramic backsplash, paneled appliances, gray walls and two islands
Large transitional galley medium tone wood floor eat-in kitchen photo in Birmingham with an undermount sink, flat-panel cabinets, white cabinets, granite countertops, white backsplash, ceramic backsplash, paneled appliances, gray walls and two islands
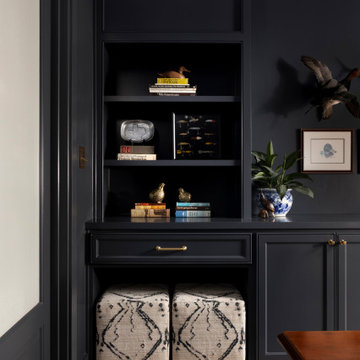
 Casa Christensen Interior Design Studio
Dark painted built-ins styled with vintage books, a fishing lure shadow box, and brass quail. Patterned ottomans tuck under the desk, and brass hardware adds a quiet shine.
Keywords: home office design, dark built-ins, bookshelf styling, brass hardware, ottoman seating,
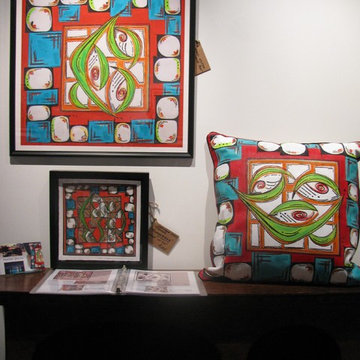
 Decorative Philosophy
Our successful Art Gallery on the Hoboken Artists' Tour, showcased our PillowTalk line of art and pillows, placemats and napkins, wall art, room dividers/ headboards.

 Mike Farley Pool Designer, SWD, ASLA
All glass tile swimming pool renovation with automatic cover installed, large tanning ledge, sheer descents for a focal point from the home, arbors to screen neighbors & give privacy, moved a wall to enable a fire pit area, and the lower terrace was created for the table and outdoor kitchen next to spa. Project designed by Mike Farley, photo by Laura Farley.

 Moderne Builders
Gorgeous master bath with dramatic retro "wave" tile. Peak Photography
Example of a 1950s bathroom design in Los Angeles
Example of a 1950s bathroom design in Los Angeles
 Counter Dimensions
Daniel Lawson, Susan McGee
Large transitional galley medium tone wood floor eat-in kitchen photo in Birmingham with an undermount sink, flat-panel cabinets, white cabinets, wood countertops, white backsplash, ceramic backsplash, paneled appliances, gray walls and two islands
Large transitional galley medium tone wood floor eat-in kitchen photo in Birmingham with an undermount sink, flat-panel cabinets, white cabinets, wood countertops, white backsplash, ceramic backsplash, paneled appliances, gray walls and two islands
46