
Search results for "Keyword" in Home Design Ideas
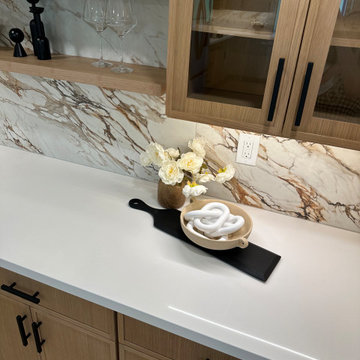
 Oleg & Sons Bellevue Home Remodeling
A beautiful spot to pour, serve and display.
Oak cabinetry, glass-front doors and floating shelves frame a richly veined marble-look quartz backsplash. The light counter and black hardware keep this home bar detail crisp and practical.
Planning home bar remodeling in Mukilteo, WA? Oleg & Sons Bellevue Home Remodeling helps homeowners add useful storage and a welcoming place to serve guests. Contact us through Houzz to discuss your project.

 Grow Landscapes
Pavilion interior with linear fire pit, wood cathedral ceiling, and heaters, Leesburg VA
Keywords: linear fire pit, outdoor pavilion, cathedral ceiling, outdoor heaters, pavilion interior, loudoun county, grow landscapes
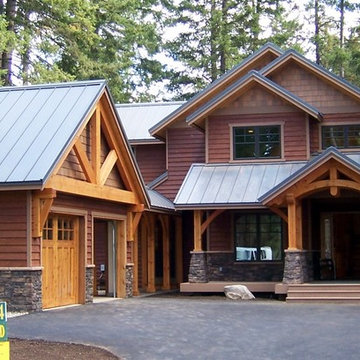
 SC Design
This client wanted a custom home on the Prospector Golf Course in the Suncadia Resort and this was one of the first homes in the Resort. They wanted Timberframe elements without doing the entire home in a timberframe construction. This is a vacation home while the kids are still home and was designed to be a retirement home in the future. This is a beautiful Custom Home they will enjoy for many years to come.
Find the right local pro for your project
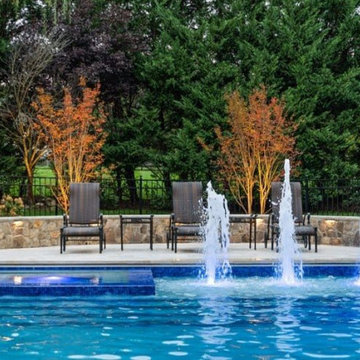 Grow Landscapes
Rectangular pool with three bubbler jets, tanning ledge, and integrated spa, Leesburg VA
Keywords: custom pool builder, bubbler jets, tanning ledge pool, zero edge spa, luxury pool design, travertine deck, leesburg va
 Grow Landscapes
Aerial view of luxury pool, pavilion, and travertine patio in fall, Raspberry Falls, Leesburg VA
Keywords: luxury pool leesburg va, aerial pool view, outdoor pavilion, travertine patio, loudoun county estate, fall landscape, grow landscapes
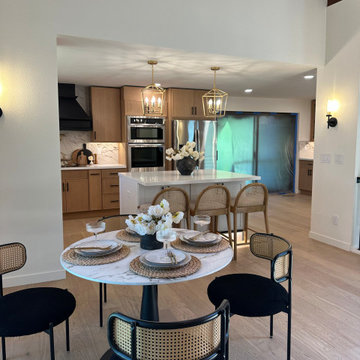 Oleg & Sons Bellevue Home Remodeling
A dining nook that stays part of the conversation.
This view connects a round dining table to a white kitchen island with woven-back stools. Wood cabinetry, stainless appliances and two lantern pendants create a warm, coordinated cooking and dining area.
Planning open kitchen remodeling in Arlington, WA? Oleg & Sons Bellevue Home Remodeling helps homeowners plan welcoming kitchens with comfortable seating and useful storage. Contact us through Houzz to discuss your project.

 Superior Cabinets
Design by: Kevin Worman, Superior Cabinets Saskatoon
Cabinets: Canyon Clay Finish, Surrey Door Style
Handles/Hardware: Amerock #55347-ORB & Amerock #55346-ORB on Doors & Drawers
Countertops: Delicatus White Granite
Keywords: Superior Cabinets, Calgary, Saskatoon, Edmonton, Regina, Fort McMurray, dark cabinets, backsplash, tile floor, bathroom, soaker tub, glass shower, shower, double sinks
Photo: Johnny Pander of Skipstone Films
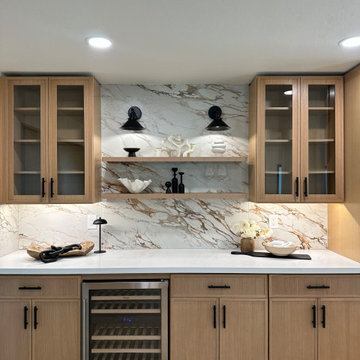 Oleg & Sons Bellevue Home Remodeling
A home bar with storage, display and warm lighting.
Light oak glass-front cabinets frame floating shelves and black sconces. A veined quartz slab backsplash, white countertop and undercounter wine cooler connect the beverage area with the surrounding kitchen finishes.
Planning a home bar and cabinetry remodel in Edmonds, WA? Oleg & Sons Bellevue Home Remodeling helps homeowners coordinate storage, display shelving and countertop details. Contact us through Houzz to discuss your project.
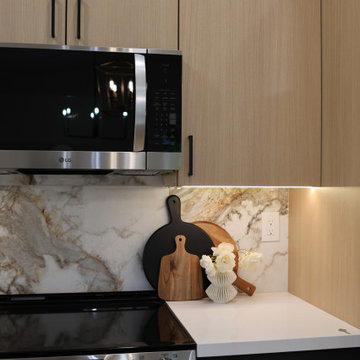 Oleg & Sons Bellevue Home Remodeling
Warm cabinet grain beside the cooking area.
Light oak flat-panel uppers and black base cabinets contrast with white quartz counters. Soft lighting highlights the veined quartz slab backsplash beside the stainless range and overhead microwave.
Planning a kitchen cabinetry remodel in Everett, WA? Oleg & Sons Bellevue Home Remodeling helps homeowners coordinate storage, surfaces and appliance-area finishes. Contact us through Houzz to discuss your project.
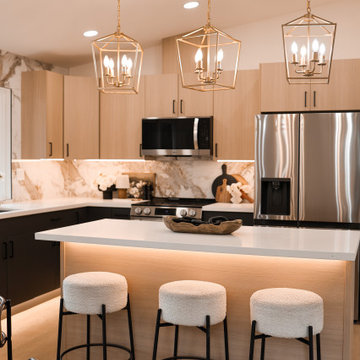 Oleg & Sons Bellevue Home Remodeling
An island with warm light and a place to sit.
A white quartz top spans the light oak island beneath three gold lantern pendants. Bouclé stools, black base cabinets and refinished light oak flooring connect the seating area with the kitchen.
Planning a kitchen island renovation in Marysville, WA? Oleg & Sons Bellevue Home Remodeling helps homeowners coordinate cabinetry, countertops and lighting details. Contact us through Houzz to discuss your project.
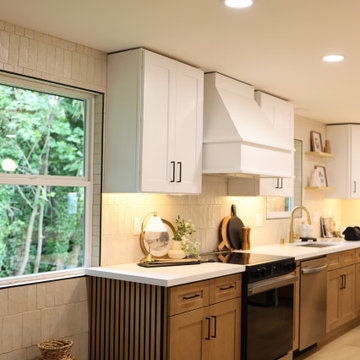 Oleg & Sons Bellevue Home Remodeling
A warm kitchen palette with useful open shelving.
Oak base cabinets and off-white shaker uppers meet white quartz counters and vertically stacked beige tile. A white hood, floating wood shelves and under-cabinet lighting complete the cooking wall.
Planning a kitchen renovation in Sammamish, WA? Oleg & Sons Bellevue Home Remodeling helps homeowners plan cabinetry, tile layouts and coordinated finishes. Contact us through Houzz to discuss your project.
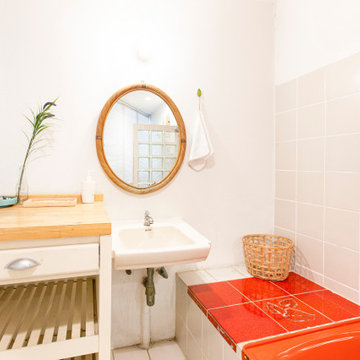
 Artisan Stone & Tile
This retro-inspired bathroom features original pastel tile, vintage fixtures, and mid-century charm. Soft pink and mint green hues create a nostalgic vibe, while classic details like a pedestal sink and ceramic tile bring timeless character. A perfect blend of old-school style and restoration appeal.
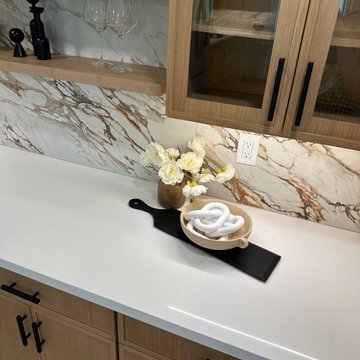 Oleg & Sons Bellevue Home Remodeling
The details that connect cabinetry and backsplash.
Glass-front light oak cabinets and floating wood shelves sit above a white quartz counter. Long dark handles and under-cabinet lighting complement the dramatic marble-veined quartz slab behind them.
Planning a kitchen cabinetry and backsplash upgrade in Mill Creek, WA? Oleg & Sons Bellevue Home Remodeling helps homeowners coordinate cabinet storage, lighting and slab finishes. Contact us through Houzz to discuss your project.
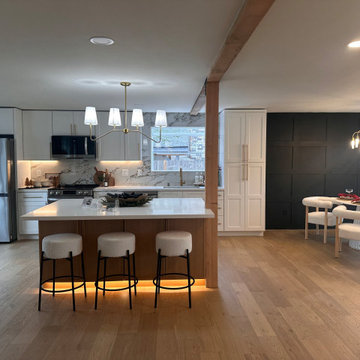 Oleg & Sons Bellevue Home Remodeling
A connected kitchen and dining space with warm wood accents.
White shaker cabinets surround a quartz-topped island beneath a brass chandelier. Exposed wood beams, light oak flooring and a dark board-and-batten dining wall connect the open rooms.
Planning a kitchen and dining room renovation in Mukilteo, WA? Oleg & Sons Bellevue Home Remodeling helps homeowners coordinate cabinetry, flooring and feature-wall details. Contact us through Houzz to discuss your project.
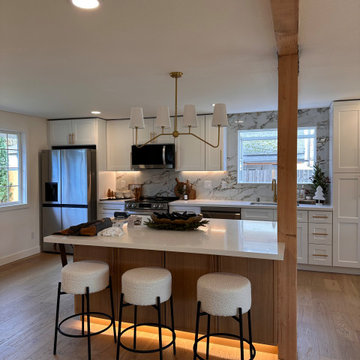 Oleg & Sons Bellevue Home Remodeling
A bright kitchen with a warm island base.
White perimeter cabinets and a veined slab backsplash frame the cooking and sink areas. A quartz-topped oak island, bouclé stools, brass chandelier and exposed wood beam add warmth above light hardwood flooring.
Planning a kitchen island and flooring remodel in Edmonds, WA? Oleg & Sons Bellevue Home Remodeling helps homeowners coordinate cabinet finishes, surfaces and lighting. Contact us through Houzz to discuss your project.
 Oleg & Sons Bellevue Home Remodeling
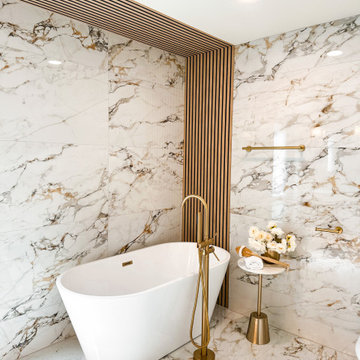
A quiet place to unwind at home.
A freestanding white tub and brass-toned floor-mounted filler sit against marble-look porcelain surfaces. Vertical wood slats continue across the ceiling to frame this warm, modern bathing space.
Planning bathroom remodeling in Bellevue, WA? Oleg & Sons Bellevue Home Remodeling helps homeowners plan comfortable bathrooms with coordinated tile, fixtures and lighting. Contact us through Houzz to discuss your project.
 Grow Landscapes
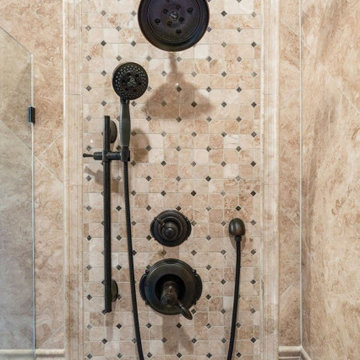
Custom mosaic tile shower with bronze fixtures, pool house, Leesburg VA
Keywords: mosaic shower tile, bronze fixtures, travertine shower, custom tile work, pool house bathroom, luxury finishes, leesburg va
 Oleg & Sons Bellevue Home Remodeling
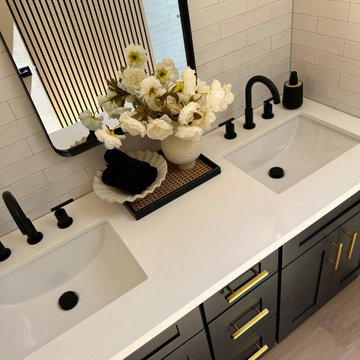
Room for two, with every detail considered.
A slate-gray double vanity combines undermount sinks and a white quartz countertop with matte black faucets. Brass-toned pulls and horizontal white subway tile bring warmth and contrast to the sink area.
Planning bathroom vanity remodeling in Sammamish, WA? Oleg & Sons Bellevue Home Remodeling helps homeowners improve storage and daily routines with a well-planned vanity. Contact us through Houzz to discuss your project.
 Oleg & Sons Bellevue Home Remodeling
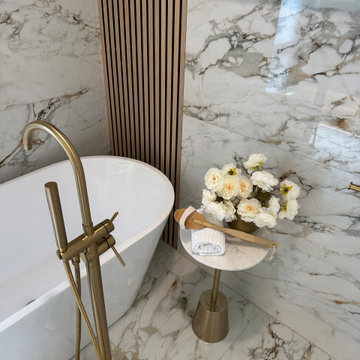
Warm wood brings balance to a bright bath.
This close view pairs a smooth freestanding tub with a brass-toned floor filler, marble-look porcelain and a wood slat accent. A small side table keeps bathing essentials within reach.
Planning primary bathroom remodeling in Seattle, WA? Oleg & Sons Bellevue Home Remodeling helps homeowners create a restful space with useful details and cohesive finishes. Contact us through Houzz to discuss your project.
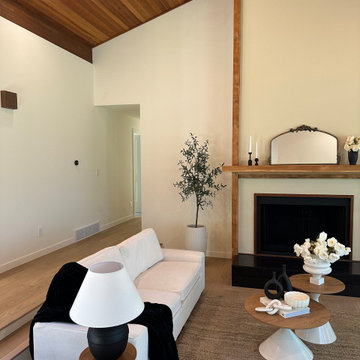 Oleg & Sons Bellevue Home Remodeling
Let the architecture set the tone.
A vaulted wood-plank ceiling and tall cream fireplace wall give this living room its character. A wood mantel, dark hearth, light hardwood flooring and simple furnishings keep the space warm and welcoming.
Planning living room renovation in Everett, WA? Oleg & Sons Bellevue Home Remodeling helps homeowners bring flooring, fireplace finishes and lighting together. Contact us through Houzz to discuss your project.
50