
Search results for "Keyword" in Home Design Ideas
 Amani Design
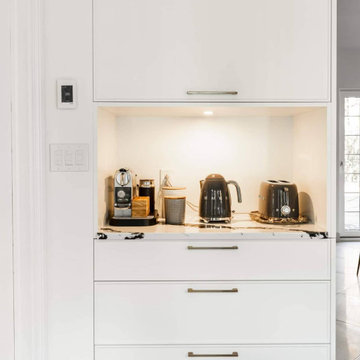
This custom kitchen blends contemporary design with timeless architectural elements to create a warm and sophisticated gathering space. A dramatic waterfall quartz island becomes the focal point, complemented by sleek white cabinetry, a custom illuminated display cabinet, and elegant brushed brass fixtures. The existing stone fireplace adds character and warmth, balancing the modern finishes with a classic touch. Thoughtfully designed for both entertaining and everyday living, the space offers generous storage, clean lines, and a refined palette that will remain timeless for years to come.
Keywords
 Design Build Specialists Inc
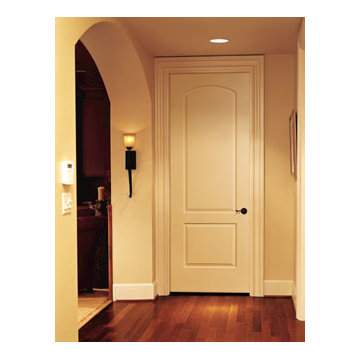
2-Panel Roman Interior Door from HomeStory Doors of Marin
Entryway - modern entryway idea in San Francisco
Entryway - modern entryway idea in San Francisco
 Apartment 46 for the Home
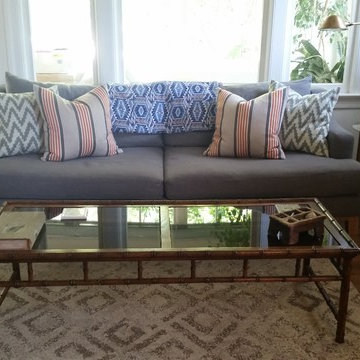
Mostly vintage, I like to mix up patterns and continually change this space.
Living room - small eclectic enclosed medium tone wood floor living room idea in San Francisco with a standard fireplace, a brick fireplace and a tv stand
Living room - small eclectic enclosed medium tone wood floor living room idea in San Francisco with a standard fireplace, a brick fireplace and a tv stand
Find the right local pro for your project
 White Wolf Homes
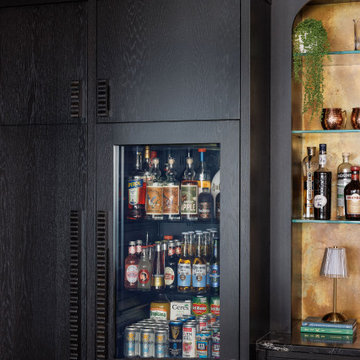
Bar Fridge Detail
Integrated bar fridge flush in black oak millwork, full spirits and mixer display alongside brass-lit arched niche. The detail nobody skips.
Keywords: integrated bar fridge, home bar refrigerator, black oak bar cabinetry, bar storage ideas, home bar organization, luxury bar detail, built in bar fridge, spirits storage home bar, custom bar millwork, home bar design ideas, Victoria BC custom home builder
 Kenman Design Group, LLC
This pantry is so moody and elegant! Here's the description and keywords:
Project Description:
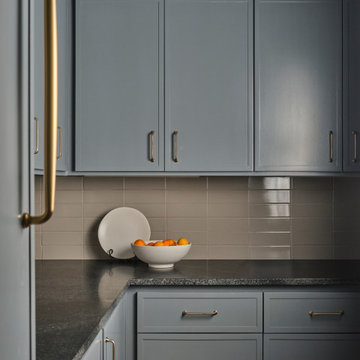
Even the pantry got the full treatment at Lux on the Lake. Painted cabinetry in a soft gray-blue pairs with leathered-honed granite countertops and slim brass hardware for a look that's quietly luxurious. A glazed tile backsplash catches the light, adding subtle texture to the workspace. Proof that beautiful design doesn't stop at the kitchen — the hardest-working rooms deserve it most.

 Pizzale Design Inc.
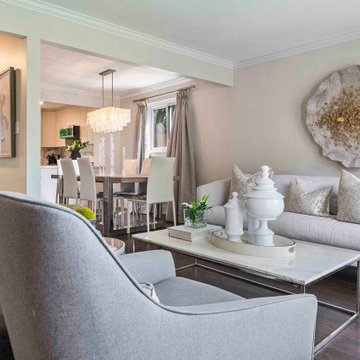
This elegant Oakville living room blends contemporary furnishings with a soft transitional palette of warm neutrals, charcoal and natural textures. A sculptural wall feature creates a dramatic focal point, while dark hardwood flooring, tailored drapery and layered accessories give the space a sophisticated, collected feel. Large windows bring the garden into the room and fill the space with natural light.

 Key Organizing
This nursery project helped first-time parents feel prepared for their new arrival. All clothing was organized by size and style.
Example of a minimalist nursery design in Other
Example of a minimalist nursery design in Other
 Lunada Consulting & Design, Inc.
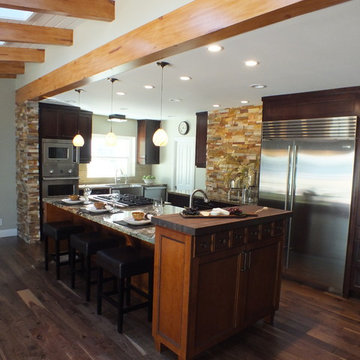
Kitchen appliances are of adequate size creating great traffic flow for family and entertaining guests.
Inspiration for a rustic kitchen remodel in Los Angeles
Inspiration for a rustic kitchen remodel in Los Angeles
 SC Design
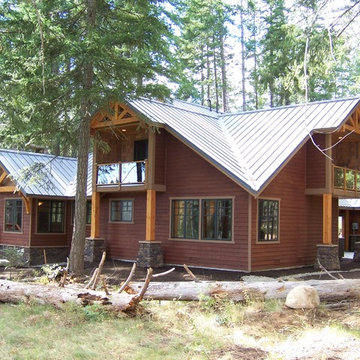
This client wanted a custom home on the Prospector Golf Course in the Suncadia Resort and this was one of the first homes in the Resort. They wanted Timberframe elements without doing the entire home in a timberframe construction. This is a vacation home while the kids are still home and was designed to be a retirement home in the future. This is a beautiful Custom Home they will enjoy for many years to come.
 Reliance Surfaces
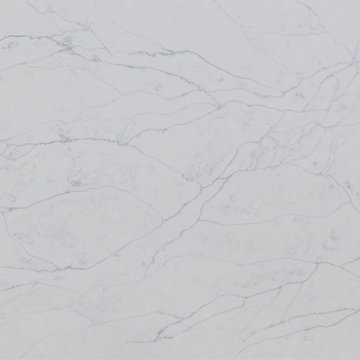
Gorgeous white background decorated by gray colored veins highlighting the beauty of this stone making it look fantastic.
 Legendary Escapes Pools
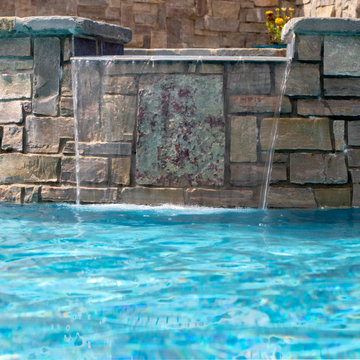
Living Legendary: Built in 2018, this awesome hybrid swimming pool in South Lyon Michigan has a vinyl liner by Latham/Kakfo in Reef, and Gunite Sun ledge, Spa and Steps - finished in ecoFinish Mediterranean Blue, Slide in Sandstone (hint: Turtle Car Wax makes the slides go!) It's also tiered to make a side yard with an extreme slope a functional fun entertaining space.
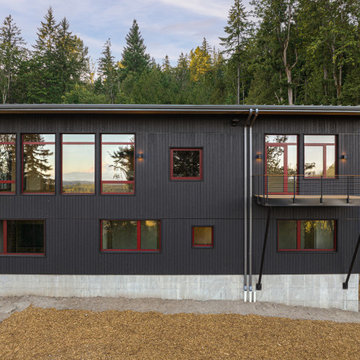
 Nakamoto Forestry
From VELOCIPEDE ARCHITECTS:
https://tinyurl.com/ymdfu2xj
"Only a 15 minute drive from downtown Issaquah, this 31 acre sloping site on Cougar Mountain feels like living in a remote forest. The new 3750 square foot house has 5 bedrooms, 4 full bathrooms, and 2 half bathrooms, along with a home office, media room, and craft room. The 4 car garage sits over a workshop and large exercise room. In between the two wings, a double level covered deck enables outdoor living in all seasons."
"Designed to the Passive House standard, the house features large triple glazed windows, super insulation, a heat recovery ventilator, and heat pumps for heat and water heating. Shou sugi ban siding and metal roofing virtually eliminate exterior maintenance."
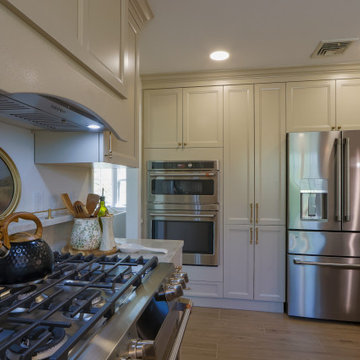
 Art Deco Enterprises
A space that feels like home. From the marble island to the cozy dining nook overlooking nature, every detail invites comfort, style, and connection.
Elegant kitchen photo in New York
Elegant kitchen photo in New York
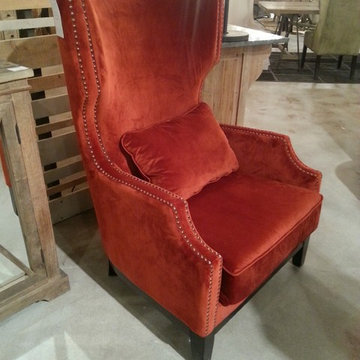
 M2 Los Angeles Custom Furniture Manufacturing
Inspiration for a modern living room remodel in Los Angeles
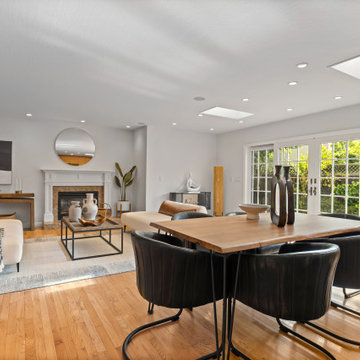

 Boss Builders
This Pegue Custom Home is light-filled and contemporary, located in Las Campanas. The home is thoughtfully positioned to take in the expansive New Mexico views. Elegant finishes have been used throughout the interior as well as for exterior elements. Sliding and pivoting floor to ceiling glass doors create easy access to nature and extend the open plan living area throughout the summer months.
 SC Design
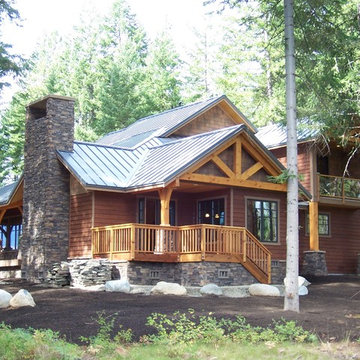
This client wanted a custom home on the Prospector Golf Course in the Suncadia Resort and this was one of the first homes in the Resort. They wanted Timberframe elements without doing the entire home in a timberframe construction. This is a vacation home while the kids are still home and was designed to be a retirement home in the future. This is a beautiful Custom Home they will enjoy for many years to come.
 Ferro Designs
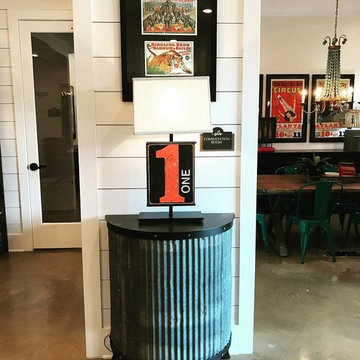
Table by Ferro Designs
Space designed by Strickland Designs
Photo Credits: Strickland Designs
Home design - transitional home design idea in Atlanta
Home design - transitional home design idea in Atlanta
58