
Search results for "Keyword" in Home Design Ideas
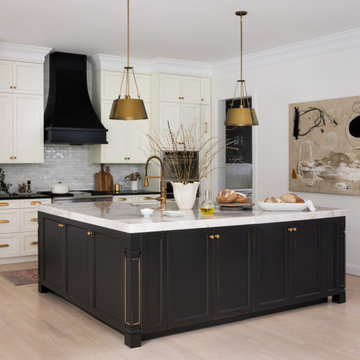
 House of Shima
A European-inspired transitional kitchen featuring a dramatic black island topped with luxurious Cristallo quartzite, contrasting ivory cabinetry, warm brass accents, and statement pendant lighting. A sculptural black range hood creates a striking focal point, while classic architectural detailing and contemporary artwork bring a sophisticated balance of traditional and modern elements.
Interior Design: House of Shima
Photography: Stylish Productions
 SC Design
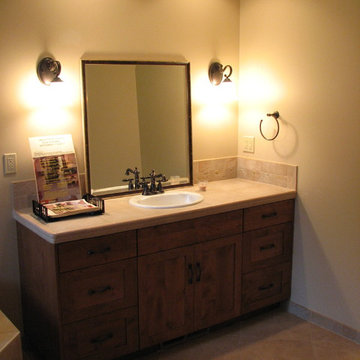
This client wanted a custom home on the Prospector Golf Course in the Suncadia Resort and this was one of the first homes in the Resort. They wanted Timberframe elements without doing the entire home in a timberframe construction. This is a vacation home while the kids are still home and was designed to be a retirement home in the future. This is a beautiful Custom Home they will enjoy for many years to come.

 Ann Kenkel Interiors DC PREMIERE DESIGN FIRM
Ann Kenkel Interiors
Gwin Hunt Photography
Coastal Estate in St. Michael's Maryland on the Chesapeake Bay. House was designed after the original 1770's house on the property. Home was designed to be a formal house but was now being used as a weekend retreat. Ann Kenkel had to decorate the house in a manner which was coastal enough so owner's felt like they were on vacation yet formal enough for the style of the house.
AK found the house filled with wallpaper from the 1980's. Wallpaper from every room was removed and all trim had to be painted a neutral color.
The formal dining room only had one entry. AK opened up a second entry into the dining room which provided a view of the Chesapeake Bay.
Keywords: coastal estate, bay estate, luxury estate on Chesapeake Bay, St. Michael's home, best designer in St. Michael's, best coastal designer, best Chesapeake bay designer, window treatments, window treatments for over transom windows, chenille sofas, silk pillows, TV over fireplace, blue and yellow bedroom, coral and beige bedroom, british plantation style, blue toile bedroom, blue and green bedroom, coral dining room, red dining room, hand planed table, neutral living room, neutral sunroom, blue and green kitchen, blue family room, cherry paneled library, Ralph Lauren leather chairs, yellow chinoiserie wallpaper, shell mirror, tole lamps, gated drive, pea gravel drive, circular drive, piano, zebra fabric, trim on pillows, trim on draperies, panels and valances, georgian house, sunburst mirror, glass coffee table, star lamps, red and yellow toile draperies, ivory painted chairs, white painted chairs, nautical accessories, coastal coral bedroom, coastal blue bedroom, coastal yellow bedroom, blue and green toile bedroom, stables, paddock, outdoor stainless kitchen, dock, tan draperies, neutral chenille sofas, blue sofas, blue chairs with white frame, needlepoint rug, shell plates, bamboo silverware, white bedroom furniture, dark wood bedroom furniture, plaid chairs, wilton carpet, bright sunroom, chairs and ottomans, regency valance, scarf swags, swags, red leopard pillows, toile bedding, game table, game table chairs on coaster, shells, hydrangeas, shell lamp, sailboat art, sailboat paintings, cane headboard, 4 poster bed.
Find the right local pro for your project

 Katie Scales
Add Vision
Inspiration for a large contemporary walk-out beige floor basement remodel in Columbus with beige walls, a stone fireplace and a standard fireplace
Inspiration for a large contemporary walk-out beige floor basement remodel in Columbus with beige walls, a stone fireplace and a standard fireplace
 SC Design
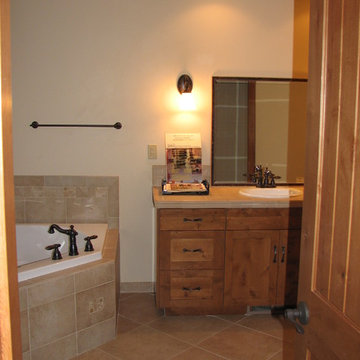
This client wanted a custom home on the Prospector Golf Course in the Suncadia Resort and this was one of the first homes in the Resort. They wanted Timberframe elements without doing the entire home in a timberframe construction. This is a vacation home while the kids are still home and was designed to be a retirement home in the future. This is a beautiful Custom Home they will enjoy for many years to come.
 SC Design
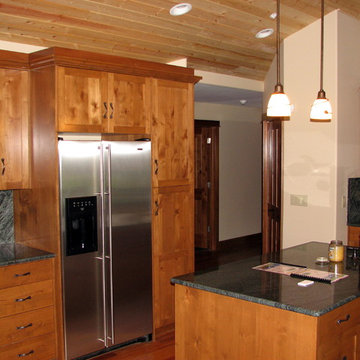
This client wanted a custom home on the Prospector Golf Course in the Suncadia Resort and this was one of the first homes in the Resort. They wanted Timberframe elements without doing the entire home in a timberframe construction. This is a vacation home while the kids are still home and was designed to be a retirement home in the future. This is a beautiful Custom Home they will enjoy for many years to come.

 McGovern Woodcraft & Design
Functionality was the keyword for this homeowner and gourmet chef who has a 300 sqft organic garden in the backyard. On first look you walked into the before kitchen thinking, "how cute" but the more you saw the more dysfunctional it really was. The original floor was outdoor patio limestone flagstone unsealed! It was impossible to actually clean. All the upper cabinets had a short drawer at the bottom of them, which took up valuable real estate and would open up right at your nose. And the biggest problem for the homeowners was trying to bring in her fresh garden produce, she would have to exit the kitchen walk around through the office into the laundry room and out the back door. By opening the right corner of the kitchen near the sink through to the laundry room she could have kitchen access directly into the kitchen.


 Superior Cabinets
Design by: Kevin Worman, Superior Cabinets Saskatoon
Cabinets: Canyon Clay Finish, Surrey Door Style Handles/Hardware: Amerock #55347-ORB & Amerock #55346-ORB on Doors & Drawers
Countertops: Persian Pearl Granite
Keywords: Superior Cabinets, Calgary, Saskatoon, Edmonton, Regina, Fort McMurray, dark cabinets, backsplash, tile floor, bar, entertaining, entertainment, built-in bar, wine fridge
Photo: Johnny Pander of Skipstone Films
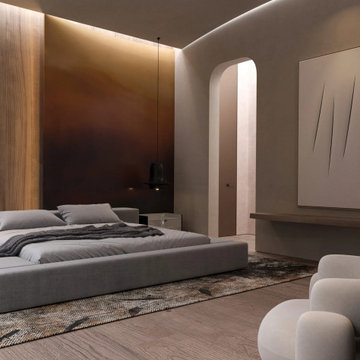
 MAKHNO studio
A masterfully designed bedroom that marries minimalist elegance with cozy warmth, accentuated by ambient lighting and a harmonious blend of textures. The seamless integration of wooden elements with contemporary design features creates an inviting sanctuary perfect for relaxation.
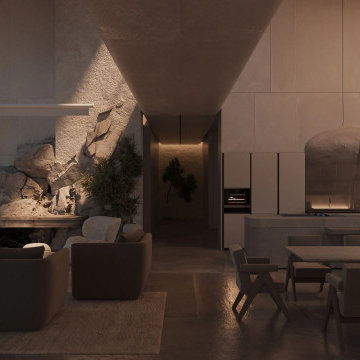 MAKHNO studio
A moody elegance envelops this contemporary space, where soft ambient lighting accentuates the intricate blend of smooth surfaces and rugged stone features. The bespoke fringe chandeliers provide a touch of bohemian flair, while the cohesive color palette of muted grays and browns creates a harmonious and luxurious atmosphere. The seamless fusion of organic and modern elements evokes a sense of tranquil sophistication.
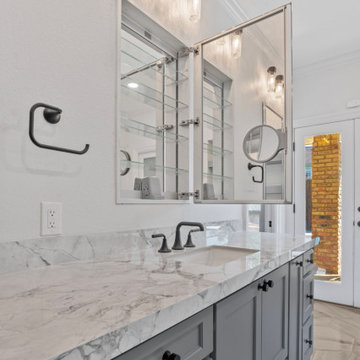
 Sunday Morning Kitchen and Bath
An elegant double vanity with marble countertops and ample storage enhances this bathroom. The integrated mirror lighting and black hardware add a modern touch, while the cabinets provide hidden storage options for a clutter-free space.
Keywords: bathroom vanity, double vanity, marble countertop, modern bathroom, integrated lighting, built-in storage, elegant bathroom design
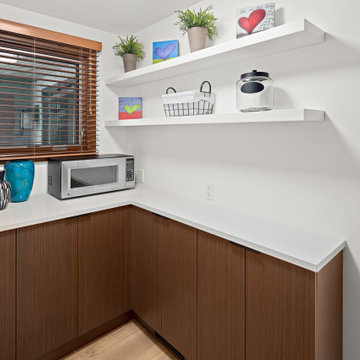
 Nip Tuck Remodeling
Maximize your kitchen space with this thoughtfully designed corner nook. The rich, wood-toned cabinetry provides ample storage, while the sleek white countertop offers a clean workspace
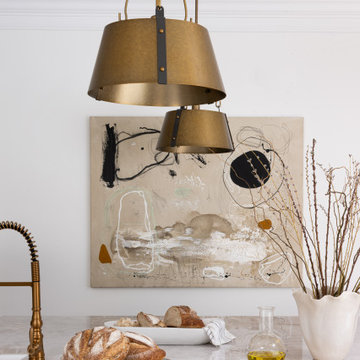 House of Shima
A European-inspired transitional kitchen featuring a dramatic black island topped with luxurious Cristallo quartzite, contrasting ivory cabinetry, warm brass accents, and statement pendant lighting. A sculptural black range hood creates a striking focal point, while classic architectural detailing and contemporary artwork bring a sophisticated balance of traditional and modern elements.
Interior Design: House of Shima
Photography: Stylish Productions
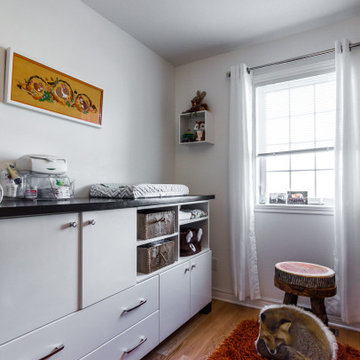
 TOC design & construction inc.
Restful: Design a space that promotes relaxation and sleep with a comfortable crib, soothing sounds, and a cozy rocking chair.
Soft colors: Use soft and soothing colors like pastels or neutrals to create a gentle and relaxing atmosphere.
Loving: Infuse the nursery with love and warmth through personal touches, sentimental items, and a nurturing atmosphere.
Remember, designing a nursery is a personal and creative process, so feel free to mix and match these keywords to create a space that reflects your own style and preferences while providing a safe and nurturing environment for your baby.
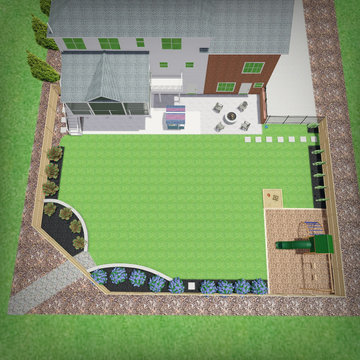
 Waterstone Homes & Outdoor Living
This 3D design rendering illustrates the original vision for the complete backyard transformation, including a custom covered deck, expanded patio, privacy fencing, landscaped planting beds, playground, and open lawn area. The rendering helped visualize the overall layout before construction. The final screened deck design was refined to feature a shed-style roof rather than the gable roof shown in this concept.

 Jupiter New Home Realty - Highlight Realty
Our team has expertise in a wide range of realty services including:
Estate Sales
Ocean-Front Properties
Luxury Real Estate
Riverfront Homes
Condominium Rentals
Estate Rentals
Luxury Rentals
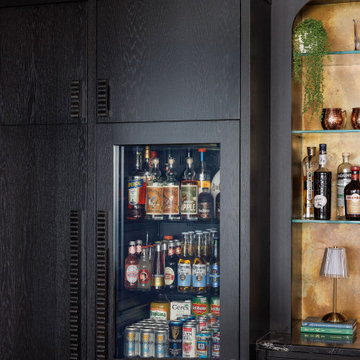
 White Wolf Homes
Bar Fridge Detail
Integrated bar fridge flush in black oak millwork, full spirits and mixer display alongside brass-lit arched niche. The detail nobody skips.
Keywords: integrated bar fridge, home bar refrigerator, black oak bar cabinetry, bar storage ideas, home bar organization, luxury bar detail, built in bar fridge, spirits storage home bar, custom bar millwork, home bar design ideas, Victoria BC custom home builder
 User
One of the best ways to get traffic to your website or blog is through search engine optimization (SEO). SEO tools can help you achieve the highest rankings on significant search engines like Google, Yahoo, and Bing. With SEO Group Buy Tools, you can access essential SEO tools at a fraction of the cost. These tools will help you optimize your website for higher rankings, track keyword performance, and generate backlinks. You can choose from fundamental to advanced plans depending on your needs. Access the most effective SEO tools today with SEO Group Buy Tools.
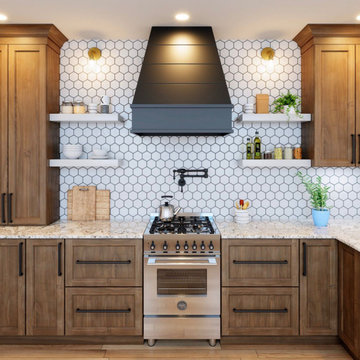
 Cavare Interiors Corp
Oak Kitchen Design
Bring warmth, character, and timeless elegance to your home with a beautiful oak kitchen. Known for its natural grain patterns, durability, and versatility, oak cabinetry creates a welcoming space that blends seamlessly with modern, transitional, and traditional designs. Whether paired with quartz countertops, premium hardware, or custom lighting, an oak kitchen offers the perfect balance of luxury, functionality, and lasting value.
Keywords:
54