
Search results for "Keyword" in Home Design Ideas

 White Wolf Homes
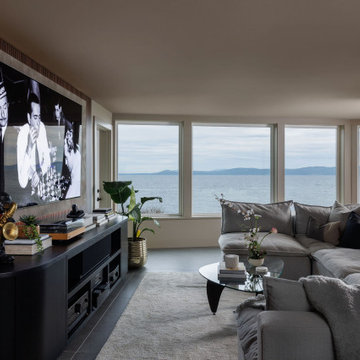
 Media Lounge Ocean View
Oversized sectional, glass coffee table, Salish Sea panorama, cinema art on slatted millwork wall, backlit orange accent. The lounge that does it all.
Keywords: media lounge design, ocean view living room, waterfront home lounge, sectional sofa styling, home cinema room, slatted feature wall, Salish Sea view interior, luxury lower level lounge, moody living space, custom home Saanich, White Wolf Homes Victoria

Find the right local pro for your project
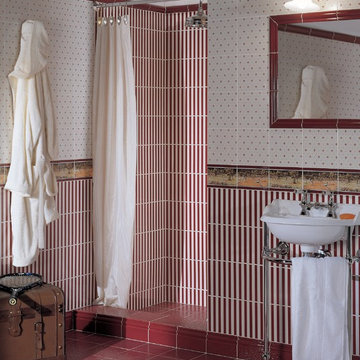
 Exclusive Home Interiors
Passion, character, nostalgia
Think of a style that resembles you.
Of a meeting with elegance as an expression of personality Chose your dimension in each detail.
Key-words for Grand Elegance and main issues leading our philosophy from the very early steps.
Our basic idea consists of shifting to ceramics all the living passions so that ceramics itself rises as metaphorical reference for life styles and little daily fads. So the sea and sailing, flowers, gardens, animals, classic sport, country-side and leisure time become all bricks of our imagination. Just like a classic novel, Grand Elegance collection describes our tradition that emphasizes individual attitudes and choices.
 User
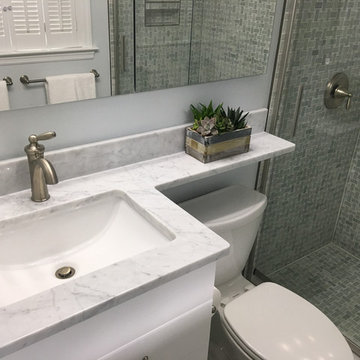
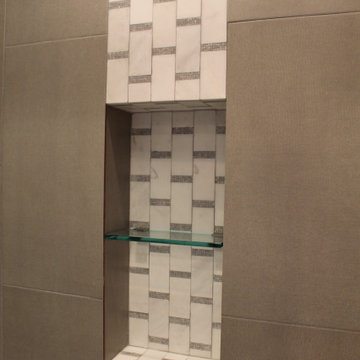
UserJeanE Kitchen and Bath Design was recently called in to design and remodel a tiny master bathroom. The owners wanted plenty of storage and to increase the feeling of spaciousness.
Frequently, when a client calls us to come up with a new design for their small bathroom, we face real challenges because the space is indeed tiny. As a result, we must utilize every inch of the available space.
To that end, we used lighter colors to brighten the space, and two mirrored, recessed medicine cabinets to reflect light making the space feel larger while providing storage.
 Nakamoto Forestry
From VELOCIPEDE ARCHITECTS:
https://tinyurl.com/ymdfu2xj
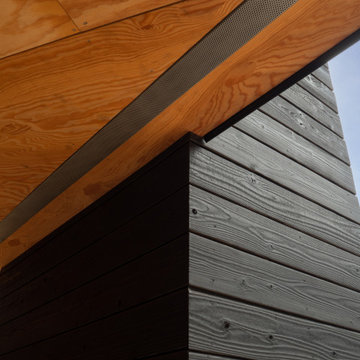
"Only a 15 minute drive from downtown Issaquah, this 31 acre sloping site on Cougar Mountain feels like living in a remote forest. The new 3750 square foot house has 5 bedrooms, 4 full bathrooms, and 2 half bathrooms, along with a home office, media room, and craft room. The 4 car garage sits over a workshop and large exercise room. In between the two wings, a double level covered deck enables outdoor living in all seasons."
"Designed to the Passive House standard, the house features large triple glazed windows, super insulation, a heat recovery ventilator, and heat pumps for heat and water heating. Shou sugi ban siding and metal roofing virtually eliminate exterior maintenance."
 SC Design
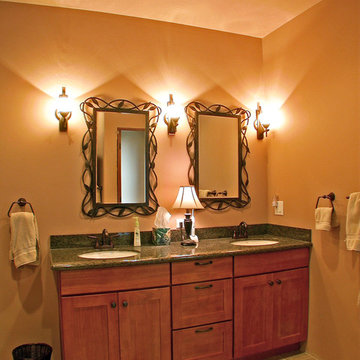
This client was an Owner Builder and wanted a Chalet style home on a relatively steep lot with a wonderful view of the mountains and Lake Cle Elum. He did a wonderful job on the build.
 Attiko Casa
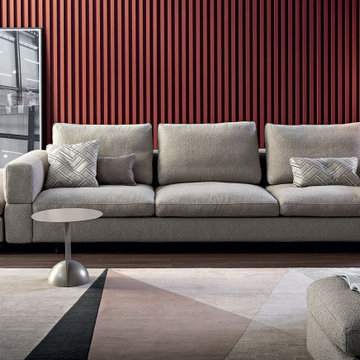
Ever More stands out for its particular backrest, that embraces the seats, for a note of softness and elegance in the living area. Keyword is maximum personalization. Thanks to the many elements from which it is possible to choose, it is an extremely versatile sofa which adapts to every style or space requirement.


 Susan Cohen Design
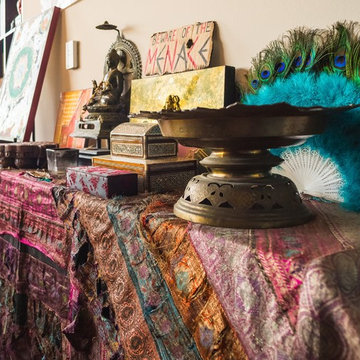
In the entry of this loft a console table is adorned with an antique Indian bedspread. The clients box collection changes with the mood of the season.


 Ultra Construction Group Inc.
Keywords
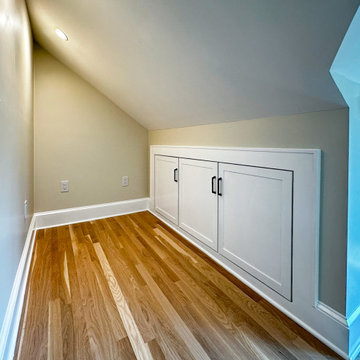
We completed a dormer addition to create a bedroom with a simple design, featuring neutral tones and clean lines for a timeless, functional look
 Decorative Philosophy
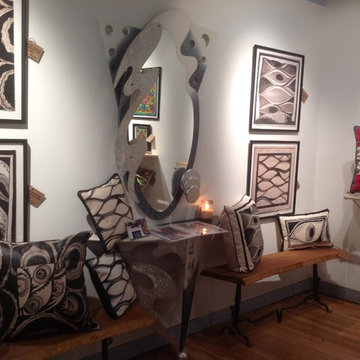
Our successful Art Gallery on the Hoboken Artists' Tour, showcased our PillowTalk line of art and pillows, placemats and napkins, wall art, room dividers/ headboards.
 Herbert H. Construction LLC.
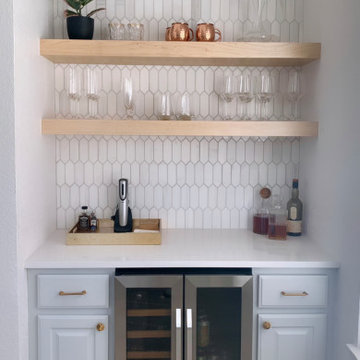
This project features a stylish bar area. It boasts custom wood shelving for an elegant touch, complemented by a beautiful marble tile backsplash. The countertop is made of durable quartz, and a convenient wine fridge is included. The space also features custom wood cabinets finished with a painted aesthetic, creating a cohesive, inviting design.
Keywords: bar, custom wood shelving, marble tile, backsplash, quartz countertop, wine fridge, custom wood cabinets, painted cabinets
 Boss Builders
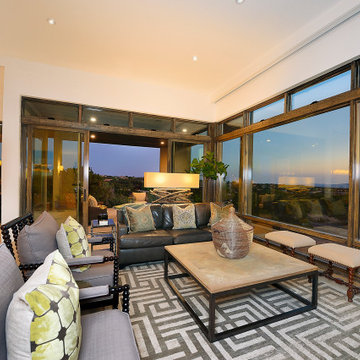
This Pegue Custom Home is light-filled and contemporary, located in Las Campanas. The home is thoughtfully positioned to take in the expansive New Mexico views. Elegant finishes have been used throughout the interior as well as for exterior elements. Sliding and pivoting floor to ceiling glass doors create easy access to nature and extend the open plan living area throughout the summer months.
 Susan Cohen Design
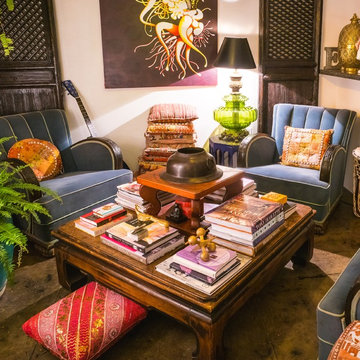
Original blue velvet Art Deco chairs form an intimate seating area in this large loft. Books abound and antique doors serve as art on the walls.
Example of an eclectic home design design in Los Angeles
Example of an eclectic home design design in Los Angeles
 Ferro Designs
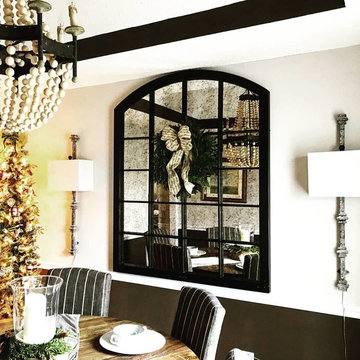
Sconces by Ferro Designs
Space designed by JD's All About Home
Photo Credits: JD's All About Home
Inspiration for a shabby-chic style dining room remodel in Nashville
Inspiration for a shabby-chic style dining room remodel in Nashville

61