
Search results for "Keyword" in Home Design Ideas

 Ann Kenkel Interiors DC PREMIERE DESIGN FIRM
Ann Kenkel Interiors
Coastal Estate in St. Michael's Maryland on the Chesapeake Bay. House was designed after the original 1770's house on the property. Home was designed to be a formal house but was now being used as a weekend retreat. Ann Kenkel had to decorate the house in a manner which was coastal enough so owner's felt like they were on vacation yet formal enough for the style of the house.
AK found the house filled with wallpaper from the 1980's. Wallpaper from every room was removed and all trim had to be painted a neutral color.
The formal dining room only had one entry. AK opened up a second entry into the dining room which provided a view of the Chesapeake Bay.
Keywords: coastal estate, bay estate, luxury estate on Chesapeake Bay, St. Michael's home, best designer in St. Michael's, best coastal designer, best Chesapeake bay designer, window treatments, window treatments for over transom windows, chenille sofas, silk pillows, TV over fireplace, blue and yellow bedroom, coral and beige bedroom, british plantation style, blue toile bedroom, blue and green bedroom, coral dining room, red dining room, hand planed table, neutral living room, neutral sunroom, blue and green kitchen, blue family room, cherry paneled library, Ralph Lauren leather chairs, yellow chinoiserie wallpaper, shell mirror, tole lamps, gated drive, pea gravel drive, circular drive, piano, zebra fabric, trim on pillows, trim on draperies, panels and valances, georgian house, sunburst mirror, glass coffee table, star lamps, red and yellow toile draperies, ivory painted chairs, white painted chairs, nautical accessories, coastal coral bedroom, coastal blue bedroom, coastal yellow bedroom, blue and green toile bedroom, stables, paddock, outdoor stainless kitchen, dock, tan draperies, neutral chenille sofas, blue sofas, blue chairs with white frame, needlepoint rug, shell plates, bamboo silverware, white bedroom furniture, dark wood bedroom furniture, plaid chairs, wilton carpet, bright sunroom, chairs and ottomans, regency valance, scarf swags, swags, red leopard pillows, toile bedding, game table, game table chairs on coaster, shells, hydrangeas, shell lamp, sailboat art, sailboat paintings, cane headboard, 4 poster bed.
 Havenkraft - Tacoma Remodel Contractor
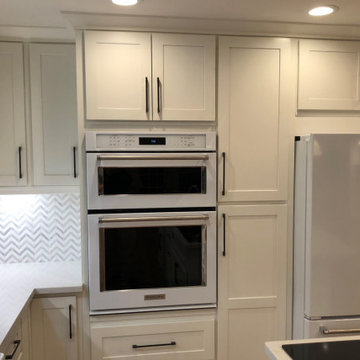
Modern Elegance Meets Functionality – A Stunning Kitchen Remodel
This kitchen transformation embodies sleek minimalism and timeless elegance. The crisp white cabinetry, complemented by striking black hardware, creates a refined contrast, while the pristine white countertops and herringbone-patterned backsplash add texture and visual interest.
Designed with both style and efficiency in mind, this space features a spacious layout with dual sinks—perfect for busy households or avid home chefs. The industrial-style pendant lighting enhances the modern aesthetic while ensuring the space remains well-lit for everyday tasks. Natural light floods through the window above the primary sink, further brightening the airy, sophisticated atmosphere.
A high-arc modern faucet and carefully selected finishes complete the space, resulting in a kitchen that’s as practical as it is breathtaking. This remodel is a perfect balance of contemporary design and functional elegance—an ideal inspiration for anyone considering a kitchen upgrade.

 We The People Construction
WE THE PEOPLE CONSTRUCTION is a family-owned, community-driven construction and renovation company with deep roots in the Los Angeles area. With more than 12 years in the industry, we have built our reputation on honesty, quality, and a tireless commitment to our clients' visions.
Our breadth of expertise spans from minor repairs to full-scale renovations and remodels. We are not just builders - we are dream-realizers, dedicated to transforming homes and commercial spaces into beautiful, functional, and unique environments. No project is too large or too small for our skilled team.
At WE THE PEOPLE CONSTRUCTION, we believe that communication is the cornerstone of successful collaborations. We actively listen to our clients' needs, incorporating their ideas into our designs and ensuring their satisfaction at every stage of the project. Our team is dedicated to delivering outstanding results on time and within budget, without ever compromising on quality or safety.
Find the right local pro for your project
 Milano Granite
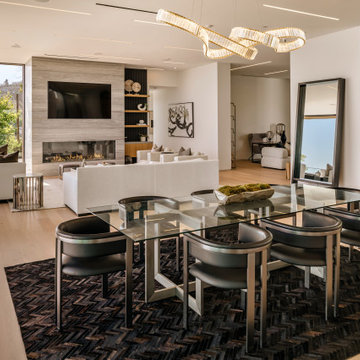
Malibu Contemporary Fireplace & Ocean View Living Space
This modern Malibu living room was designed to blur the line between indoor and outdoor living. The focal point is a floor-to-ceiling contemporary fireplace surround featuring large-format stone panels, creating a clean architectural statement that anchors the space while framing breathtaking ocean views.
Custom stone fabrication enhances the fireplace, hearth, and surrounding details, delivering a seamless finish that complements the home’s modern design. Neutral textures, expansive glass walls, and natural light work together to create a sophisticated coastal retreat.
Fabrication and installation by Milano Granite, specializing in luxury fireplaces, custom stonework, and high-end residential projects throughout Malibu, Hidden Hills, Calabasas, and Los Angeles.
Keywords: Malibu fireplace, modern fireplace design, contemporary fireplace surround, stone fireplace, luxury living room, ocean view home, custom stone fabrication, large-format stone panels, coastal modern design, Milano Granite.
 Ann Kenkel Interiors DC PREMIERE DESIGN FIRM
Ann Kenkel Interiors
Gwin Hunt Photography
Coastal Estate in St. Michael's Maryland on the Chesapeake Bay. House was designed after the original 1770's house on the property. Home was designed to be a formal house but was now being used as a weekend retreat. Ann Kenkel had to decorate the house in a manner which was coastal enough so owner's felt like they were on vacation yet formal enough for the style of the house.
AK found the house filled with wallpaper from the 1980's. Wallpaper from every room was removed and all trim had to be painted a neutral color.
The formal dining room only had one entry. AK opened up a second entry into the dining room which provided a view of the Chesapeake Bay.
Keywords: coastal estate, bay estate, luxury estate on Chesapeake Bay, St. Michael's home, best designer in St. Michael's, best coastal designer, best Chesapeake bay designer, window treatments, window treatments for over transom windows, chenille sofas, silk pillows, TV over fireplace, blue and yellow bedroom, coral and beige bedroom, british plantation style, blue toile bedroom, blue and green bedroom, coral dining room, red dining room, hand planed table, neutral living room, neutral sunroom, blue and green kitchen, blue family room, cherry paneled library, Ralph Lauren leather chairs, yellow chinoiserie wallpaper, shell mirror, tole lamps, gated drive, pea gravel drive, circular drive, piano, zebra fabric, trim on pillows, trim on draperies, panels and valances, georgian house, sunburst mirror, glass coffee table, star lamps, red and yellow toile draperies, ivory painted chairs, white painted chairs, nautical accessories, coastal coral bedroom, coastal blue bedroom, coastal yellow bedroom, blue and green toile bedroom, stables, paddock, outdoor stainless kitchen, dock, tan draperies, neutral chenille sofas, blue sofas, blue chairs with white frame, needlepoint rug, shell plates, bamboo silverware, white bedroom furniture, dark wood bedroom furniture, plaid chairs, wilton carpet, bright sunroom, chairs and ottomans, regency valance, scarf swags, swags, red leopard pillows, toile bedding, game table, game table chairs on coaster, shells, hydrangeas, shell lamp, sailboat art, sailboat paintings, cane headboard, 4 poster bed.
 Ann Kenkel Interiors DC PREMIERE DESIGN FIRM
Ann Kenkel Interiors
Coastal Estate in St. Michael's Maryland on the Chesapeake Bay. House was designed after the original 1770's house on the property. Home was designed to be a formal house but was now being used as a weekend retreat. Ann Kenkel had to decorate the house in a manner which was coastal enough so owner's felt like they were on vacation yet formal enough for the style of the house.
AK found the house filled with wallpaper from the 1980's. Wallpaper from every room was removed and all trim had to be painted a neutral color.
The formal dining room only had one entry. AK opened up a second entry into the dining room which provided a view of the Chesapeake Bay.
Keywords: coastal estate, bay estate, luxury estate on Chesapeake Bay, St. Michael's home, best designer in St. Michael's, best coastal designer, best Chesapeake bay designer, window treatments, window treatments for over transom windows, chenille sofas, silk pillows, TV over fireplace, blue and yellow bedroom, coral and beige bedroom, british plantation style, blue toile bedroom, blue and green bedroom, coral dining room, red dining room, hand planed table, neutral living room, neutral sunroom, blue and green kitchen, blue family room, cherry paneled library, Ralph Lauren leather chairs, yellow chinoiserie wallpaper, shell mirror, tole lamps, gated drive, pea gravel drive, circular drive, piano, zebra fabric, trim on pillows, trim on draperies, panels and valances, georgian house, sunburst mirror, glass coffee table, star lamps, red and yellow toile draperies, ivory painted chairs, white painted chairs, nautical accessories, coastal coral bedroom, coastal blue bedroom, coastal yellow bedroom, blue and green toile bedroom, stables, paddock, outdoor stainless kitchen, dock, tan draperies, neutral chenille sofas, blue sofas, blue chairs with white frame, needlepoint rug, shell plates, bamboo silverware, white bedroom furniture, dark wood bedroom furniture, plaid chairs, wilton carpet, bright sunroom, chairs and ottomans, regency valance, scarf swags, swags, red leopard pillows, toile bedding, game table, game table chairs on coaster, shells, hydrangeas, shell lamp, sailboat art, sailboat paintings, cane headboard, 4 poster bed.
 Ann Kenkel Interiors DC PREMIERE DESIGN FIRM
Ann Kenkel Interiors
Russell Hirshon PhotographyCoastal Estate in St. Michael's Maryland on the Chesapeake Bay. House was designed after the original 1770's house on the property. Home was designed to be a formal house but was now being used as a weekend retreat. Ann Kenkel had to decorate the house in a manner which was coastal enough so owner's felt like they were on vacation yet formal enough for the style of the house.
AK found the house filled with wallpaper from the 1980's. Wallpaper from every room was removed and all trim had to be painted a neutral color.
The formal dining room only had one entry. AK opened up a second entry into the dining room which provided a view of the Chesapeake Bay.
Keywords: coastal estate, bay estate, luxury estate on Chesapeake Bay, St. Michael's home, best designer in St. Michael's, best coastal designer, best Chesapeake bay designer, window treatments, window treatments for over transom windows, chenille sofas, silk pillows, TV over fireplace, blue and yellow bedroom, coral and beige bedroom, british plantation style, blue toile bedroom, blue and green bedroom, coral dining room, red dining room, hand planed table, neutral living room, neutral sunroom, blue and green kitchen, blue family room, cherry paneled library, Ralph Lauren leather chairs, yellow chinoiserie wallpaper, shell mirror, tole lamps, gated drive, pea gravel drive, circular drive, piano, zebra fabric, trim on pillows, trim on draperies, panels and valances, georgian house, sunburst mirror, glass coffee table, star lamps, red and yellow toile draperies, ivory painted chairs, white painted chairs, nautical accessories, coastal coral bedroom, coastal blue bedroom, coastal yellow bedroom, blue and green toile bedroom, stables, paddock, outdoor stainless kitchen, dock, tan draperies, neutral chenille sofas, blue sofas, blue chairs with white frame, needlepoint rug, shell plates, bamboo silverware, white bedroom furniture, dark wood bedroom furniture, plaid chairs, wilton carpet, bright sunroom, chairs and ottomans, regency valance, scarf swags, swags, red leopard pillows, toile bedding, game table, game table chairs on coaster, shells, hydrangeas, shell lamp, sailboat art, sailboat paintings, cane headboard, 4 poster bed.
 Milano Granite
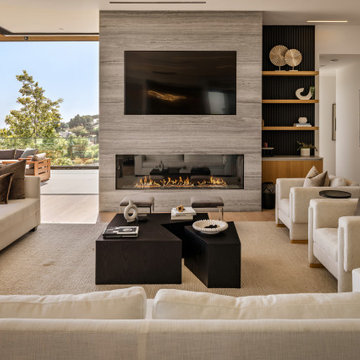
Malibu Contemporary Fireplace & Ocean View Living Space
This modern Malibu living room was designed to blur the line between indoor and outdoor living. The focal point is a floor-to-ceiling contemporary fireplace surround featuring large-format stone panels, creating a clean architectural statement that anchors the space while framing breathtaking ocean views.
Custom stone fabrication enhances the fireplace, hearth, and surrounding details, delivering a seamless finish that complements the home’s modern design. Neutral textures, expansive glass walls, and natural light work together to create a sophisticated coastal retreat.
Fabrication and installation by Milano Granite, specializing in luxury fireplaces, custom stonework, and high-end residential projects throughout Malibu, Hidden Hills, Calabasas, and Los Angeles.
Keywords: Malibu fireplace, modern fireplace design, contemporary fireplace surround, stone fireplace, luxury living room, ocean view home, custom stone fabrication, large-format stone panels, coastal modern design, Milano Granite.
 Ann Kenkel Interiors DC PREMIERE DESIGN FIRM
Ann Kenkel Interiors
Russell Hirshon Photography
Coastal Estate in St. Michael's Maryland on the Chesapeake Bay. House was designed after the original 1770's house on the property. Home was designed to be a formal house but was now being used as a weekend retreat. Ann Kenkel had to decorate the house in a manner which was coastal enough so owner's felt like they were on vacation yet formal enough for the style of the house.
AK found the house filled with wallpaper from the 1980's. Wallpaper from every room was removed and all trim had to be painted a neutral color.
The formal dining room only had one entry. AK opened up a second entry into the dining room which provided a view of the Chesapeake Bay.
Keywords: coastal estate, bay estate, luxury estate on Chesapeake Bay, St. Michael's home, best designer in St. Michael's, best coastal designer, best Chesapeake bay designer, window treatments, window treatments for over transom windows, chenille sofas, silk pillows, TV over fireplace, blue and yellow bedroom, coral and beige bedroom, british plantation style, blue toile bedroom, blue and green bedroom, coral dining room, red dining room, hand planed table, neutral living room, neutral sunroom, blue and green kitchen, blue family room, cherry paneled library, Ralph Lauren leather chairs, yellow chinoiserie wallpaper, shell mirror, tole lamps, gated drive, pea gravel drive, circular drive, piano, zebra fabric, trim on pillows, trim on draperies, panels and valances, georgian house, sunburst mirror, glass coffee table, star lamps, red and yellow toile draperies, ivory painted chairs, white painted chairs, nautical accessories, coastal coral bedroom, coastal blue bedroom, coastal yellow bedroom, blue and green toile bedroom, stables, paddock, outdoor stainless kitchen, dock, tan draperies, neutral chenille sofas, blue sofas, blue chairs with white frame, needlepoint rug, shell plates, bamboo silverware, white bedroom furniture, dark wood bedroom furniture, plaid chairs, wilton carpet, bright sunroom, chairs and ottomans, regency valance, scarf swags, swags, red leopard pillows, toile bedding, game table, game table chairs on coaster, shells, hydrangeas, shell lamp, sailboat art, sailboat paintings, cane headboard, 4 poster bed.
 House of Shima
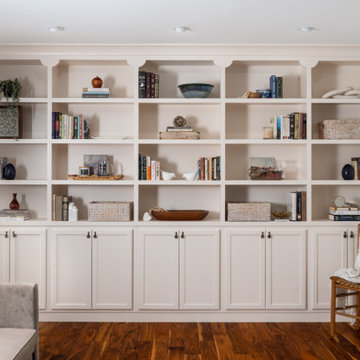
A Timeless Transitional Condo Renovation
This thoughtfully designed condominium renovation by House of Shima blends classic architectural details with contemporary finishes to create a refined, functional, and inviting home.
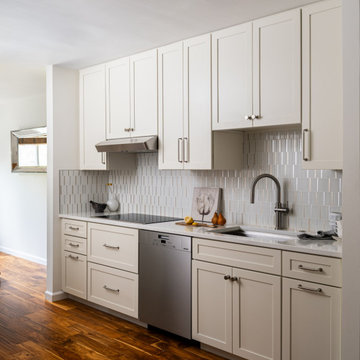
The renovated kitchen features warm Shaker-style cabinetry, sleek stainless steel appliances, a contemporary mosaic-style tile backsplash, and warm wood flooring. A streamlined layout and carefully considered storage solutions maximize functionality while maintaining a clean, timeless aesthetic.
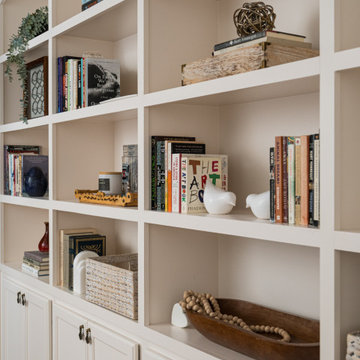
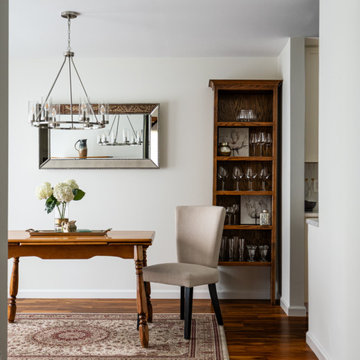
Elsewhere, an expansive wall of custom built-in bookshelves provides both practical storage and an opportunity to showcase a curated collection of books, artwork, and meaningful objects. Layered textures, natural materials, and understated furnishings bring personality and comfort throughout the residence.
The result is a cohesive, sophisticated interior that balances everyday practicality with enduring style.
Interior Design & Styling: House of Shima
General Contractor: FGS Construction & Remodeling
Photography: Tony Ventouris
 House of Shima
A Timeless Transitional Condo Renovation
This thoughtfully designed condominium renovation by House of Shima blends classic architectural details with contemporary finishes to create a refined, functional, and inviting home.
The renovated kitchen features warm Shaker-style cabinetry, sleek stainless steel appliances, a contemporary mosaic-style tile backsplash, and warm wood flooring. A streamlined layout and carefully considered storage solutions maximize functionality while maintaining a clean, timeless aesthetic.
Elsewhere, an expansive wall of custom built-in bookshelves provides both practical storage and an opportunity to showcase a curated collection of books, artwork, and meaningful objects. Layered textures, natural materials, and understated furnishings bring personality and comfort throughout the residence.
The result is a cohesive, sophisticated interior that balances everyday practicality with enduring style.
Interior Design & Styling: House of Shima
General Contractor: FGS Construction & Remodeling
Photography: Tony Ventouris
 Dream Coast Builders
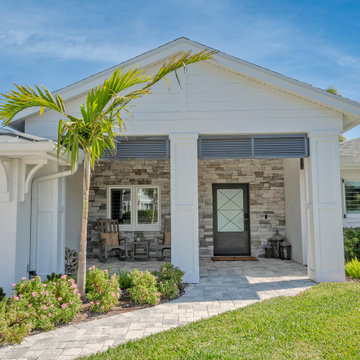
Impeccably balanced between structure and nature, this coastal entrance greets visitors with understated grandeur. Textured stone cladding adds visual depth to the clean white façade, while tall columns and louvered accents introduce rhythm and shadow. A frosted glass door framed in charcoal trim serves as a bold focal point, leading into a home defined by refinement. The landscaped walkway, vibrant blooms, and single palm tree enhance the façade’s graceful symmetry. Every architectural line, from eave to threshold, reflects thoughtful design and elevated craftsmanship. Keywords: luxury house entrance, modern house exterior, elegant front entrance, designer home facade, stylish house entrance, modern villa entrance, dream house exterior, architectural entrance design, high-end entrance design, luxury lifestyle home, premium home exterior, modern luxury home, exclusive property design.
 House of Shima
A Timeless Transitional Condo Renovation
This thoughtfully designed condominium renovation by House of Shima blends classic architectural details with contemporary finishes to create a refined, functional, and inviting home.
The renovated kitchen features warm Shaker-style cabinetry, sleek stainless steel appliances, a contemporary mosaic-style tile backsplash, and warm wood flooring. A streamlined layout and carefully considered storage solutions maximize functionality while maintaining a clean, timeless aesthetic.
Elsewhere, an expansive wall of custom built-in bookshelves provides both practical storage and an opportunity to showcase a curated collection of books, artwork, and meaningful objects. Layered textures, natural materials, and understated furnishings bring personality and comfort throughout the residence.
The result is a cohesive, sophisticated interior that balances everyday practicality with enduring style.
Interior Design & Styling: House of Shima
General Contractor: FGS Construction & Remodeling
Photography: Tony Ventouris
 Dream Coast Builders
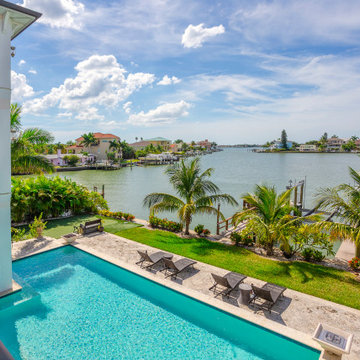
Defined by serenity and sophistication, this waterfront oasis captures the essence of tropical luxury. The turquoise pool glistens beneath open skies, bordered by lush palms and manicured lawns that descend gently toward the bay. A wide stone terrace invites leisurely afternoons in the sun, while sleek lounge chairs and a private dock emphasize the seamless harmony between design and nature. The architecture’s clean lines and understated materials create a fluid transition between indoor living and coastal calm, evoking a perpetual sense of escape. Keywords: modern house backyard, luxury backyard design, contemporary outdoor living, modern landscape design, backyard with swimming pool, stylish modern home exterior, minimalist outdoor space, modern architecture, modern swimming pool, backyard pool ideas, poolside lounge area, pool deck design, modern pool landscaping, private pool retreat.
 Ann Kenkel Interiors DC PREMIERE DESIGN FIRM
Ann Kenkel Interiors
Large outdoor kitchen, stainless steel cabinets and appliances.Coastal Estate in St. Michael's Maryland on the Chesapeake Bay. House was designed after the original 1770's house on the property. Home was designed to be a formal house but was now being used as a weekend retreat. Ann Kenkel had to decorate the house in a manner which was coastal enough so owner's felt like they were on vacation yet formal enough for the style of the house.
AK found the house filled with wallpaper from the 1980's. Wallpaper from every room was removed and all trim had to be painted a neutral color.
The formal dining room only had one entry. AK opened up a second entry into the dining room which provided a view of the Chesapeake Bay.
Keywords: coastal estate, bay estate, luxury estate on Chesapeake Bay, St. Michael's home, best designer in St. Michael's, best coastal designer, best Chesapeake bay designer, window treatments, window treatments for over transom windows, chenille sofas, silk pillows, TV over fireplace, blue and yellow bedroom, coral and beige bedroom, british plantation style, blue toile bedroom, blue and green bedroom, coral dining room, red dining room, hand planed table, neutral living room, neutral sunroom, blue and green kitchen, blue family room, cherry paneled library, Ralph Lauren leather chairs, yellow chinoiserie wallpaper, shell mirror, tole lamps, gated drive, pea gravel drive, circular drive, piano, zebra fabric, trim on pillows, trim on draperies, panels and valances, georgian house, sunburst mirror, glass coffee table, star lamps, red and yellow toile draperies, ivory painted chairs, white painted chairs, nautical accessories, coastal coral bedroom, coastal blue bedroom, coastal yellow bedroom, blue and green toile bedroom, stables, paddock, outdoor stainless kitchen, dock, tan draperies, neutral chenille sofas, blue sofas, blue chairs with white frame, needlepoint rug, shell plates, bamboo silverware, white bedroom furniture, dark wood bedroom furniture, plaid chairs, wilton carpet, bright sunroom, chairs and ottomans, regency valance, scarf swags, swags, red leopard pillows, toile bedding, game table, game table chairs on coaster, shells, hydrangeas, shell lamp, sailboat art, sailboat paintings, cane headboard, 4 poster bed.
 House of Shima
A Timeless Transitional Condo Renovation
This thoughtfully designed condominium renovation by House of Shima blends classic architectural details with contemporary finishes to create a refined, functional, and inviting home.
The renovated kitchen features warm Shaker-style cabinetry, sleek stainless steel appliances, a contemporary mosaic-style tile backsplash, and warm wood flooring. A streamlined layout and carefully considered storage solutions maximize functionality while maintaining a clean, timeless aesthetic.
Elsewhere, an expansive wall of custom built-in bookshelves provides both practical storage and an opportunity to showcase a curated collection of books, artwork, and meaningful objects. Layered textures, natural materials, and understated furnishings bring personality and comfort throughout the residence.
The result is a cohesive, sophisticated interior that balances everyday practicality with enduring style.
Interior Design & Styling: House of Shima
General Contractor: FGS Construction & Remodeling
Photography: Tony Ventouris
 Craftsworth Construction
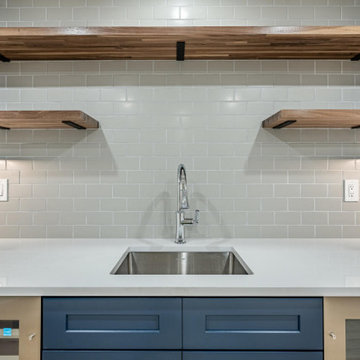
This custom basement wet bar by Craftsworth Construction features navy blue shaker cabinets, white quartz countertops, and a subway tile backsplash with under-cabinet lighting that sets the perfect mood for entertaining. Dual built-in wine and beverage refrigerators anchor the design, while floating live-edge walnut shelves add warmth and contrast against the tile. Every detail — from the chrome bar faucet to the soft-close cabinetry — was built to elevate this Chester County basement remodel from simple storage space to a true entertainment destination. This finished basement in West Chester, PA proves that below-grade living can feel just as refined as the rest of your home.
 Milano Granite
Malibu Contemporary Fireplace & Ocean View Living Space
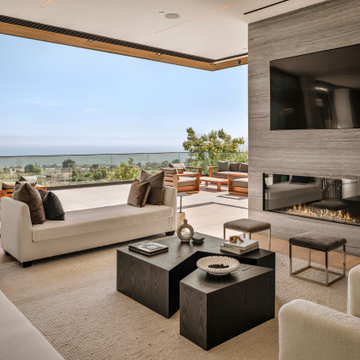
This modern Malibu living room was designed to blur the line between indoor and outdoor living. The focal point is a floor-to-ceiling contemporary fireplace surround featuring large-format stone panels, creating a clean architectural statement that anchors the space while framing breathtaking ocean views.
Custom stone fabrication enhances the fireplace, hearth, and surrounding details, delivering a seamless finish that complements the home’s modern design. Neutral textures, expansive glass walls, and natural light work together to create a sophisticated coastal retreat.
Fabrication and installation by Milano Granite, specializing in luxury fireplaces, custom stonework, and high-end residential projects throughout Malibu, Hidden Hills, Calabasas, and Los Angeles.
Keywords: Malibu fireplace, modern fireplace design, contemporary fireplace surround, stone fireplace, luxury living room, ocean view home, custom stone fabrication, large-format stone panels, coastal modern design, Milano Granite.
 House of Shima
A Timeless Transitional Condo Renovation
This thoughtfully designed condominium renovation by House of Shima blends classic architectural details with contemporary finishes to create a refined, functional, and inviting home.
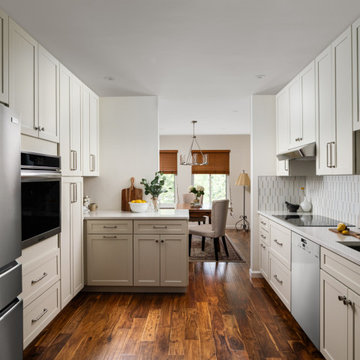
The renovated kitchen features warm Shaker-style cabinetry, sleek stainless steel appliances, a contemporary mosaic-style tile backsplash, and warm wood flooring. A streamlined layout and carefully considered storage solutions maximize functionality while maintaining a clean, timeless aesthetic.
Elsewhere, an expansive wall of custom built-in bookshelves provides both practical storage and an opportunity to showcase a curated collection of books, artwork, and meaningful objects. Layered textures, natural materials, and understated furnishings bring personality and comfort throughout the residence.
The result is a cohesive, sophisticated interior that balances everyday practicality with enduring style.
Interior Design & Styling: House of Shima
General Contractor: FGS Construction & Remodeling
Photography: Tony Ventouris

 Superior Cabinets
Design by: Kevin Worman, Superior Cabinets Saskatoon
Cabinets: Bagel Finish, Surrey Door Style
Island Cabinets: Canyon Clay Finish, Surrey Door Style
Handles/Hardware: Amerock #55347-ORB & Amerock #55346-ORB on Doors & Drawers
Countertops: Delicatus White Granite
Keywords: Superior Cabinets, Calgary, Saskatoon, Edmonton, Regina, Fort McMurray, kitchen design, ceiling lighting, eat in kitchen, Kitchen, kitchen island, Kitchen Renovation, Renovation, kitchen shelves, neutral colors, pendant lighting, slide in range, range hood, stainless steel appliances, tile kitchen backsplash, under cabinet lighting, recessed lighting, dark cabinets, light cabinets, backsplash, hardwood, island, stone counter, built in appliances,
Photo: Johnny Pander of Skipstone Films
62