
Search results for "Keywords" in Home Design Ideas
 Aging-In-Place Remodeling
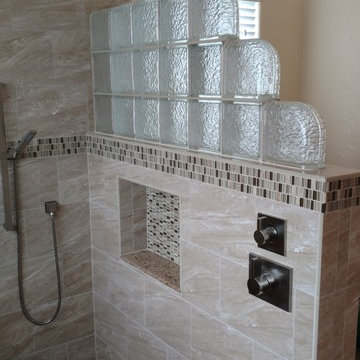
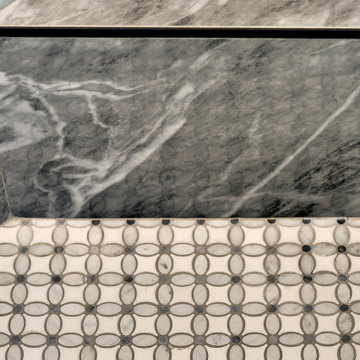
Aging-In-Place Remodeling built a barrier free, roll-in shower with custom tile with grab bars and a rain shower head. Shower also includes a built in shower seat.

Find the right local pro for your project
 SC Design
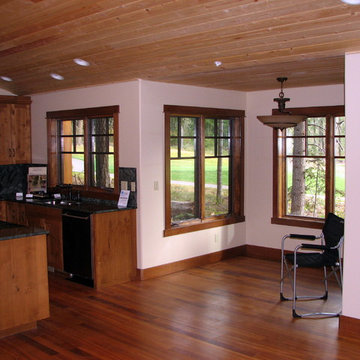
This client wanted a custom home on the Prospector Golf Course in the Suncadia Resort and this was one of the first homes in the Resort. They wanted Timberframe elements without doing the entire home in a timberframe construction. This is a vacation home while the kids are still home and was designed to be a retirement home in the future. This is a beautiful Custom Home they will enjoy for many years to come.
 Maykke
Description

Shoji 30" vanity set is both stylish and functional in a warm Cinnamon finish. Constructed of solid wood, and furniture grade plywood construction with real wood veneer. Finished with non-toxic, Eco-friendly polyurethane for maximum protection. Stylish frosted glass doors and two bottom drawers, along with a matching medicine cabinet provide ample amounts of storage. Finished with a Carrera White Marble and a white undermount bowl for optimum countertop space.
Features
- Solid wood transitional vanity
- Carrara white marble top
- Frosted glass door with soft close hinges
- Adjustable shelf
Additional Information
- Weight: 203 lb(s)
- Overall Dimensions: 31" W x 22" D x 31-1/4" H
- Design: Transitional
- Installation Type: Freestanding
- Array: Cinnamon
- Vanity Main Material: Wood
- Top/Splash Finish: White
- Top/Splash Material: Marble
- Number of Doors: 2
- Number of Concealed Shelves: 1
- Number of Drawers: 0
- Hardware Finish: Antique Brass
- Assembly Required: No
- Mirror Included: Yes
- Sink Included: Yes
- Number of Sinks: Single
About Maykke
Maykke brings high quality and stylish home furnishings direct from our partner factories around the world to your home. It is our goal to make great products accessible and affordable to everyone. We work tirelessly to ensure that every product offered on our store has been manufactured to meet our high standards and yours. We save you time and hassle so you can relax while we do the heavy lifting for you.

 We The People Construction
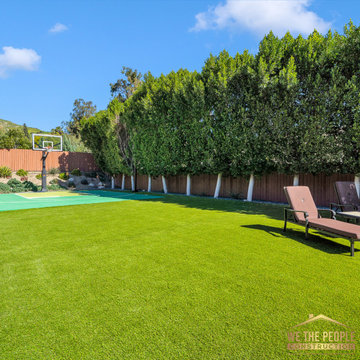

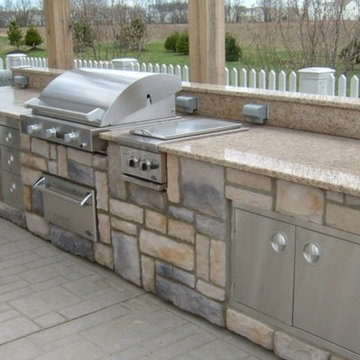
The project's distinctive combination of a basketball court, artificial turf, xeriscape reflects the harmonious coexistence of recreation, sustainability, and style.
 Aspen Fireplace & Patio
karikomi -Outdoor Kitchen
Home design - traditional home design idea in Columbus
Home design - traditional home design idea in Columbus
 Boss Builders
This Pegue Custom Home is light-filled and contemporary, located in Las Campanas. The home is thoughtfully positioned to take in the expansive New Mexico views. Elegant finishes have been used throughout the interior as well as for exterior elements. Sliding and pivoting floor to ceiling glass doors create easy access to nature and extend the open plan living area throughout the summer months.

 Ann Kenkel Interiors DC PREMIERE DESIGN FIRM
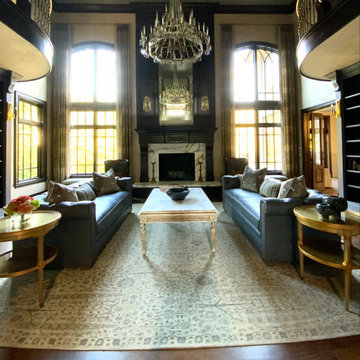
Russell Hirshon PhotographyCoastal Estate in St. Michael's Maryland on the Chesapeake Bay. House was designed after the original 1770's house on the property. Home was designed to be a formal house but was now being used as a weekend retreat. Ann Kenkel had to decorate the house in a manner which was coastal enough so owner's felt like they were on vacation yet formal enough for the style of the house.
AK found the house filled with wallpaper from the 1980's. Wallpaper from every room was removed and all trim had to be painted a neutral color.
The formal dining room only had one entry. AK opened up a second entry into the dining room which provided a view of the Chesapeake Bay.
Keywords: coastal estate, bay estate, luxury estate on Chesapeake Bay, St. Michael's home, best designer in St. Michael's, best coastal designer, best Chesapeake bay designer, window treatments, window treatments for over transom windows, chenille sofas, silk pillows, TV over fireplace, blue and yellow bedroom, coral and beige bedroom, british plantation style, blue toile bedroom, blue and green bedroom, coral dining room, red dining room, hand planed table, neutral living room, neutral sunroom, blue and green kitchen, blue family room, cherry paneled library, Ralph Lauren leather chairs, yellow chinoiserie wallpaper, shell mirror, tole lamps, gated drive, pea gravel drive, circular drive, piano, zebra fabric, trim on pillows, trim on draperies, panels and valances, georgian house, sunburst mirror, glass coffee table, star lamps, red and yellow toile draperies, ivory painted chairs, white painted chairs, nautical accessories, coastal coral bedroom, coastal blue bedroom, coastal yellow bedroom, blue and green toile bedroom, stables, paddock, outdoor stainless kitchen, dock, tan draperies, neutral chenille sofas, blue sofas, blue chairs with white frame, needlepoint rug, shell plates, bamboo silverware, white bedroom furniture, dark wood bedroom furniture, plaid chairs, wilton carpet, bright sunroom, chairs and ottomans, regency valance, scarf swags, swags, red leopard pillows, toile bedding, game table, game table chairs on coaster, shells, hydrangeas, shell lamp, sailboat art, sailboat paintings, cane headboard, 4 poster bed.
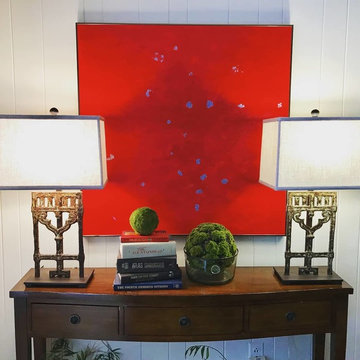
 Ferro Designs
Lamps by Ferro Designs
Space designed by Jenn Terry with Looms and Lighting
Photo Credits: Jenn Terry
Elegant entryway photo in Atlanta
Elegant entryway photo in Atlanta
 Boss Builders
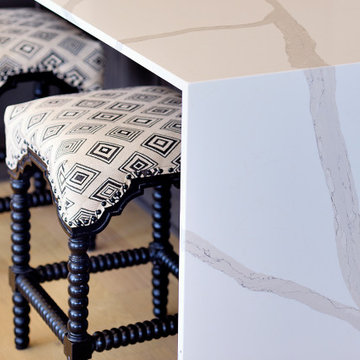
This Pegue Custom Home is light-filled and contemporary, located in Las Campanas. The home is thoughtfully positioned to take in the expansive New Mexico views. Elegant finishes have been used throughout the interior as well as for exterior elements. Sliding and pivoting floor to ceiling glass doors create easy access to nature and extend the open plan living area throughout the summer months.
 White Wolf Homes
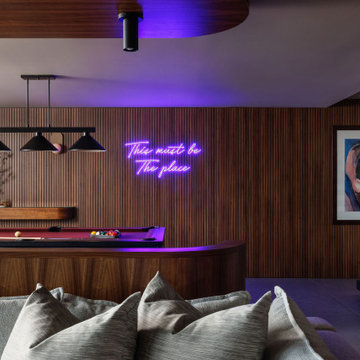
This Must Be the Place (wide)
Full billiards room width: neon sign, walnut slat wall, pendant lighting, Pink Floyd art, glass stair detail, ocean glimpse. Room with a story.
Keywords: billiards room interior, game room design ideas, neon sign decor, walnut feature wall, pool table room, home entertainment design, Pink Floyd art decor, music room ideas, luxury lower level, custom home Saanich BC, White Wolf Homes, Vancouver Island builder
 Nakamoto Forestry
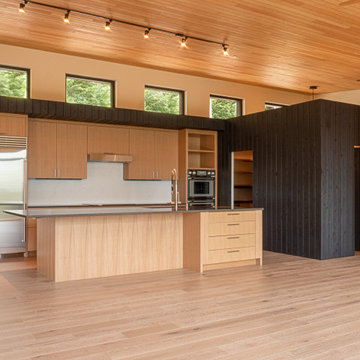
From VELOCIPEDE ARCHITECTS:
https://tinyurl.com/ymdfu2xj
"Only a 15 minute drive from downtown Issaquah, this 31 acre sloping site on Cougar Mountain feels like living in a remote forest. The new 3750 square foot house has 5 bedrooms, 4 full bathrooms, and 2 half bathrooms, along with a home office, media room, and craft room. The 4 car garage sits over a workshop and large exercise room. In between the two wings, a double level covered deck enables outdoor living in all seasons."
"Designed to the Passive House standard, the house features large triple glazed windows, super insulation, a heat recovery ventilator, and heat pumps for heat and water heating. Shou sugi ban siding and metal roofing virtually eliminate exterior maintenance."

 CirCon LLC
Complete Home Remodel
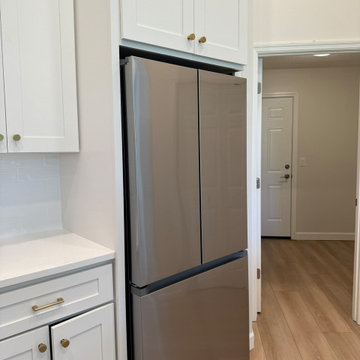
This full-home renovation transformed an outdated property into a modern, stylish, and functional living space. Every detail was thoughtfully updated to enhance comfort, aesthetics, and value while maintaining exceptional craftsmanship throughout.
Project Highlights
Complete interior renovation
Brand-new luxury bathrooms with modern fixtures and finishes
New luxury vinyl plank flooring throughout the home
Fresh interior paint in a contemporary color palette
New recessed LED lighting and updated light fixtures
Modern kitchen upgrades with new countertops, cabinetry, and finishes
Updated plumbing fixtures and hardware
New interior doors, trim, and baseboards
Contemporary bathroom vanities and mirrors
Modern tile showers with premium finishes
Updated electrical devices and switches
Improved open-concept living spaces
Fresh, clean, move-in-ready design
Every room was carefully remodeled to create a bright, inviting atmosphere while incorporating high-quality materials and timeless design elements. The result is a beautifully renovated home that combines modern style, functionality, and lasting value.
Keywords
 Strand Design
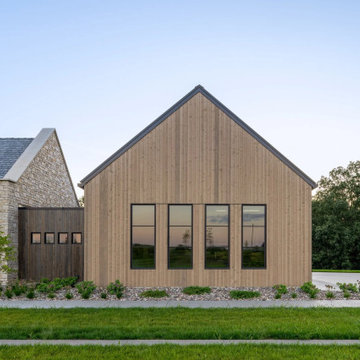
English countryside cottage meets modern agrarian, blending gabled charm, timber beams, natural stone, and minimalist detailing. Set on a sprawling blufftop property in southeastern Minnesota with sweeping prairie views, manicured gardens, winding stone pathways, and expansive windows framing the landscape. Keywords: cottage style, modern farmhouse, blufftop home, Minnesota architecture, timber frame, stone exterior, prairie views, country living, luxury custom home, architectural design, garden landscaping, open concept, natural materials, large windows, custom millwork, rural retreat, sustainable design, high end finishes, outdoor living spaces, bespoke home.

21