
Search results for "Keywords" in Home Design Ideas

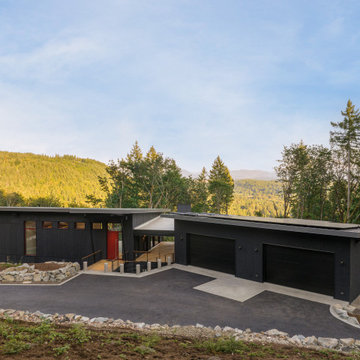
 Nakamoto Forestry
From VELOCIPEDE ARCHITECTS:
https://tinyurl.com/ymdfu2xj
"Only a 15 minute drive from downtown Issaquah, this 31 acre sloping site on Cougar Mountain feels like living in a remote forest. The new 3750 square foot house has 5 bedrooms, 4 full bathrooms, and 2 half bathrooms, along with a home office, media room, and craft room. The 4 car garage sits over a workshop and large exercise room. In between the two wings, a double level covered deck enables outdoor living in all seasons."
"Designed to the Passive House standard, the house features large triple glazed windows, super insulation, a heat recovery ventilator, and heat pumps for heat and water heating. Shou sugi ban siding and metal roofing virtually eliminate exterior maintenance."
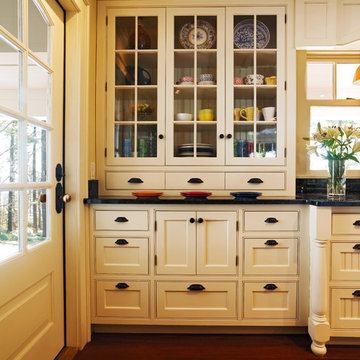
 Mitra Designs Studio Collaborative
photo cred: Susan Teare
Example of a classic kitchen design in Burlington
Example of a classic kitchen design in Burlington
Find the right local pro for your project

 Boss Builders
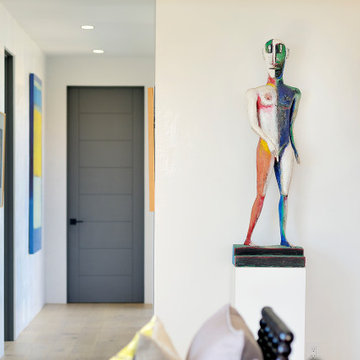
This Pegue Custom Home is light-filled and contemporary, located in Las Campanas. The home is thoughtfully positioned to take in the expansive New Mexico views. Elegant finishes have been used throughout the interior as well as for exterior elements. Sliding and pivoting floor to ceiling glass doors create easy access to nature and extend the open plan living area throughout the summer months.

 Herbert H. Construction LLC.
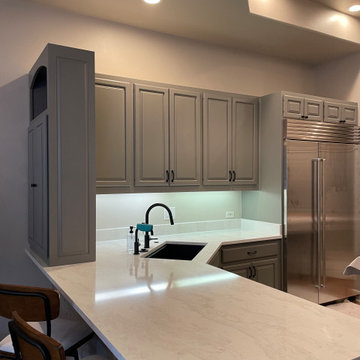
**Title:** Custom Kitchen Remodel with Painted Cabinetry and Quartz Surfaces
**Category:** Kitchen
**Style:** Transitional
**Keywords:** kitchen remodeling, custom cabinets, painted cabinets, quartz countertops, white kitchen, kitchen design, home renovation, luxury kitchen, interior design, stone counters, artisan craftsmanship, kitchen inspiration, modern kitchen, cabinet design, custom joinery
**Description:** This kitchen renovation features bespoke, custom-built cabinetry finished with a premium painted aesthetic to create a clean, sophisticated look. The design is anchored by durable, high-end quartz countertops that offer both timeless beauty and modern functionality. Designed to balance style and utility, this space highlights precision craftsmanship and high-quality materials tailored for a seamless, functional culinary environment.
**Project Details:**
* **Budget:** $$$
* **Size:** Medium
* **Location:** San Antonio, TX


 Boss Builders
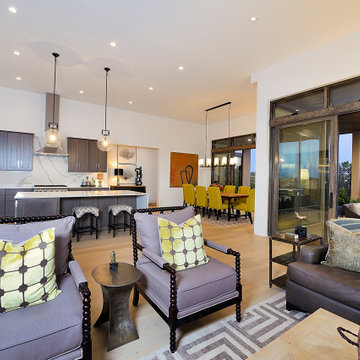
This Pegue Custom Home is light-filled and contemporary, located in Las Campanas. The home is thoughtfully positioned to take in the expansive New Mexico views. Elegant finishes have been used throughout the interior as well as for exterior elements. Sliding and pivoting floor to ceiling glass doors create easy access to nature and extend the open plan living area throughout the summer months.


 USA HOME REMODELING
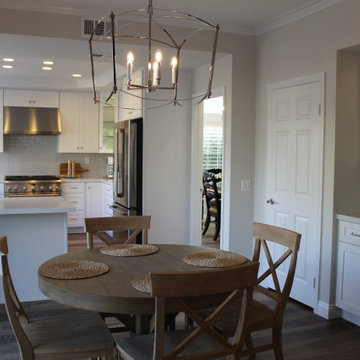
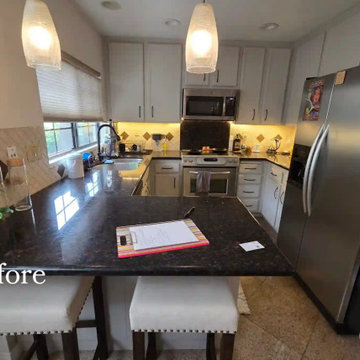
Before the remodel, this Carlsbad kitchen featured white cabinetry, dark countertops, a peninsula-style layout, older pendant lighting, and limited visual connection to the surrounding space. This before photo shows the original kitchen prior to its complete transformation into a brighter and more functional design.
Keywords, 30:

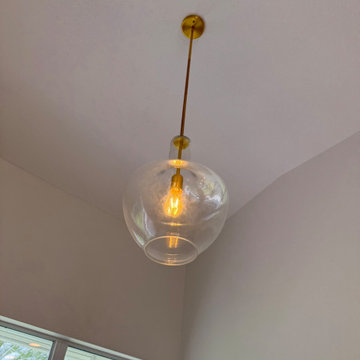
 CirCon LLC
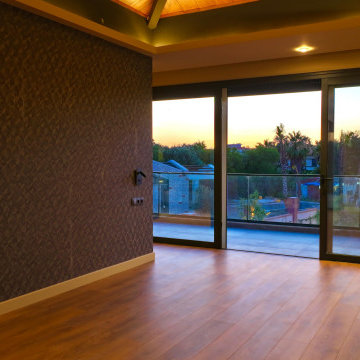
Complete Home Remodel
This full-home renovation transformed an outdated property into a modern, stylish, and functional living space. Every detail was thoughtfully updated to enhance comfort, aesthetics, and value while maintaining exceptional craftsmanship throughout.
Project Highlights
Complete interior renovation
Brand-new luxury bathrooms with modern fixtures and finishes
New luxury vinyl plank flooring throughout the home
Fresh interior paint in a contemporary color palette
New recessed LED lighting and updated light fixtures
Modern kitchen upgrades with new countertops, cabinetry, and finishes
Updated plumbing fixtures and hardware
New interior doors, trim, and baseboards
Contemporary bathroom vanities and mirrors
Modern tile showers with premium finishes
Updated electrical devices and switches
Improved open-concept living spaces
Fresh, clean, move-in-ready design
Every room was carefully remodeled to create a bright, inviting atmosphere while incorporating high-quality materials and timeless design elements. The result is a beautifully renovated home that combines modern style, functionality, and lasting value.
Keywords
 Boss Builders
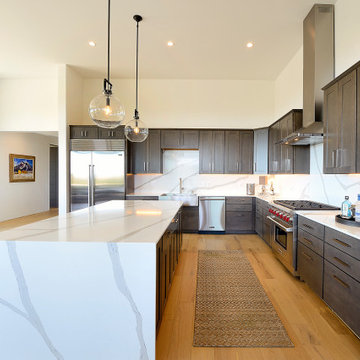
This Pegue Custom Home is light-filled and contemporary, located in Las Campanas. The home is thoughtfully positioned to take in the expansive New Mexico views. Elegant finishes have been used throughout the interior as well as for exterior elements. Sliding and pivoting floor to ceiling glass doors create easy access to nature and extend the open plan living area throughout the summer months.
 Boss Builders
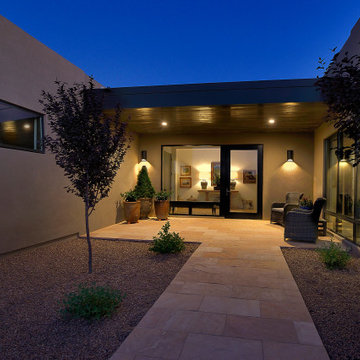
This Pegue Custom Home is light-filled and contemporary, located in Las Campanas. The home is thoughtfully positioned to take in the expansive New Mexico views. Elegant finishes have been used throughout the interior as well as for exterior elements. Sliding and pivoting floor to ceiling glass doors create easy access to nature and extend the open plan living area throughout the summer months.
20