
Search results for "Kichler" in Home Design Ideas
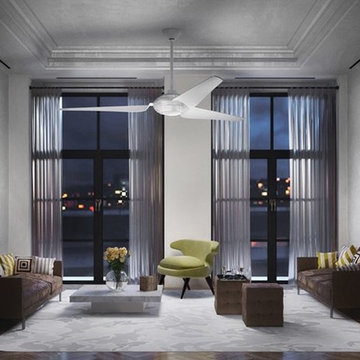
 Lighting Showroom
Inspiration for a mid-sized transitional open concept dark wood floor living room remodel in Birmingham with gray walls and no fireplace

 Lita Dirks & Co.

The white on white cabinets are brought to life with a blue hued, glass backsplash. The touches of green, red and blue compliment the beach front lifestyle this community has to offer.
Find the right local pro for your project
 Red-Bud Properties LLC

Balcony - small contemporary balcony balcony idea in Seattle with a roof extension

 TK Rivera Photography
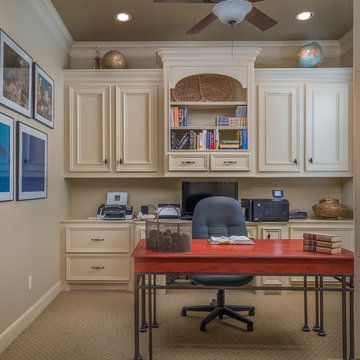
Inspiration for a timeless freestanding desk carpeted study room remodel in Houston with beige walls and no fireplace


 The Kitchen Place
Built in the 1920's, this home's kitchen was small and in desperate need of a re-do (see before pics!!). Load bearing walls prevented us from opening up the space entirely, so a compromise was made to open up a pass thru to their back entry room. The result was more than the homeowner's could have dreamed of. The extra light, space and kitchen storage turned a once dingy kitchen in to the kitchen of their dreams.
 Nicholson

Mid-sized island style master porcelain tile and beige floor bedroom photo in Hawaii with white walls and no fireplace
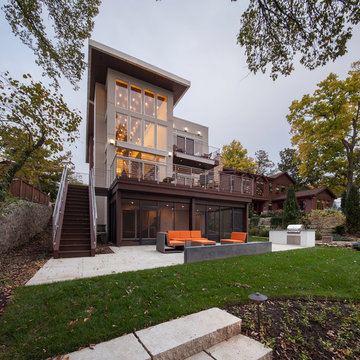
 Faust Construction
photography by Travis Bechtel
Inspiration for a contemporary exterior home remodel in Kansas City
Inspiration for a contemporary exterior home remodel in Kansas City
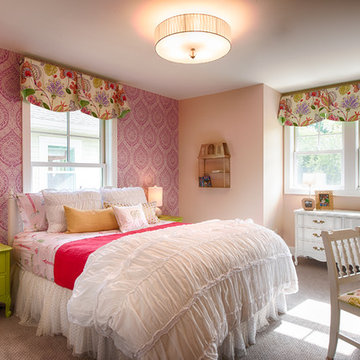
 REFINED LLC
Inspiration for a bedroom timeless girl carpeted kids' bedroom remodel in Minneapolis with multicolored walls
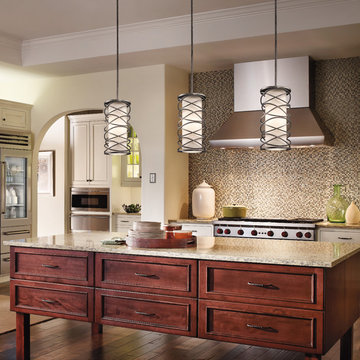
 Lighting by Fox
Eat-in kitchen - mid-sized traditional l-shaped medium tone wood floor eat-in kitchen idea in Chicago with an undermount sink, shaker cabinets, white cabinets, granite countertops, brown backsplash, glass sheet backsplash, stainless steel appliances and an island

 Giffin & Crane General Contractors, Inc.
Dining room.
Inspiration for a craftsman medium tone wood floor dining room remodel in Santa Barbara with beige walls
Inspiration for a craftsman medium tone wood floor dining room remodel in Santa Barbara with beige walls
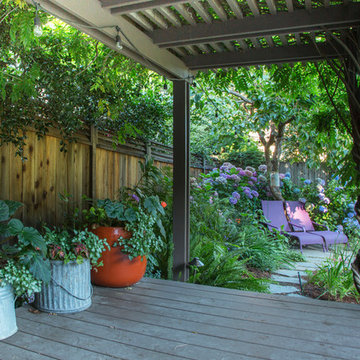
 Margot Hartford Photography
Photo: Margot Hartford © 2016 Houzz
Inspiration for a traditional landscaping in San Francisco.
Inspiration for a traditional landscaping in San Francisco.

 Kitchen West
Claw-foot bathtub - large traditional master marble floor and white floor claw-foot bathtub idea in Grand Rapids with a drop-in sink, raised-panel cabinets, white cabinets, quartzite countertops, a two-piece toilet and blue walls
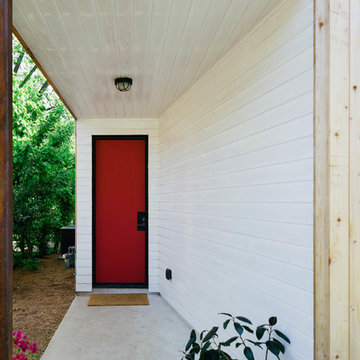
 Pavonetti Architecture
Photo by Amanda Kirkpatrick
Inspiration for an industrial entryway remodel in Austin
Inspiration for an industrial entryway remodel in Austin
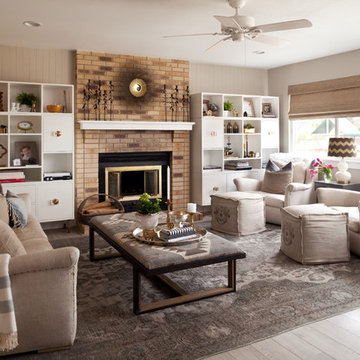
 Dig Your Garden Landscape Design

The front areas of this landscape were transformed from a tired, water thirsty lawn into a contemporary setting with dramatic concrete pavers leading to the home's entrance with FX Luminaire low voltage pathway lighting. New driveway constructed with large concrete slabs and small black pebbles set in resin. Plants for sun and part shade complete this project. The back areas of this transformation are in a separate project: Modern Water-Side Landscape Remodel. Photos: © Eileen Kelly, Dig Your Garden Landscape Design
 Jodie O Designs
Peter Rymwid
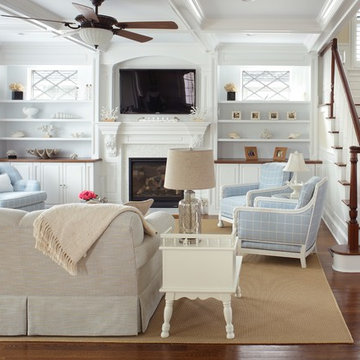
Large beach style dark wood floor family room photo in New York with beige walls, a standard fireplace, a tile fireplace and a wall-mounted tv
Large beach style dark wood floor family room photo in New York with beige walls, a standard fireplace, a tile fireplace and a wall-mounted tv
 Paradise Restored Landscaping & Exterior Design
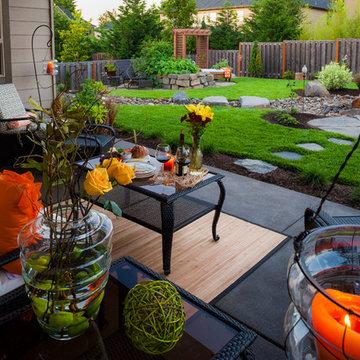
outdoor living space, pergolas, trellis, arbors, bluestone hardscaping, outdoor seating, flagstone hardscaping, stone walkway
Example of a classic patio design in Portland
Example of a classic patio design in Portland
51