
Search results for "Kichler" in Home Design Ideas
 SCJ Studio Landscape Architecture

In Seattle's Fremont neighborhood SCJ Studio designed a new landscape to surround and set off a contemporary home by Coates Design Architects. The narrow spaces around the tall home needed structure and organization, and a thoughtful approach to layout and space programming. A concrete patio was installed with a Paloform Bento gas fire feature surrounded by lush, northwest planting. A horizontal board cedar fence provides privacy from the street and creates the cozy feeling of an outdoor room among the trees. LED low-voltage lighting by Kichler Lighting adds night-time warmth .
Photography by: Miranda Estes Photography
 Craft Realty Interiors Homes
Craig Saucier
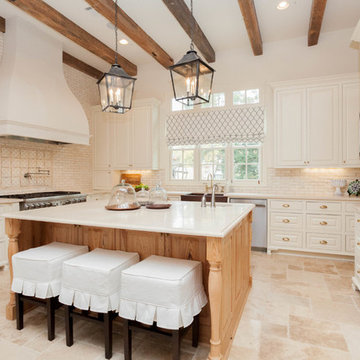
Inspiration for a timeless u-shaped kitchen remodel in New Orleans with a farmhouse sink, raised-panel cabinets, white cabinets, white backsplash, subway tile backsplash and stainless steel appliances
Inspiration for a timeless u-shaped kitchen remodel in New Orleans with a farmhouse sink, raised-panel cabinets, white cabinets, white backsplash, subway tile backsplash and stainless steel appliances
 Reagan Jobe Photography
2014 Reagan V. Jobe Photography
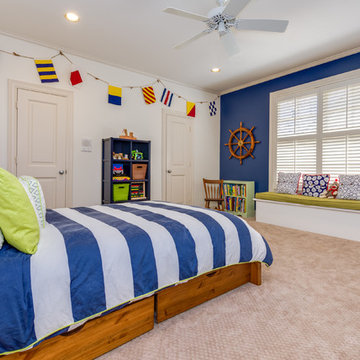
Bedroom beach style boy carpeted and beige floor kids' bedroom photo in Dallas with blue walls
Bedroom beach style boy carpeted and beige floor kids' bedroom photo in Dallas with blue walls
Find the right local pro for your project
 Levantina USA

Atlanta Homes & Lifestyles Home for the Holidays Designer Showhouse. Natural Stone from Levantina Atlanta- Lumix quartzite kitchen islands and Absolute Black Honed granite countertops. Fabrication: Atlanta Kitchen, Inc.; Cabinetry: Kingdom Woodworks; Architect: Harrison Design; Builder: Sheehan Built Homes; Photography: Galina Coada.
 Kyle Hunt & Partners, Incorporated

Phillip Mueller Photography, Architect: Sharratt Design Company, Landscape Design: Yardscapes
This is an example of a rustic landscaping in Minneapolis.
This is an example of a rustic landscaping in Minneapolis.
 Everything Home
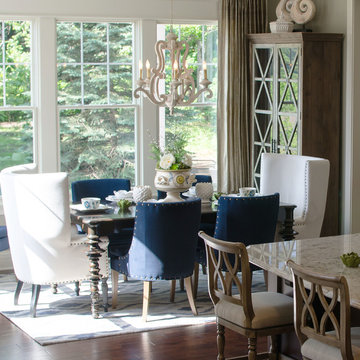
Unique textures, printed rugs, dark wood floors, and neutral-hued furnishings make this traditional home a cozy, stylish abode.
Project completed by Wendy Langston's Everything Home interior design firm, which serves Carmel, Zionsville, Fishers, Westfield, Noblesville, and Indianapolis.
For more about Everything Home, click here: https://everythinghomedesigns.com/
 Nina Davis Associates, LLC
Kenny

Family room - coastal dark wood floor family room idea in Miami with white walls and a tv stand
Family room - coastal dark wood floor family room idea in Miami with white walls and a tv stand
 Paradise Restored Landscaping & Exterior Design
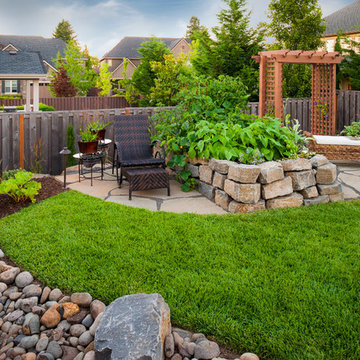
retaining wall, flagstone hardscaing, trellis, pergolas, arbor, rock garden, custom wood structures, cedar fencing
Photo of a traditional landscaping in Portland.
Photo of a traditional landscaping in Portland.
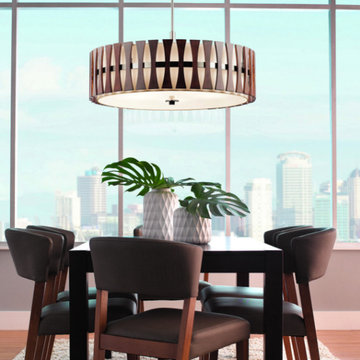
 Sundial Lighting
Mid-sized transitional medium tone wood floor enclosed dining room photo in Vancouver with gray walls
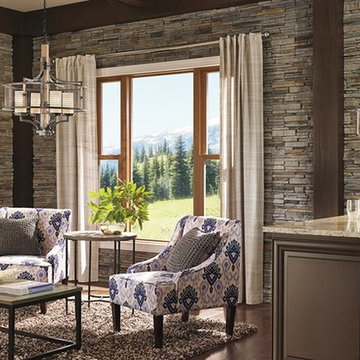
 Lighting Showroom
Mid-sized transitional open concept ceramic tile and gray floor living room photo in Birmingham with blue walls, a standard fireplace and a concrete fireplace
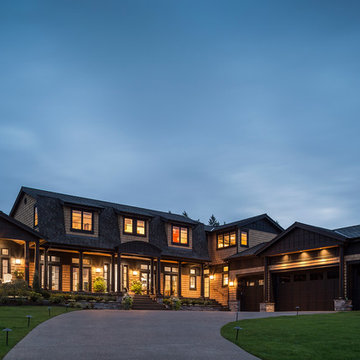
 Alan Mascord Design Associates Inc
View the house plans at:
http://houseplans.co/house-plans/2472
Photos by Bob Greenspan
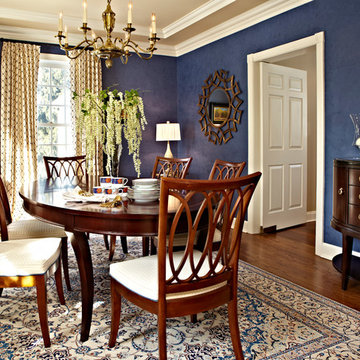
 Britt Newman Design Concepts LLC
Example of a classic dark wood floor enclosed dining room design in Boston with blue walls
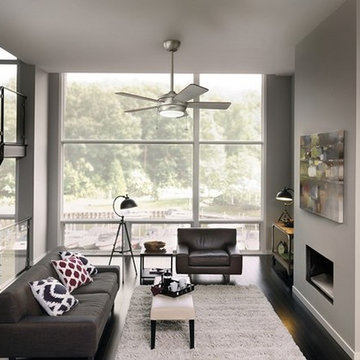 Lighting Showroom
Example of a mid-sized transitional open concept dark wood floor living room design in Birmingham with gray walls and no fireplace
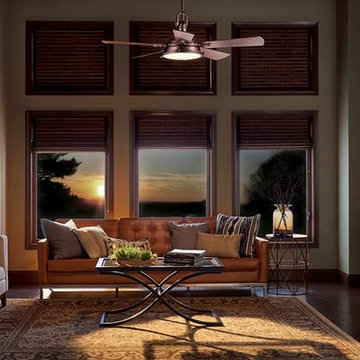 Lighting Showroom
Inspiration for a large transitional open concept dark wood floor living room remodel in Birmingham with white walls and no tv
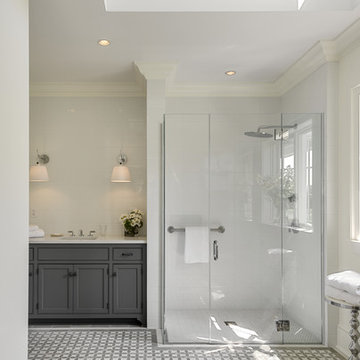


Example of a small eclectic ceramic tile kitchen/dining room combo design in Austin with beige walls
 Mother Hubbard's Custom Cabinetry
Carl Socolow

Example of a large transitional galley medium tone wood floor eat-in kitchen design with an undermount sink, raised-panel cabinets, gray cabinets, granite countertops, multicolored backsplash, stone tile backsplash, stainless steel appliances and two islands
Example of a large transitional galley medium tone wood floor eat-in kitchen design with an undermount sink, raised-panel cabinets, gray cabinets, granite countertops, multicolored backsplash, stone tile backsplash, stainless steel appliances and two islands
 Klassmore
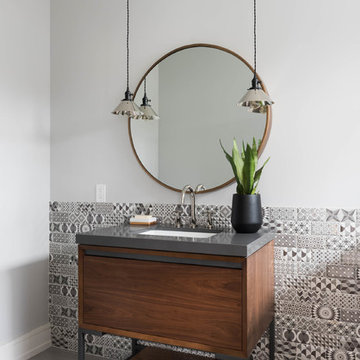
Trendy black and white tile bathroom photo in Toronto with dark wood cabinets, white walls, an undermount sink and flat-panel cabinets
 Caela McKeever
Photo: Caela McKeever © 2015 Houzz
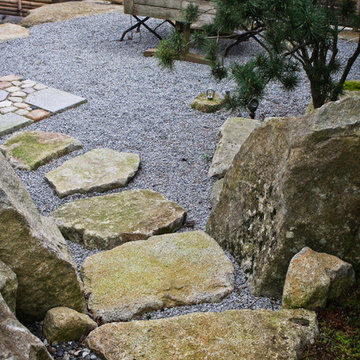
This is an example of an asian landscaping in Seattle.
This is an example of an asian landscaping in Seattle.
 Traci Connell Interiors
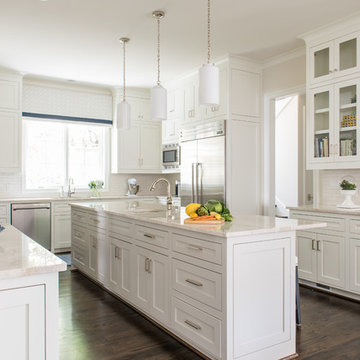
This family room, kitchen and kitchen nook are all open to one large area and work together seamlessly to create the perfect solution. With the navy, gray blue, and green blue color scheme running throughout, a cream and white accent in cabinetry and furniture pop the space with extra punch.
52