
Search results for "Kichler" in Home Design Ideas
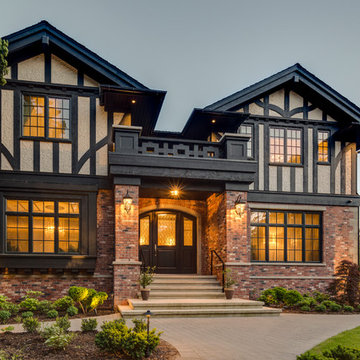
 The Lighting Warehouse
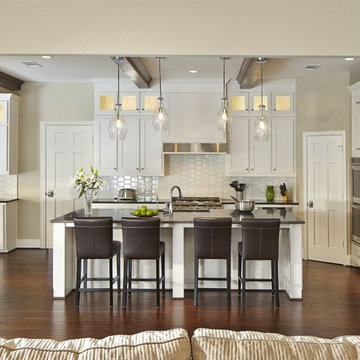
Modern white kitchen with simple clear glass pendants hanging at different heights for a sleek clean look
Example of a mid-sized trendy l-shaped dark wood floor and brown floor open concept kitchen design in Vancouver with an undermount sink, shaker cabinets, white cabinets, white backsplash, porcelain backsplash, stainless steel appliances and an island
Example of a mid-sized trendy l-shaped dark wood floor and brown floor open concept kitchen design in Vancouver with an undermount sink, shaker cabinets, white cabinets, white backsplash, porcelain backsplash, stainless steel appliances and an island
 Legacy Construction Northeast LLC
Carol Kurth Architecture, PC , Peter Krupenye Photography

Example of a large classic backyard stone patio design in New York with a pergola
Example of a large classic backyard stone patio design in New York with a pergola
Find the right local pro for your project

 User
UserUnique custom designed full bar with seating for 6. Built-in arched bookshelves at wall include wood framed glass shelves. Decorative pilasters spaced in between bookshelves. Bar also includes several appliances, curved wainscot panel & bar rail.
 MODEL DESIGN INC.
Photography by Chipper Hatter

Inspiration for a mid-sized timeless blue tile and mosaic tile mosaic tile floor powder room remodel in Los Angeles with a console sink, marble countertops, a one-piece toilet, white walls and gray countertops
Inspiration for a mid-sized timeless blue tile and mosaic tile mosaic tile floor powder room remodel in Los Angeles with a console sink, marble countertops, a one-piece toilet, white walls and gray countertops
 Liz Ryan Design
William Lesch
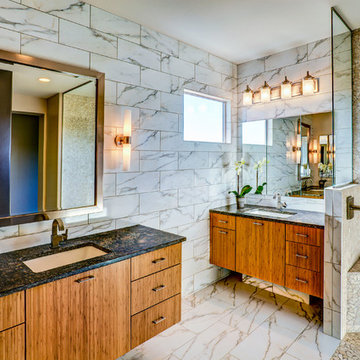
Inspiration for a contemporary master multicolored tile doorless shower remodel in Phoenix with an undermount sink, flat-panel cabinets and medium tone wood cabinets
Inspiration for a contemporary master multicolored tile doorless shower remodel in Phoenix with an undermount sink, flat-panel cabinets and medium tone wood cabinets
 Jason Snyder
Photo: Jason Snyder © 2013 Houzz
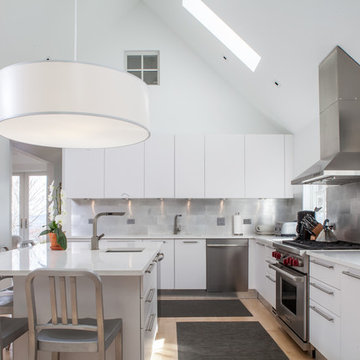
Inspiration for a country l-shaped kitchen remodel with an undermount sink, flat-panel cabinets, white cabinets and stainless steel appliances
Inspiration for a country l-shaped kitchen remodel with an undermount sink, flat-panel cabinets, white cabinets and stainless steel appliances
 Lighting Showroom
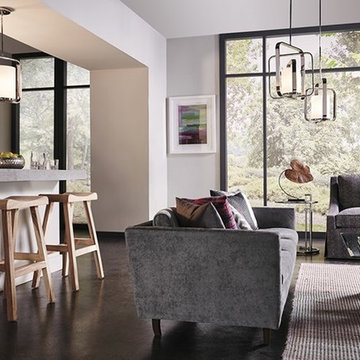
Living room - large transitional open concept dark wood floor living room idea in Birmingham with white walls and no tv

 Adrienne DeRosa
Photo: Adrienne DeRosa © 2015 Houzz
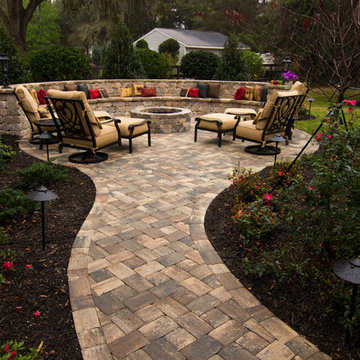
"Keeping our roots in the city, we had to work with what we were given as far as outdoor space," Will says. When he and Stacy took claim of the property, the back of the building was just what one might expect of an old commercial building. "The original structure was built in 1923 for use as a mechanic’s garage," he describes. "It was complete with a ramp to get the cars from the back alley down to the concrete shop floor."
The design of the garden took shape around the couple's affinity for the black basalt pavers. Stacy found them in Washington State, and they were used to match the materials for the garden's retaining walls. The dark material offers the outside area a sense of structure without feeling hard or stark.
Glass doors leading into the house through the kitchen and master bedroom offer immediate access to the outside, making the garden a true extension of the home.
 Kitchen & Bath Concepts of Pittsburgh
Craig Thompson Photography
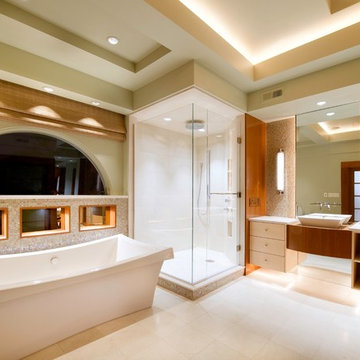
Trendy master multicolored tile and mosaic tile freestanding bathtub photo with a vessel sink, flat-panel cabinets, light wood cabinets and beige walls
Trendy master multicolored tile and mosaic tile freestanding bathtub photo with a vessel sink, flat-panel cabinets, light wood cabinets and beige walls
 Craftsman Design and Renovation
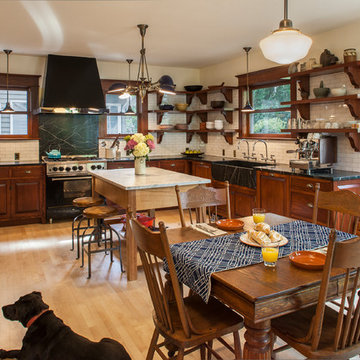
The original kitchen was disjointed and lacked connection to the home and its history. The remodel opened the room to other areas of the home by incorporating an unused breakfast nook and enclosed porch to create a spacious new kitchen. It features stunning soapstone counters and range splash, era appropriate subway tiles, and hand crafted floating shelves. Ceasarstone on the island creates a durable, hardworking surface for prep work. A black Blue Star range anchors the space while custom inset fir cabinets wrap the walls and provide ample storage. Great care was given in restoring and recreating historic details for this charming Foursquare kitchen.
 Rikki Snyder
Photo: Rikki Snyder © 2014 Houzz

Inspiration for an eclectic open concept living room remodel in New York with white walls, a corner fireplace and a brick fireplace
Inspiration for an eclectic open concept living room remodel in New York with white walls, a corner fireplace and a brick fireplace
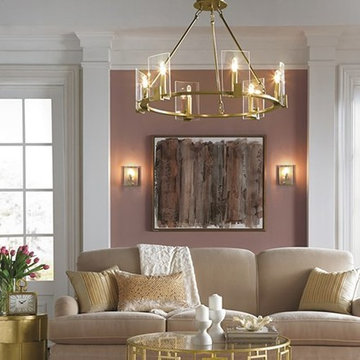 Lighting Showroom
Mid-sized transitional open concept dark wood floor living room photo in Birmingham with pink walls and no fireplace
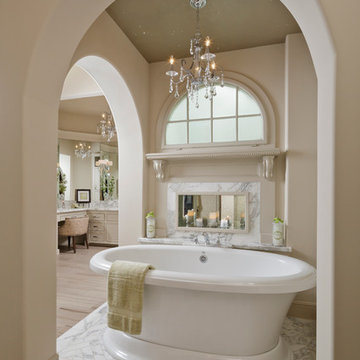
Example of a large classic master marble floor freestanding bathtub design in Houston with a two-piece toilet
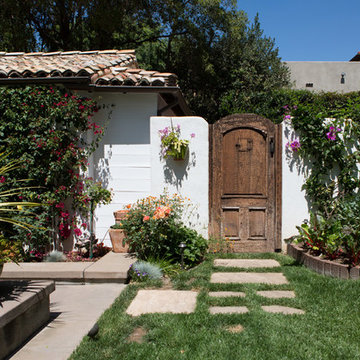
 Charmean Neithart Interiors
This classic Spanish home in South Pasadena was decorated to reflect the homeowners bohemian style, vintage collections, and subtle art deco features in the architecture. Highlights include a hand-painted ceiling mural, custom cat covers on sofa, and a vintage record player. Photos by Erika Bierman www.erikabiermanphotography.com

 Jagoe Homes Inc.
Jagoe Homes, Inc.
Project: The Orchard, Ozark Craftsman Home.
Location: Evansville, Indiana. Elevation: Craftsman-C1, Site Number: TO 1.
Inspiration for a small transitional dark wood floor and brown floor great room remodel with gray walls
Inspiration for a small transitional dark wood floor and brown floor great room remodel with gray walls
 Designs by Craig Veenker

Large transitional u-shaped medium tone wood floor and brown floor eat-in kitchen photo in Salt Lake City with shaker cabinets, white cabinets, two islands, an undermount sink, paneled appliances, quartz countertops, beige backsplash and mosaic tile backsplash
 Rendering Space
www.RenderingSpace.com
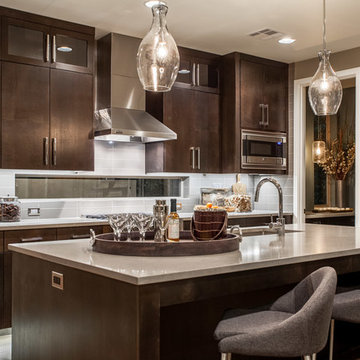
Rendering Space provides high-end Real Estate and Property Marketing in the Pacific Northwest. We combine art with technology to provide the most visually engaging marketing available. Homes by Brent Keys homesbybrentkeys.com
47