
Search results for "Kick light" in Home Design Ideas
 Bita Interior Design
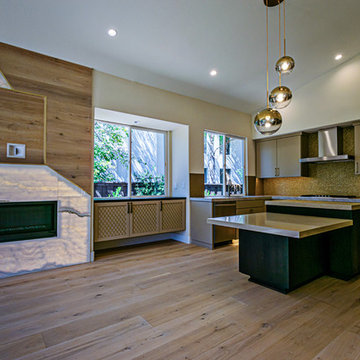
Mid-sized trendy u-shaped light wood floor and brown floor open concept kitchen photo in San Diego with an undermount sink, flat-panel cabinets, beige cabinets, brown backsplash, stainless steel appliances and an island
 Bita Interior Design
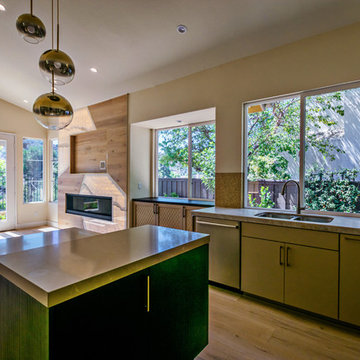
Inspiration for a mid-sized contemporary u-shaped light wood floor and brown floor open concept kitchen remodel in San Diego with an undermount sink, flat-panel cabinets, beige cabinets, brown backsplash, stainless steel appliances and an island
 NY Loft
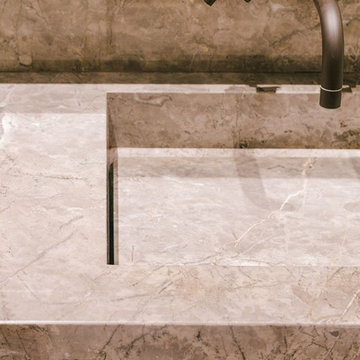
Bathroom - large contemporary master marble floor and gray floor bathroom idea in New York with black cabinets, beige walls, an integrated sink and marble countertops
Find the right local pro for your project
 NY Loft
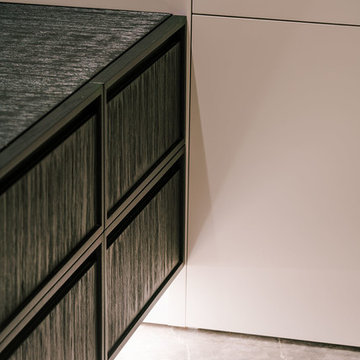
Example of a large trendy master marble floor and gray floor bathroom design in New York with black cabinets, beige walls, an integrated sink and marble countertops
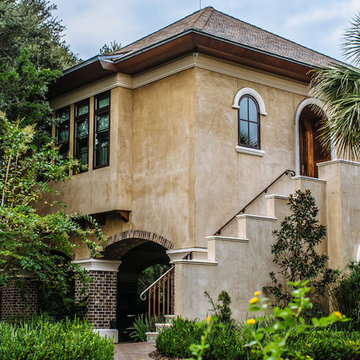
 Buffington Homes South Carolina
Example of a large tuscan beige two-story stucco house exterior design in Charleston
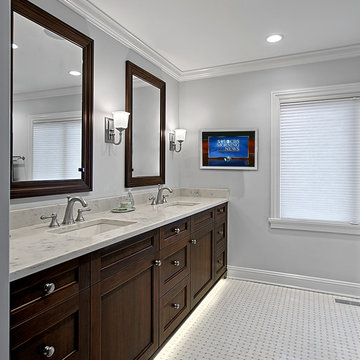
 Benvenuti and Stein
Master bathroom with dual sink vanity. Dark stained recessed panel cabinets with toe kick lighting. Wall mounted TV in bathroom.
Norman Sizemore- Photographer

 Lumenory
Seated home bar - mid-sized 1960s u-shaped vinyl floor and gray floor seated home bar idea in Chicago with an undermount sink, flat-panel cabinets, black cabinets, quartz countertops, white backsplash, stone slab backsplash and white countertops


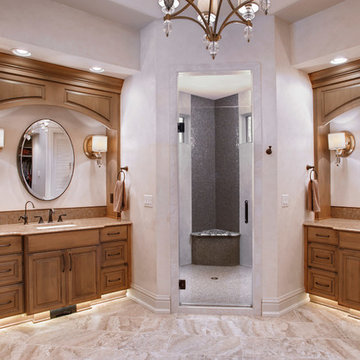
 KITCHEN PERFECTION
Alcove shower - traditional master brown tile and mosaic tile beige floor alcove shower idea in Denver with raised-panel cabinets, medium tone wood cabinets, white walls, a hinged shower door and beige countertops

 Dimora Interiors
Inspiration for a mid-sized contemporary 3/4 gray tile and porcelain tile gray floor and cement tile floor bathroom remodel in Vancouver with flat-panel cabinets, a one-piece toilet, gray walls, an integrated sink, glass countertops, a hinged shower door, blue countertops and black cabinets
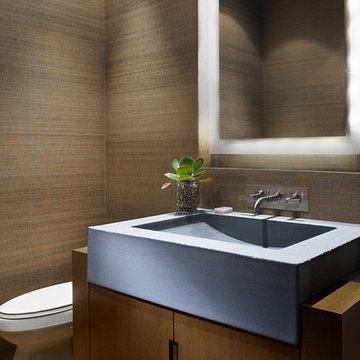
 Adera Natural Stone Supply
Courtesy of Keystone Projects
Inspiration for a contemporary home design remodel in Vancouver
Inspiration for a contemporary home design remodel in Vancouver

 Scavolini Store Detroit
KITCHEN: This open floor plan kitchen is a mix of materials in a modern industrial style. The back L portion is black painted wood veneer with dark stainless steel bridge handles with matching dark stainless countertop and toe kick. The island is a natural ruxe wood veneer with dark stainless steel integrated handles with matching toe kick. The counter top on the island is a honed black quartz. Integrated Miele refrigerator/freezer and built in coffee maker. Wolf range and classic stainless steel chimney hood are the perfect appliances to bridge the look of modern and industrial with a heavy metal look.
Photo by Martin Vecchio.
 User
UserEma Peter Photography
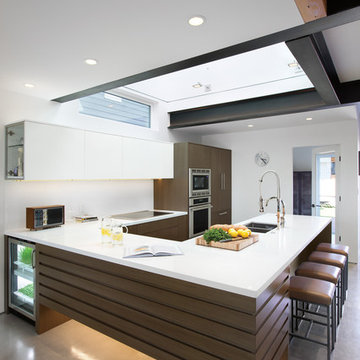
Inspiration for a contemporary u-shaped concrete floor kitchen remodel in Vancouver with flat-panel cabinets, dark wood cabinets, stainless steel appliances and a peninsula
Inspiration for a contemporary u-shaped concrete floor kitchen remodel in Vancouver with flat-panel cabinets, dark wood cabinets, stainless steel appliances and a peninsula
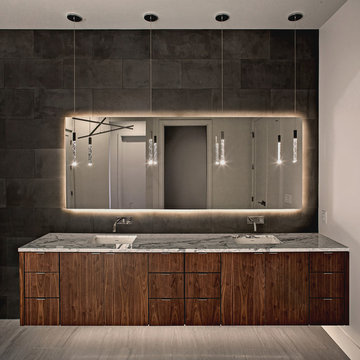
 Andrew Wagner Architects

Large trendy master black tile, white tile and ceramic tile cement tile floor and gray floor bathroom photo in Austin with flat-panel cabinets, dark wood cabinets, black walls, an undermount sink, marble countertops and a hinged shower door


 Andrew Wagner Architects
Large trendy master black tile, white tile and ceramic tile cement tile floor and gray floor bathroom photo in Austin with flat-panel cabinets, dark wood cabinets, black walls, an undermount sink, marble countertops and a hinged shower door
 Jean Stoffer Design, Ltd
Stoffer Photography

Inspiration for a mid-sized country l-shaped dark wood floor open concept kitchen remodel in Grand Rapids with a farmhouse sink, recessed-panel cabinets, white backsplash, subway tile backsplash, an island, white cabinets, stainless steel appliances and wood countertops
Inspiration for a mid-sized country l-shaped dark wood floor open concept kitchen remodel in Grand Rapids with a farmhouse sink, recessed-panel cabinets, white backsplash, subway tile backsplash, an island, white cabinets, stainless steel appliances and wood countertops
 GRO Architects
Ben Bloom

Example of a mid-sized minimalist master stone tile concrete floor and gray floor bathroom design in New York with flat-panel cabinets, dark wood cabinets, a wall-mount toilet, marble countertops, an undermount tub, gray walls and an undermount sink
Example of a mid-sized minimalist master stone tile concrete floor and gray floor bathroom design in New York with flat-panel cabinets, dark wood cabinets, a wall-mount toilet, marble countertops, an undermount tub, gray walls and an undermount sink

Sponsored
Sunbury, OH

J.Holderby - Renovations
Franklin County's Leading General Contractors - 2X Best of Houzz!
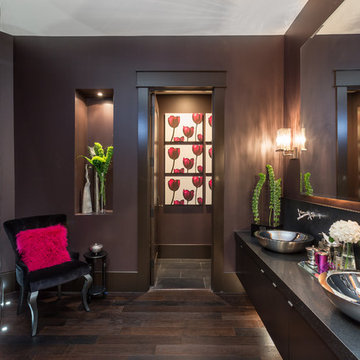
 Homestar Building
Inspiration for a contemporary dark wood floor and brown floor bathroom remodel in Vancouver with flat-panel cabinets, brown cabinets, brown walls and a vessel sink

 DMD General Construction, Inc.
Clean lines, white cabinets, and marble countertops give a modern luxe feel to the space. Stainless steel appliances throughout contribute to the modern style of the space.
 DMD General Construction, Inc.
Open Concept living area with kitchen that flows into family room and outdoor lounge. Lanai doors create an indoor-outdoor space, which is perfect for entertaining guests.
26