
Search results for "Kick light" in Home Design Ideas
 E L S Home Builders Inc.
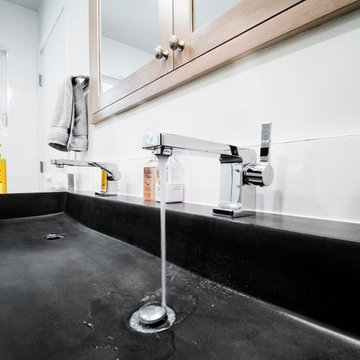
Example of a mid-sized transitional 3/4 white tile and porcelain tile slate floor and gray floor alcove shower design in San Francisco with recessed-panel cabinets, light wood cabinets, white walls, a drop-in sink, quartz countertops, a hinged shower door and white countertops
 Brent Cornman Construction Inc.
Reed Ewing Photography
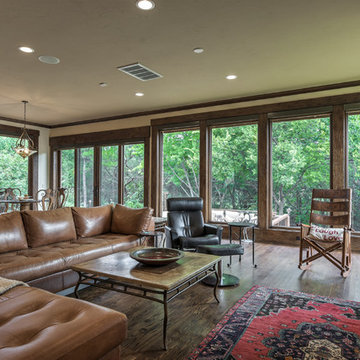
Inspiration for a mid-sized southwestern open concept dark wood floor and brown floor family room remodel in Oklahoma City with beige walls, no fireplace and a wall-mounted tv
Inspiration for a mid-sized southwestern open concept dark wood floor and brown floor family room remodel in Oklahoma City with beige walls, no fireplace and a wall-mounted tv
 True Custom Cabinetry
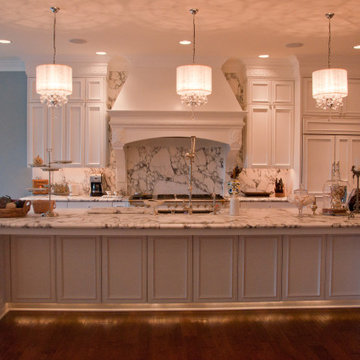
Mid-sized elegant single-wall dark wood floor and brown floor enclosed kitchen photo in Seattle with an undermount sink, beaded inset cabinets, white cabinets, marble countertops, multicolored backsplash, stone slab backsplash, paneled appliances, an island and multicolored countertops
Find the right local pro for your project
 Brent Cornman Construction Inc.
Reed Ewing Photography
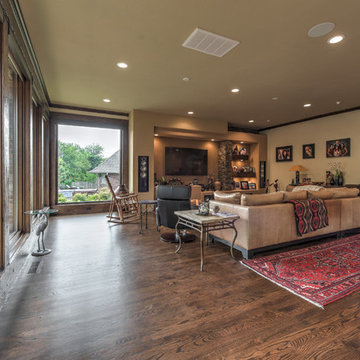
Mid-sized southwest open concept dark wood floor and brown floor family room photo in Oklahoma City with beige walls, no fireplace and a wall-mounted tv
Mid-sized southwest open concept dark wood floor and brown floor family room photo in Oklahoma City with beige walls, no fireplace and a wall-mounted tv
 Morena Home Design Inc.

Example of a large classic master white tile and stone slab ceramic tile and beige floor corner shower design in Orange County with shaker cabinets, white cabinets, a wall-mount toilet, beige walls, an undermount sink, marble countertops and a hinged shower door
 Level One Construction
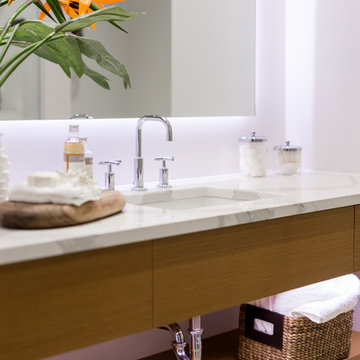
Inspiration for a large contemporary master white tile and stone slab travertine floor and beige floor alcove shower remodel in Vancouver with flat-panel cabinets, light wood cabinets, beige walls, an undermount sink, quartzite countertops, a hinged shower door and white countertops
 Modul Marble-Charlotte
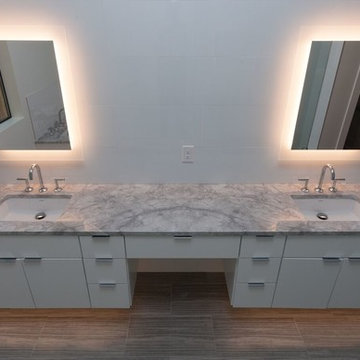
Bathroom - modern white tile and ceramic tile porcelain tile and brown floor bathroom idea in Charlotte with flat-panel cabinets, white cabinets, white walls, an undermount sink and marble countertops

Sponsored
Fredericksburg, OH

High Point Cabinets
Columbus' Experienced Custom Cabinet Builder | 4x Best of Houzz Winner
 True Custom Cabinetry
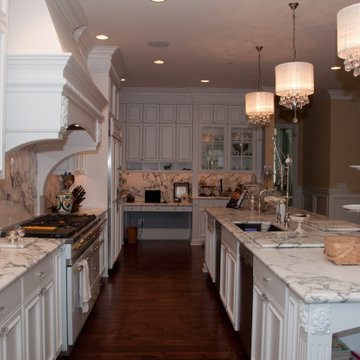
Inspiration for a mid-sized timeless single-wall dark wood floor and brown floor enclosed kitchen remodel in Seattle with an undermount sink, beaded inset cabinets, white cabinets, marble countertops, multicolored backsplash, stone slab backsplash, paneled appliances, an island and multicolored countertops
 Barr Construction & Restoration
Anthony Frazier - www.TonyTheFotographer.com
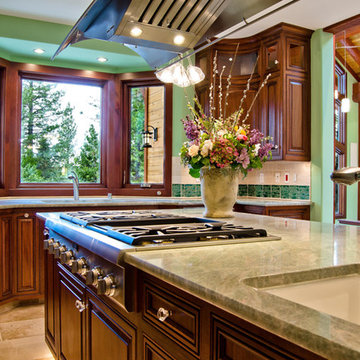
Enclosed kitchen - mid-sized traditional u-shaped travertine floor and beige floor enclosed kitchen idea in Sacramento with an undermount sink, raised-panel cabinets, dark wood cabinets, quartz countertops, beige backsplash, travertine backsplash, stainless steel appliances, an island and gray countertops
Enclosed kitchen - mid-sized traditional u-shaped travertine floor and beige floor enclosed kitchen idea in Sacramento with an undermount sink, raised-panel cabinets, dark wood cabinets, quartz countertops, beige backsplash, travertine backsplash, stainless steel appliances, an island and gray countertops
 Inspyre Home Design
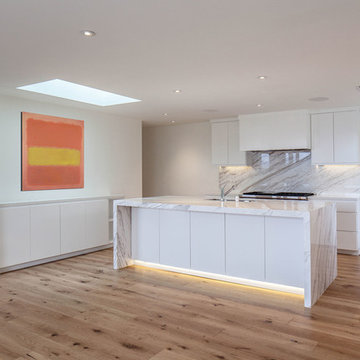
Large trendy u-shaped light wood floor and brown floor eat-in kitchen photo in Los Angeles with flat-panel cabinets, white cabinets, marble countertops, white backsplash, stone slab backsplash, stainless steel appliances, an island, white countertops and an undermount sink
 E L S Home Builders Inc.
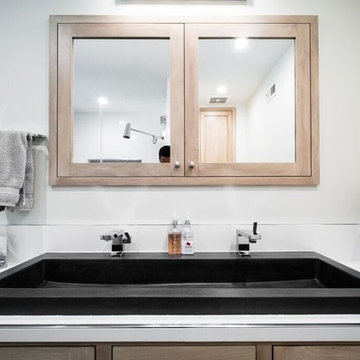
Mid-sized transitional 3/4 white tile and porcelain tile slate floor and gray floor alcove shower photo in San Francisco with recessed-panel cabinets, light wood cabinets, white walls, a drop-in sink, quartz countertops, a hinged shower door and white countertops
 Brent Cornman Construction Inc.
Reed Ewing Photography

Example of a mid-sized southwest open concept dark wood floor and brown floor family room design in Oklahoma City with beige walls, no fireplace and a wall-mounted tv
Example of a mid-sized southwest open concept dark wood floor and brown floor family room design in Oklahoma City with beige walls, no fireplace and a wall-mounted tv
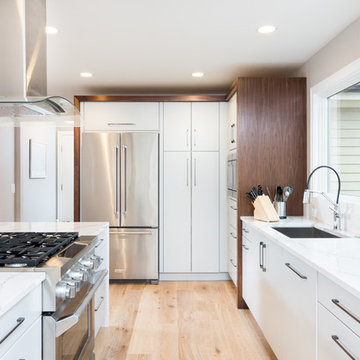
 Forward Design Build Remodel
Modern kitchen with gray cabinets, waterfall edge quartz counter, and wood paneling island. Custom oak wood wrap around the tall pantry and fridge.
Example of a mid-sized trendy l-shaped light wood floor and beige floor open concept kitchen design in Detroit with an undermount sink, flat-panel cabinets, gray cabinets, quartz countertops, white backsplash, stainless steel appliances and an island
Example of a mid-sized trendy l-shaped light wood floor and beige floor open concept kitchen design in Detroit with an undermount sink, flat-panel cabinets, gray cabinets, quartz countertops, white backsplash, stainless steel appliances and an island


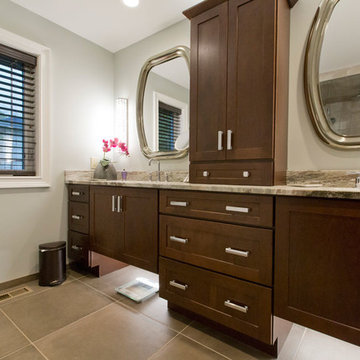
 CPK Construction, Inc
Added master bath vanity
Laura Dempsey Photography
Bathroom - transitional master beige tile and porcelain tile porcelain tile bathroom idea in Cleveland with blue walls, an undermount sink, shaker cabinets, dark wood cabinets and quartzite countertops
Bathroom - transitional master beige tile and porcelain tile porcelain tile bathroom idea in Cleveland with blue walls, an undermount sink, shaker cabinets, dark wood cabinets and quartzite countertops
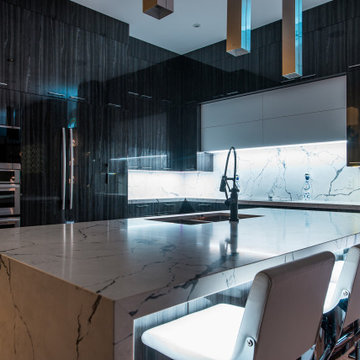
 Woodcastle Homes Ltd
Example of a minimalist l-shaped light wood floor and beige floor open concept kitchen design in Toronto with an undermount sink, flat-panel cabinets, medium tone wood cabinets, quartzite countertops, white backsplash, stone slab backsplash, paneled appliances, an island and white countertops
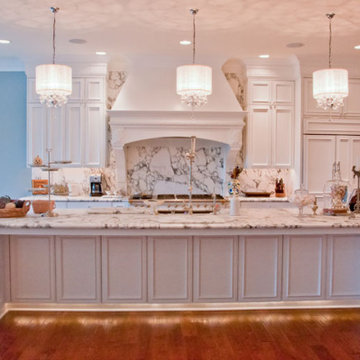 True Custom Cabinetry
Mid-sized elegant single-wall dark wood floor and brown floor enclosed kitchen photo in Seattle with an undermount sink, beaded inset cabinets, white cabinets, marble countertops, multicolored backsplash, stone slab backsplash, paneled appliances, an island and multicolored countertops
 Level One Construction
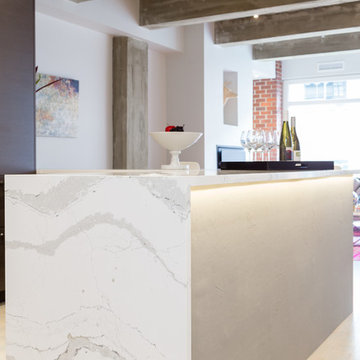
Inspiration for a mid-sized contemporary l-shaped light wood floor and beige floor open concept kitchen remodel in Vancouver with flat-panel cabinets, dark wood cabinets, marble backsplash, stainless steel appliances, a peninsula, an undermount sink, quartzite countertops, white backsplash and white countertops

Sponsored
Sunbury, OH

J.Holderby - Renovations
Franklin County's Leading General Contractors - 2X Best of Houzz!
 Inspyre Home Design
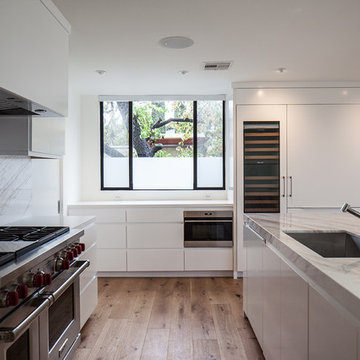
Eat-in kitchen - large contemporary u-shaped light wood floor and brown floor eat-in kitchen idea in Los Angeles with an undermount sink, flat-panel cabinets, white cabinets, marble countertops, white backsplash, stone slab backsplash, stainless steel appliances, an island and white countertops
 Inspyre Home Design
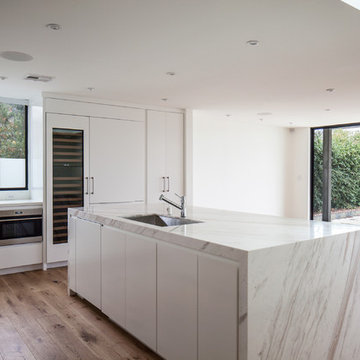
Large trendy u-shaped light wood floor and brown floor eat-in kitchen photo in Los Angeles with an undermount sink, flat-panel cabinets, white cabinets, marble countertops, white backsplash, stone slab backsplash, stainless steel appliances, an island and white countertops
 E L S Home Builders Inc.

Alcove shower - mid-sized transitional 3/4 white tile and porcelain tile slate floor and gray floor alcove shower idea in San Francisco with recessed-panel cabinets, light wood cabinets, a wall-mount toilet, white walls, a drop-in sink, quartz countertops, a hinged shower door and white countertops
29