
Search results for "Kick light" in Home Design Ideas
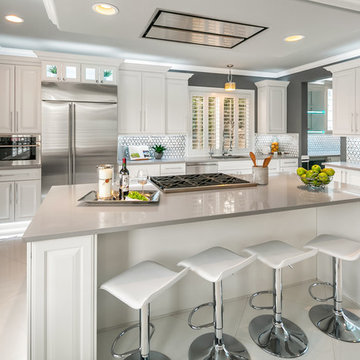
 Amanda George Interior Design
Elegant white floor enclosed kitchen photo in Seattle with an undermount sink, raised-panel cabinets, white cabinets, multicolored backsplash, stainless steel appliances, an island and gray countertops
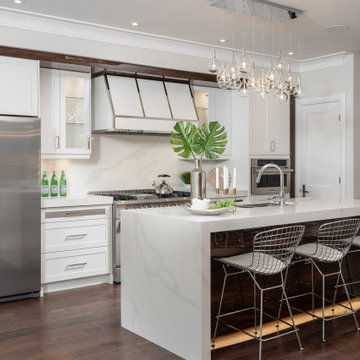
 Spangle Staging
Transitional galley dark wood floor and brown floor open concept kitchen photo in Toronto with a double-bowl sink, shaker cabinets, white cabinets, stainless steel appliances, an island and white countertops
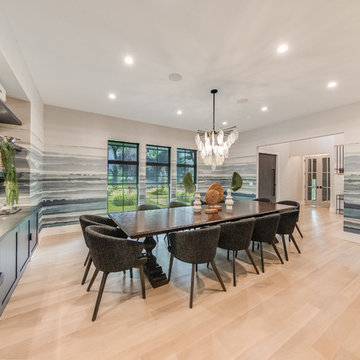
 RJT Custom Builders LLC
Inspiration for a contemporary light wood floor and beige floor enclosed dining room remodel in New York with multicolored walls and no fireplace
Find the right local pro for your project
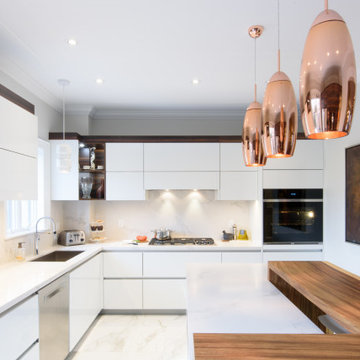
Large trendy l-shaped porcelain tile and white floor kitchen photo in Toronto with an undermount sink, flat-panel cabinets, white cabinets, quartz countertops, white backsplash, quartz backsplash, stainless steel appliances, an island and white countertops
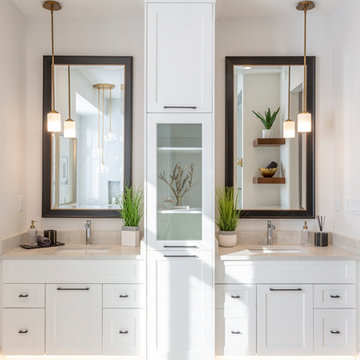
 Veneto Homes
Inspiration for a transitional master bathroom remodel in Edmonton with shaker cabinets, white cabinets, white walls, an undermount sink and beige countertops
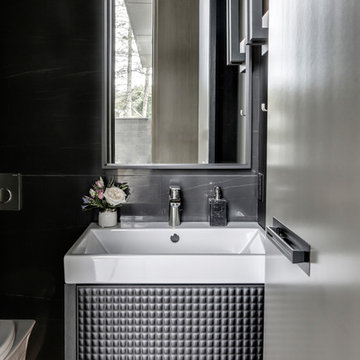
 Rockwood Custom Homes
Small trendy black tile light wood floor powder room photo in Calgary with black walls
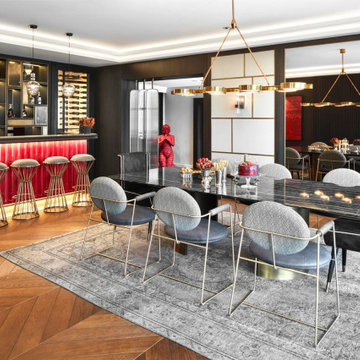
 esra kazmirci mimarlik
Large trendy medium tone wood floor and brown floor dining room photo in Other with black walls


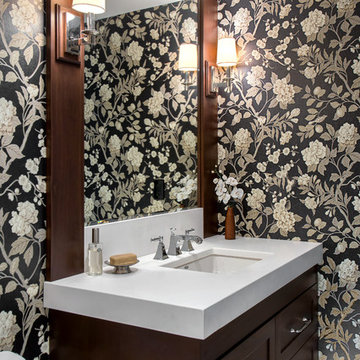
 Jenny Martin Design
Photography by Tony Colangelo
Powder room - traditional powder room idea in Vancouver with shaker cabinets, dark wood cabinets, multicolored walls and an undermount sink
Powder room - traditional powder room idea in Vancouver with shaker cabinets, dark wood cabinets, multicolored walls and an undermount sink
 User
UserEma Peter Photography
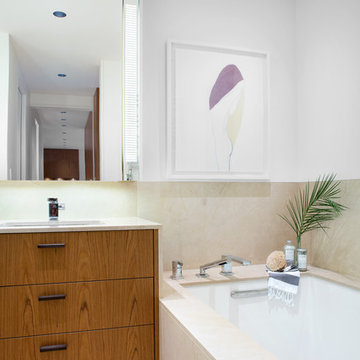
Mid-sized trendy master beige tile and porcelain tile porcelain tile bathroom photo in Vancouver with an undermount sink, flat-panel cabinets, medium tone wood cabinets, marble countertops, an undermount tub and white walls
Mid-sized trendy master beige tile and porcelain tile porcelain tile bathroom photo in Vancouver with an undermount sink, flat-panel cabinets, medium tone wood cabinets, marble countertops, an undermount tub and white walls
 Ample DESIGN
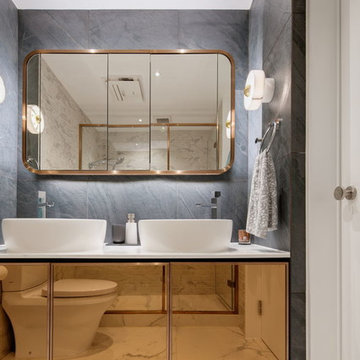
Inspiration for a contemporary gray floor bathroom remodel in Hong Kong with flat-panel cabinets, a vessel sink and white countertops
 Design Set Match

Bathroom - small modern white tile and subway tile slate floor, gray floor and single-sink bathroom idea in San Francisco with flat-panel cabinets, medium tone wood cabinets, a wall-mount toilet, white walls, an integrated sink, solid surface countertops, white countertops, a niche and a floating vanity
 Buffington Homes South Carolina
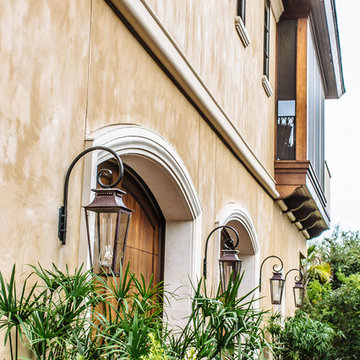
Large tuscan beige two-story stucco house exterior photo in Charleston
 User
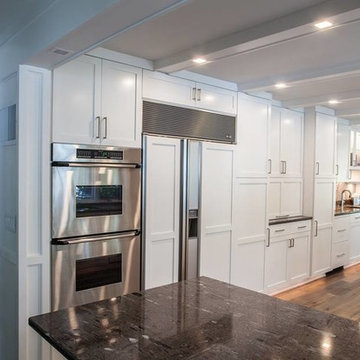
UserEnclosed kitchen - large contemporary galley dark wood floor and brown floor enclosed kitchen idea in Other with an undermount sink, shaker cabinets, white cabinets, granite countertops, paneled appliances and two islands

Sponsored
Sunbury, OH

J.Holderby - Renovations
Franklin County's Leading General Contractors - 2X Best of Houzz!
 Drake+Khan Design

Inspiration for a large contemporary light wood floor and beige floor kitchen remodel in Toronto with an undermount sink, dark wood cabinets, marble countertops, marble backsplash, an island, recessed-panel cabinets, white backsplash and black appliances
 Spitzack Builders, Inc.

Large mountain style master multicolored tile and matchstick tile porcelain tile and brown floor bathroom photo in Minneapolis with flat-panel cabinets, medium tone wood cabinets, brown walls, an integrated sink and laminate countertops

 Marvista Design + Build
Adding legs to this island really makes it feel like a piece of furniture and the toe kick lights add a fun unique element.
Large transitional u-shaped dark wood floor and brown floor kitchen photo in Other with an undermount sink, flat-panel cabinets, white cabinets, quartz countertops, white backsplash, stone slab backsplash, stainless steel appliances, an island and white countertops
Large transitional u-shaped dark wood floor and brown floor kitchen photo in Other with an undermount sink, flat-panel cabinets, white cabinets, quartz countertops, white backsplash, stone slab backsplash, stainless steel appliances, an island and white countertops
 By Design Interiors Inc
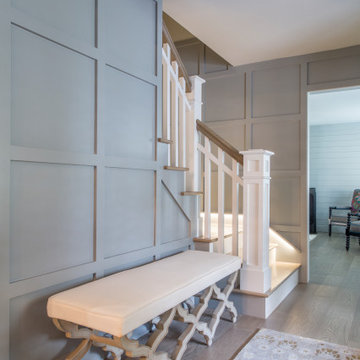
The redesign of the foyer included the addition of a board and batten detail on the walls, new wood flooring, along with new railing that gave the home the character and warmth it so greatly needed.
We also included a unique bench with a lovely base detail and a lovely antique mirrored pendant light.
The stairwell was also designed to include an accent light integrated into the base trim which not only serves the function of illumination, but also adds warmth. The homeowner also had a fun idea of adding all the family members names on the risers going up to the second floor.

 Bayon Design Studio Inc.

Custom staircase with wood cap, stainless handrail, LED lighting at each tread.
Inspiration for a mid-sized contemporary u-shaped open staircase remodel in San Francisco
Inspiration for a mid-sized contemporary u-shaped open staircase remodel in San Francisco
 MicMar

Monarch Plank - Lago Euro Oak Devero
Inspiration for a mid-sized contemporary 3/4 light wood floor and beige floor bathroom remodel in Phoenix with flat-panel cabinets, gray cabinets, a one-piece toilet, pink walls, an undermount sink, granite countertops and gray countertops
Inspiration for a mid-sized contemporary 3/4 light wood floor and beige floor bathroom remodel in Phoenix with flat-panel cabinets, gray cabinets, a one-piece toilet, pink walls, an undermount sink, granite countertops and gray countertops
 Manchester Architects, Inc.

Inspiration for a contemporary u-shaped medium tone wood floor and brown floor kitchen remodel in Denver with an undermount sink, flat-panel cabinets, medium tone wood cabinets, multicolored backsplash, mosaic tile backsplash, paneled appliances and an island
22