
Search results for "Kick light" in Home Design Ideas
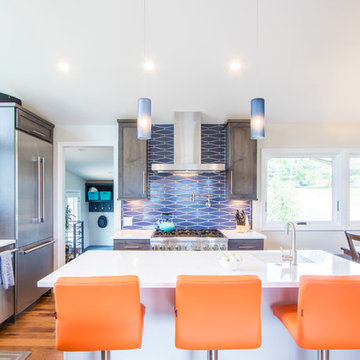
 Diane Gordon Design LLC
Eat-in kitchen - transitional l-shaped medium tone wood floor and brown floor eat-in kitchen idea in Denver with an undermount sink, shaker cabinets, medium tone wood cabinets, quartzite countertops, blue backsplash, stainless steel appliances, an island and white countertops
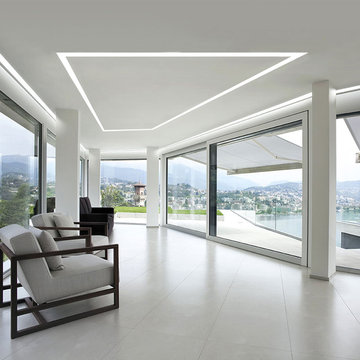
 Lightology
TruLine 1.6 5W 24VDC Plaster-In LED System creates a clean line of glare free general illumination within drywall. The linear LED system features a shallow .6 inch deep plaster in aluminum extrusion no thicker than drywall that houses two 2.5 watt rows of high CRI commercial grade white LED Soft Strip. Its 1.6 inch wide diffuser lens projects a clean line of light without LED dots. System mounts directly to studs without joist modification. TruLine is sold in 1 foot increments up to 40 feet at 5 watts per foot, 85+ CRI, in 2700K Very Warm White or 3000K Warm White color temperature, delivering 243 lumens per foot. 50,000 hour average lamp life. TruLine extrusion may be field cut. LED Soft Strip may be cut every 2.4 inches. TruLine runs in a straight line. The LED strip bends along the LED plane, allowing runs to continue from a wall onto a ceiling. Intersecting runs on the samewall require two separate TruLine systems. System includes TruLine 1.6 channels, end caps, LED Soft Strip, TL1.6 special junction box (quantity 2) and all mounting hardware. Power supply options include a Class 2 24 volt 0-10 96 or 192 watt dimmable with a Lightolier Sunrise ZP600FAM120; Leviton IP710-DL; Lutron Radio Ra2 with Grafik Eye, RRD-10ND and GRX-TVI; Grafik Eye QS with Grafik Eye, QSGRJ-XP and GRX-TVI; Diva with Grafik Eye, DVTV and PP20; Nova T with Grafik Eye, NTFTV-WH and PP20, sold separately. Indoor applications only. Fixture includes a 5 year warranty. Made in USA.
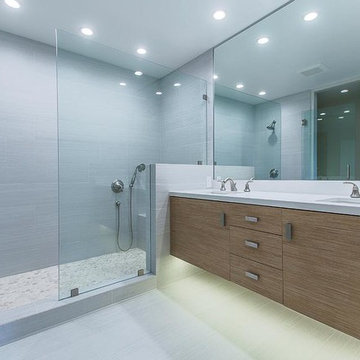
 Avoda Construction & Consulting Inc.
Mid-sized trendy master white tile and porcelain tile gray floor alcove shower photo in Los Angeles with an undermount sink, flat-panel cabinets, light wood cabinets, white walls, quartz countertops and a hinged shower door
Find the right local pro for your project
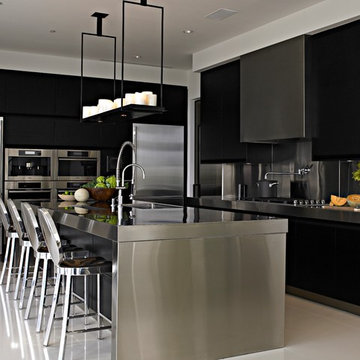
 WECSELMAN DESIGN
Carlos Domenech
Trendy l-shaped kitchen photo in Miami with flat-panel cabinets, black cabinets, metallic backsplash, stainless steel appliances and an island
Trendy l-shaped kitchen photo in Miami with flat-panel cabinets, black cabinets, metallic backsplash, stainless steel appliances and an island
 Ethos Kitchen & Bath LLC
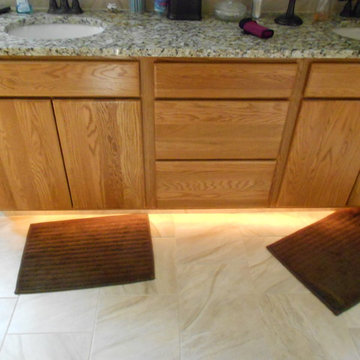
Toe Kick Lights Come On When Room Is Entered, Ethos
Inspiration for a modern bathroom remodel in Kansas City
Inspiration for a modern bathroom remodel in Kansas City

 Benning Design Construction
Modern kitchen design by Benning Design Construction. Photos by Matt Rosendahl at Premier Visuals.
Mid-sized beach style master gray tile beige floor walk-in shower photo in Sacramento with shaker cabinets, white cabinets, blue walls, a hinged shower door and an undermount sink
Mid-sized beach style master gray tile beige floor walk-in shower photo in Sacramento with shaker cabinets, white cabinets, blue walls, a hinged shower door and an undermount sink
 Ulrich Inc
Peter Rymwid
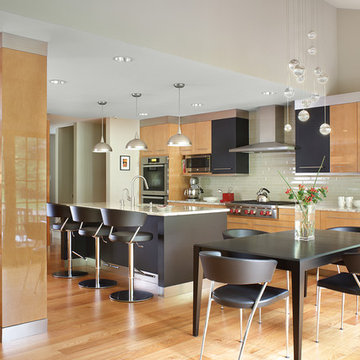
Example of a trendy galley light wood floor eat-in kitchen design in New York with flat-panel cabinets, light wood cabinets, granite countertops, glass tile backsplash, stainless steel appliances, an island and gray backsplash
Example of a trendy galley light wood floor eat-in kitchen design in New York with flat-panel cabinets, light wood cabinets, granite countertops, glass tile backsplash, stainless steel appliances, an island and gray backsplash

Sponsored
Columbus, OH

Snider & Metcalf Interior Design, LTD
Leading Interior Designers in Columbus, Ohio & Ponte Vedra, Florida
 The Robin Kencel Team
Michael Biondo

Inspiration for a timeless 3/4 gray tile gray floor alcove shower remodel in New York with beaded inset cabinets, white cabinets, gray walls, an undermount sink, a hinged shower door and white countertops
Inspiration for a timeless 3/4 gray tile gray floor alcove shower remodel in New York with beaded inset cabinets, white cabinets, gray walls, an undermount sink, a hinged shower door and white countertops
 McCabe By Design LLC

The dated finishes and the never used bathtub dictated a gut of the master bathroom. Without going outside the original footprint, the new bathroom has a spacious doorless shower, more storage, and improved lighting including the toe kick night light!
Photo by A Kitchen That Works LLC
 RUFproject
Kitchen
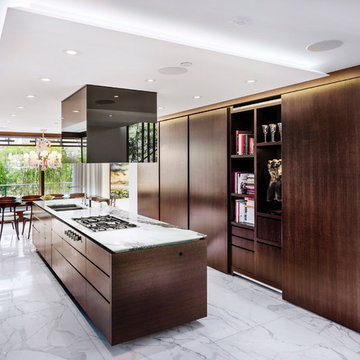
Example of a mid-sized minimalist galley marble floor eat-in kitchen design in Vancouver with an undermount sink, flat-panel cabinets, dark wood cabinets, marble countertops, stainless steel appliances and an island
Example of a mid-sized minimalist galley marble floor eat-in kitchen design in Vancouver with an undermount sink, flat-panel cabinets, dark wood cabinets, marble countertops, stainless steel appliances and an island
 BGI Design
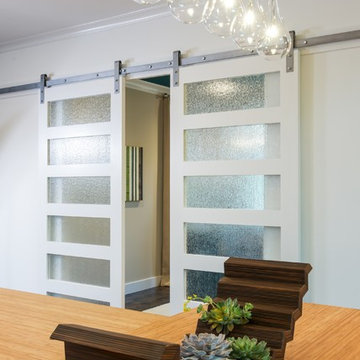
An airy and light feeling inhabits this kitchen from the white walls to the white cabinets to the bamboo countertop and to the contemporary glass pendant lighting. Glass subway tile serves as the backsplash with an accent of organic leaf shaped glass tile over the cooktop. The island is a two part system that has one stationary piece closes to the window shown here and a movable piece running parallel to the dining room on the left. The movable piece may be moved around for different uses or a breakfast table can take its place instead. LED lighting is placed under the cabinets at the toe kick for a night light effect. White leather counter stools are housed under the island for convenient seating.
Michael Hunter Photography

 LUX Design | Interior Design Build
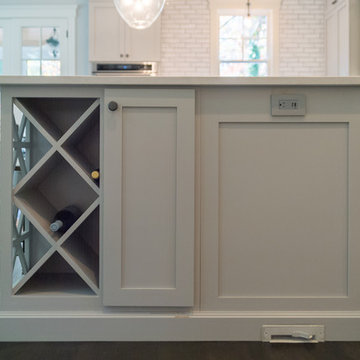
This white kitchen is grounded by the dark espresso island. Carrara marble island with wine storage on the side create a beautiful contrast to the white cabinets with the silestone grey countertops and herringbone backsplash tile. This kithchen renovation included the removal of a load bearing wall to open it up and make it feel bright and airy.
 Thomas Built LLC - Custom Cabinets
Courtney Cooper Johnson
Inspiration for a large cottage l-shaped dark wood floor enclosed kitchen remodel in Atlanta with shaker cabinets, gray cabinets, quartz countertops, white backsplash, subway tile backsplash, stainless steel appliances and an island
Inspiration for a large cottage l-shaped dark wood floor enclosed kitchen remodel in Atlanta with shaker cabinets, gray cabinets, quartz countertops, white backsplash, subway tile backsplash, stainless steel appliances and an island


 The Cabinet Gallery
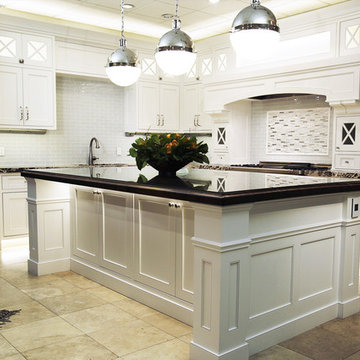
Example of a mid-sized beach style l-shaped limestone floor and beige floor kitchen design in Salt Lake City with recessed-panel cabinets, white cabinets, granite countertops, white backsplash, glass tile backsplash and an island
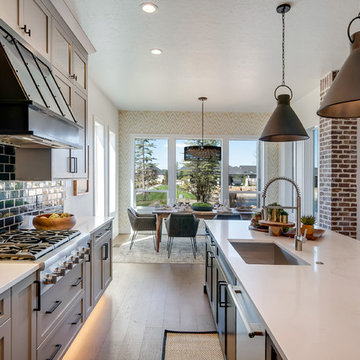
 Solitude Homes
Inspiration for a large transitional u-shaped medium tone wood floor and brown floor eat-in kitchen remodel in Boise with an undermount sink, shaker cabinets, gray cabinets, quartz countertops, black backsplash, subway tile backsplash, stainless steel appliances, an island and white countertops
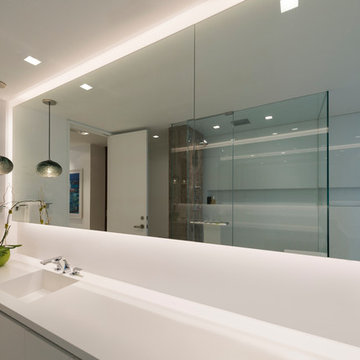 Lightology
Soft Strip Premium 2.3W (SS2P) 12V is ideal for inside cabinets, wine cellars, steps, behind mirrors, handrails, inside drawers, niches, and toe kick applications. SS2P uses 2.3 watts of LED per foot, with 3097K color temperature, and 80 CRI. It is a flexible copper strip that is less than 1/2 inch wide with an optically clear protective coating. It is sold in 1 foot increments up to 25 feet with easy plug-in connectors on each end to join sections together. Also available in a smaller 1 inch segments. Custom lengths can be made either by joining small segments together or easily trimming the soft strip with scissors (once trimmed, no additional segments may be added). Plug-in flexible connectors are available for making turns and custom configurations. Easy to install, the SS2P features 3M sticky back tape on back of the strip, or may be installed with screw-in mounting clips, sold separately. A power supply is required, sold separately. Rated for indoor applications. SS2P includes a flexible aluminum heat sink. Maximum length before re-feeding is 25 feet. ETL listed.

 E2 Homes Ltd
Custom farmhouse style kitchen with shaker panels, subway tile, large island, ship lap post and ceiling details, and comprehensive appliance package.


 Alustrius Design & Remodeling
Dan Pritchard

Inspiration for a mid-sized transitional u-shaped dark wood floor and brown floor eat-in kitchen remodel in Cleveland with shaker cabinets, white cabinets, quartzite countertops, gray backsplash, subway tile backsplash, stainless steel appliances, an island and white countertops
Inspiration for a mid-sized transitional u-shaped dark wood floor and brown floor eat-in kitchen remodel in Cleveland with shaker cabinets, white cabinets, quartzite countertops, gray backsplash, subway tile backsplash, stainless steel appliances, an island and white countertops
 Alustrius Design & Remodeling
Dan Pritchard
Eat-in kitchen - mid-sized transitional u-shaped dark wood floor and brown floor eat-in kitchen idea in Cleveland with shaker cabinets, white cabinets, quartzite countertops, gray backsplash, subway tile backsplash, stainless steel appliances, an island and white countertops
Eat-in kitchen - mid-sized transitional u-shaped dark wood floor and brown floor eat-in kitchen idea in Cleveland with shaker cabinets, white cabinets, quartzite countertops, gray backsplash, subway tile backsplash, stainless steel appliances, an island and white countertops
 Alustrius Design & Remodeling
Dan Pritchard

Mid-sized transitional u-shaped dark wood floor and brown floor eat-in kitchen photo in Cleveland with shaker cabinets, white cabinets, quartzite countertops, gray backsplash, subway tile backsplash, stainless steel appliances, an island and white countertops
Mid-sized transitional u-shaped dark wood floor and brown floor eat-in kitchen photo in Cleveland with shaker cabinets, white cabinets, quartzite countertops, gray backsplash, subway tile backsplash, stainless steel appliances, an island and white countertops
46