
Search results for "Kick start" in Home Design Ideas
 Advance Design Studio, Ltd.
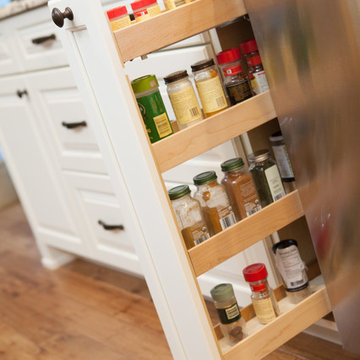
Bud Kane has remodeled nearly every room in his own home over many years. Now reaching his 70’s, he contemplated heading up a major kitchen and laundry room renovation himself, planning on doing the carpentry work with his own hands. “I was not convinced I would ever meet anyone who could do it as well as I could do it myself”, said Bud. Ruth and Bud spent 5 years visiting kitchen firms and interviewing designers. They couldn’t however bring themselves to pull the trigger on the project, until they met Advance Design Studio in 2015.
“No one understood what I wanted”, said Ruth. She was continually frustrated by experiences with designers who weren’t hearing what was important to her. “Everyone kept designing my kitchen with what they thought it should look like; I couldn’t find anyone who would listen to me”!
When they met designer Scott Christensen from Advance Design Studio, they liked him right away. He listened to Ruth and designed a kitchen that she loved, all the while interjecting years of wisdom and design expertise that Ruth appreciated. “The finished product is better than I expected”, says Ruth. “I respected Scott’s opinions and together we created the perfect place for me to bake with my grandkids and truly enjoy the kitchen and laundry room I’ve been dreaming of for many years!”
The kitchen transformation began with removing the home’s soffits, and extending new painted maple cabinetry to the ceiling with the addition of an elegant crown molding. Ruth’s new Vita Mix holds a coveted place on her counter, and adjustments were planned to size the cabinets in conjunction with the under cabinet decorative light molding to fit this appliance just right. “This one small detail was really important to me”, says Ruth smiling. An elegant new island replaced the original island, complete with room for 3 stools where her grandchildren will sit to make home-made pasta every Thanksgiving, and cookies at Christmas time. “Traditions are very important in my family, and making my kitchen work to suit cherished activities with my family was the number one reason this renovation was so desired”, replied Ruth when asked about the island.
A picture perfect new tea station replaced a cluttered unused desk area, creating a wonderful place to prepare hot drinks for sipping any season of the year while overlooking the couple’s wonderfully manicured gardens from the lovely 3 season’s room just off the kitchen. The soft sage island bead panel detail was repeated on the backsplash, replicating the feel of a fine old piece of furniture.
The biggest problem with the laundry room was 3 doors, one from the garage, one from the closet, and one to the hallway. “Scott designed a pocket door, and oh what a dream it is now to bring groceries in from the garage!” exclaims Bud who grew to disdain this task! Doing laundry is now a breeze in this attractive new space that doubles as a wonderful pantry for the kitchen with room to store food items that didn’t have a home in the poorly designed original space.
New Hickory distressed wood flooring was laid both in the kitchen and leading to the hall foyer. Soft gray wood-replicating porcelain was placed in the laundry area, making for an easily cleanable surface for what doubles as a mud room from the garage. Creamy tumbled marble graces an unobtrusive backsplash spilling onto shiny granite counter tops in a rich earthy pattern of fall colors that mimic colors throughout the home. Advance is known details that included custom crafted furniture toe kicks, luxurious crown moldings, and beaded under cabinet moldings. The kitchen is complete with a glass display cabinet showing Ruth’s treasured china tea collection.
Early on, it was initially only their intention of purchasing cabinets for the new design. They were so impressed however with Advance Design’s complete program for budgeting, design, installation and management that it became clear to them both that they wanted Advance to handle the entire project from start to finish. “After seeing the quality work they did, coupled with the in-house team completely dedicated to our satisfaction, it became apparent there was no other choice but to hire them to handle everything. And we’re so glad we did, we have not one regret”, says Bud.
“The attention to detail by the carpentry crew more than satisfied my perfectionist expectations of the finished carpentry,” exclaimed Bud. “Every one of Advance Design’s people we encountered from design through construction was wonderful. We’ve never met a group of people so dedicated to making sure we were happy with every single detail, and every single part of this experience”, said Ruth and Bud.
Designer: Scott Christensen
Photographer: Joe Nowak
 Art by Design Interiors
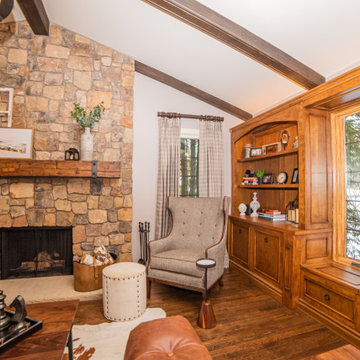
The homeowner wanted an oasis for himself to be able to relax and be one with nature. The windows in this space are surrounded by large pines, and he wanted to bring the outside in with a refinement to the design versus a lodge feel. The room started off as a white canvas. The original walls and furniture were all white, and dim due to no ambient of decorative lighting. The space was in desperate need of warm tones to make the room feel cozy and inviting. The homeowner now uses this space daily to relax and kick back after a long day of work.
 Art by Design Interiors
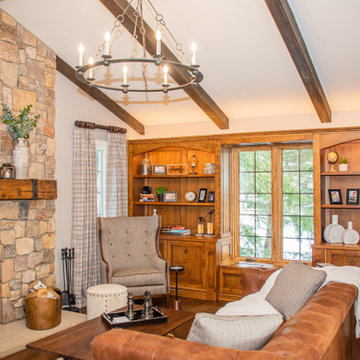
The homeowner wanted an oasis for himself to be able to relax and be one with nature. The windows in this space are surrounded by large pines, and he wanted to bring the outside in with a refinement to the design versus a lodge feel. The room started off as a white canvas. The original walls and furniture were all white, and dim due to no ambient of decorative lighting. The space was in desperate need of warm tones to make the room feel cozy and inviting. The homeowner now uses this space daily to relax and kick back after a long day of work.
The cabinetry was custom designed and installed for this client.
Find the right local pro for your project
 Amy Troute Inspired Interior Design
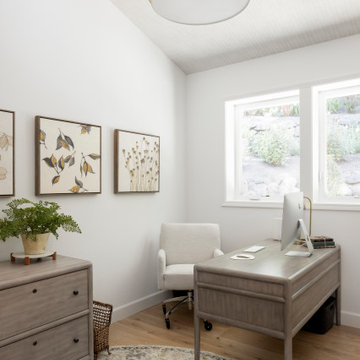
Our client’s three-story classic west Portland home was the perfect place to raise a family for over two decades. Once the nest was empty, it was time for a top-to-bottom refresh to enjoy for the next 20 years. With the talented team at Amy Pearson Design handling renovations, the Amy Troute team got to work on furnishings that would complement the home’s new interiors and bring the client’s colorful personality to life. It all started with the clients selecting inspiration fabrics that truly set the tone for each space. We were thrilled to kick off the main living area with a playful pair of monkeys and excited to combine bold color and pattern with classic lines and timeless finishes throughout the home. Carefully curated furnishings layered with tone and texture, artwork and accents, created a meaningful aesthetic for the home. Custom CR Laine upholstery in the living room marries classic shape with contemporary color with vivid salmon swivel chairs and a bold teal leather lounge chair and ottoman. A patterned cocktail ottoman plays along with the bold palette of custom cushions and pillows that invite you to relax on the oversized window seat and tight back sofa. That vivid palette continues in the dining nook where traditional dining chairs are dressed in fun denim blue plaid and a sunset pink framed canvas warms up the space. The client’s existing dining room furniture was heirloom quality, so we recovered the chair seats in hard-wearing navy leather, popped the personality with stunning pink head chairs, a colorful area rug and artwork that pulled it all together. Serene tones take over in “her” home office and the primary bedroom, where neutral layers and pale wood tones invite restful calm.
 Advance Design Studio, Ltd.
See "5-Year Kitchen in Elgin" for the kitchen featured in this description.
Bud Kane has remodeled nearly every room in his own home over many years. Now reaching his 70’s, he contemplated heading up a major kitchen and laundry room renovation himself, planning on doing the carpentry work with his own hands. “I was not convinced I would ever meet anyone who could do it as well as I could do it myself”, said Bud. Ruth and Bud spent 5 years visiting kitchen firms and interviewing designers. They couldn’t however bring themselves to pull the trigger on the project, until they met Advance Design Studio in 2015.
“No one understood what I wanted”, said Ruth. She was continually frustrated by experiences with designers who weren’t hearing what was important to her. “Everyone kept designing my kitchen with what they thought it should look like; I couldn’t find anyone who would listen to me”!
When they met designer Scott Christensen from Advance Design Studio, they liked him right away. He listened to Ruth and designed a kitchen that she loved, all the while interjecting years of wisdom and design expertise that Ruth appreciated. “The finished product is better than I expected”, says Ruth. “I respected Scott’s opinions and together we created the perfect place for me to bake with my grandkids and truly enjoy the kitchen and laundry room I’ve been dreaming of for many years!”
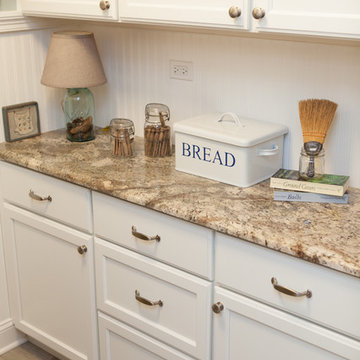
The kitchen transformation began with removing the home’s soffits, and extending new painted maple cabinetry to the ceiling with the addition of an elegant crown molding. Ruth’s new Vita Mix holds a coveted place on her counter, and adjustments were planned to size the cabinets in conjunction with the under cabinet decorative light molding to fit this appliance just right. “This one small detail was really important to me”, says Ruth smiling. An elegant new island replaced the original island, complete with room for 3 stools where her grandchildren will sit to make home-made pasta every Thanksgiving, and cookies at Christmas time. “Traditions are very important in my family, and making my kitchen work to suit cherished activities with my family was the number one reason this renovation was so desired”, replied Ruth when asked about the island.
A picture perfect new tea station replaced a cluttered unused desk area, creating a wonderful place to prepare hot drinks for sipping any season of the year while overlooking the couple’s wonderfully manicured gardens from the lovely 3 season’s room just off the kitchen. The soft sage island bead panel detail was repeated on the backsplash, replicating the feel of a fine old piece of furniture.
The biggest problem with the laundry room was 3 doors, one from the garage, one from the closet, and one to the hallway. “Scott designed a pocket door, and oh what a dream it is now to bring groceries in from the garage!” exclaims Bud who grew to disdain this task! Doing laundry is now a breeze in this attractive new space that doubles as a wonderful pantry for the kitchen with room to store food items that didn’t have a home in the poorly designed original space.
New Hickory distressed wood flooring was laid both in the kitchen and leading to the hall foyer. Soft gray wood-replicating porcelain was placed in the laundry area, making for an easily cleanable surface for what doubles as a mud room from the garage. Creamy tumbled marble graces an unobtrusive backsplash spilling onto shiny granite counter tops in a rich earthy pattern of fall colors that mimic colors throughout the home. Advance is known details that included custom crafted furniture toe kicks, luxurious crown moldings, and beaded under cabinet moldings. The kitchen is complete with a glass display cabinet showing Ruth’s treasured china tea collection.
Early on, it was initially only their intention of purchasing cabinets for the new design. They were so impressed however with Advance Design’s complete program for budgeting, design, installation and management that it became clear to them both that they wanted Advance to handle the entire project from start to finish. “After seeing the quality work they did, coupled with the in-house team completely dedicated to our satisfaction, it became apparent there was no other choice but to hire them to handle everything. And we’re so glad we did, we have not one regret”, says Bud.
“The attention to detail by the carpentry crew more than satisfied my perfectionist expectations of the finished carpentry,” exclaimed Bud. “Every one of Advance Design’s people we encountered from design through construction was wonderful. We’ve never met a group of people so dedicated to making sure we were happy with every single detail, and every single part of this experience”, said Ruth and Bud.
Designer: Scott Christensen
Photographer: Joe Nowak
 Urban Oasis Landscape Design

We started by levelling the top area into two terraced lawns of low water Kurapia and nearly doubling the space on the lower level with retaining walls. We built a striking new pergola with a graphic steel-patterned roof to make a covered seating area. Along with creating shade, the roof casts a movie reel of shade patterns throughout the day. Now there is ample space to kick back and relax, watching the sun spread its glow on the surrounding hillside as it makes its slow journey down the horizon towards sunset. An aerodynamic fan keeps the air pleasantly cool and refreshing. At night the backyard comes alive with an ethereal lighting scheme illuminating the space and making it a place you can enjoy well into the night. It’s the perfect place to end the day.
 Cross Creek Landscape Design + Build
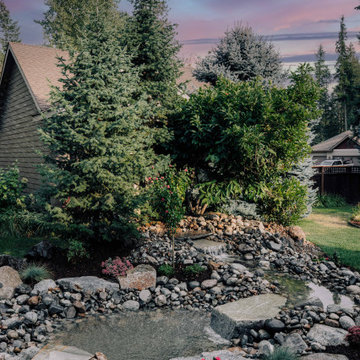
Recently, we had the pleasure of working with a client who wanted to update their existing water feature and refresh the plants and shrubs around it. They envisioned a more modern, visually appealing space that would become a focal point in their yard.
Step 1: 3D Design & Collaboration
To kick things off, we created a detailed 3D design to help the client visualize the transformation. We worked closely with them, tweaking the design until we achieved a layout they loved. This collaborative approach ensured that the final design matched their vision perfectly, with well-defined planter beds and a beautiful new water feature.
Step 2: Out With the Old, In With the New
Once the design was finalized, our team got to work. We started by digging up the old, non-functional water feature, making way for the new installation. The updated feature included two waterfalls, adding movement and tranquility to the space. We also updated the surrounding plants and shrubs to complement the new design, creating a cohesive and refreshing look.
The end result? A stunning outdoor space with a modern water feature and a beautifully refreshed landscape, tailored to the client’s needs and style.
Stay tuned for more transformations like this!
 Advance Design Studio, Ltd.
See "5-Year Kitchen in Elgin" for the kitchen featured in this description.
Bud Kane has remodeled nearly every room in his own home over many years. Now reaching his 70’s, he contemplated heading up a major kitchen and laundry room renovation himself, planning on doing the carpentry work with his own hands. “I was not convinced I would ever meet anyone who could do it as well as I could do it myself”, said Bud. Ruth and Bud spent 5 years visiting kitchen firms and interviewing designers. They couldn’t however bring themselves to pull the trigger on the project, until they met Advance Design Studio in 2015.
“No one understood what I wanted”, said Ruth. She was continually frustrated by experiences with designers who weren’t hearing what was important to her. “Everyone kept designing my kitchen with what they thought it should look like; I couldn’t find anyone who would listen to me”!
When they met designer Scott Christensen from Advance Design Studio, they liked him right away. He listened to Ruth and designed a kitchen that she loved, all the while interjecting years of wisdom and design expertise that Ruth appreciated. “The finished product is better than I expected”, says Ruth. “I respected Scott’s opinions and together we created the perfect place for me to bake with my grandkids and truly enjoy the kitchen and laundry room I’ve been dreaming of for many years!”
The kitchen transformation began with removing the home’s soffits, and extending new painted maple cabinetry to the ceiling with the addition of an elegant crown molding. Ruth’s new Vita Mix holds a coveted place on her counter, and adjustments were planned to size the cabinets in conjunction with the under cabinet decorative light molding to fit this appliance just right. “This one small detail was really important to me”, says Ruth smiling. An elegant new island replaced the original island, complete with room for 3 stools where her grandchildren will sit to make home-made pasta every Thanksgiving, and cookies at Christmas time. “Traditions are very important in my family, and making my kitchen work to suit cherished activities with my family was the number one reason this renovation was so desired”, replied Ruth when asked about the island.
A picture perfect new tea station replaced a cluttered unused desk area, creating a wonderful place to prepare hot drinks for sipping any season of the year while overlooking the couple’s wonderfully manicured gardens from the lovely 3 season’s room just off the kitchen. The soft sage island bead panel detail was repeated on the backsplash, replicating the feel of a fine old piece of furniture.
The biggest problem with the laundry room was 3 doors, one from the garage, one from the closet, and one to the hallway. “Scott designed a pocket door, and oh what a dream it is now to bring groceries in from the garage!” exclaims Bud who grew to disdain this task! Doing laundry is now a breeze in this attractive new space that doubles as a wonderful pantry for the kitchen with room to store food items that didn’t have a home in the poorly designed original space.
New Hickory distressed wood flooring was laid both in the kitchen and leading to the hall foyer. Soft gray wood-replicating porcelain was placed in the laundry area, making for an easily cleanable surface for what doubles as a mud room from the garage. Creamy tumbled marble graces an unobtrusive backsplash spilling onto shiny granite counter tops in a rich earthy pattern of fall colors that mimic colors throughout the home. Advance is known details that included custom crafted furniture toe kicks, luxurious crown moldings, and beaded under cabinet moldings. The kitchen is complete with a glass display cabinet showing Ruth’s treasured china tea collection.
Early on, it was initially only their intention of purchasing cabinets for the new design. They were so impressed however with Advance Design’s complete program for budgeting, design, installation and management that it became clear to them both that they wanted Advance to handle the entire project from start to finish. “After seeing the quality work they did, coupled with the in-house team completely dedicated to our satisfaction, it became apparent there was no other choice but to hire them to handle everything. And we’re so glad we did, we have not one regret”, says Bud.
“The attention to detail by the carpentry crew more than satisfied my perfectionist expectations of the finished carpentry,” exclaimed Bud. “Every one of Advance Design’s people we encountered from design through construction was wonderful. We’ve never met a group of people so dedicated to making sure we were happy with every single detail, and every single part of this experience”, said Ruth and Bud.
Designer: Scott Christensen
Photographer: Joe Nowak
 Advance Design Studio, Ltd.
Bud Kane has remodeled nearly every room in his own home over many years. Now reaching his 70’s, he contemplated heading up a major kitchen and laundry room renovation himself, planning on doing the carpentry work with his own hands. “I was not convinced I would ever meet anyone who could do it as well as I could do it myself”, said Bud. Ruth and Bud spent 5 years visiting kitchen firms and interviewing designers. They couldn’t however bring themselves to pull the trigger on the project, until they met Advance Design Studio in 2015.
“No one understood what I wanted”, said Ruth. She was continually frustrated by experiences with designers who weren’t hearing what was important to her. “Everyone kept designing my kitchen with what they thought it should look like; I couldn’t find anyone who would listen to me”!
When they met designer Scott Christensen from Advance Design Studio, they liked him right away. He listened to Ruth and designed a kitchen that she loved, all the while interjecting years of wisdom and design expertise that Ruth appreciated. “The finished product is better than I expected”, says Ruth. “I respected Scott’s opinions and together we created the perfect place for me to bake with my grandkids and truly enjoy the kitchen and laundry room I’ve been dreaming of for many years!”
The kitchen transformation began with removing the home’s soffits, and extending new painted maple cabinetry to the ceiling with the addition of an elegant crown molding. Ruth’s new Vita Mix holds a coveted place on her counter, and adjustments were planned to size the cabinets in conjunction with the under cabinet decorative light molding to fit this appliance just right. “This one small detail was really important to me”, says Ruth smiling. An elegant new island replaced the original island, complete with room for 3 stools where her grandchildren will sit to make home-made pasta every Thanksgiving, and cookies at Christmas time. “Traditions are very important in my family, and making my kitchen work to suit cherished activities with my family was the number one reason this renovation was so desired”, replied Ruth when asked about the island.
A picture perfect new tea station replaced a cluttered unused desk area, creating a wonderful place to prepare hot drinks for sipping any season of the year while overlooking the couple’s wonderfully manicured gardens from the lovely 3 season’s room just off the kitchen. The soft sage island bead panel detail was repeated on the backsplash, replicating the feel of a fine old piece of furniture.
The biggest problem with the laundry room was 3 doors, one from the garage, one from the closet, and one to the hallway. “Scott designed a pocket door, and oh what a dream it is now to bring groceries in from the garage!” exclaims Bud who grew to disdain this task! Doing laundry is now a breeze in this attractive new space that doubles as a wonderful pantry for the kitchen with room to store food items that didn’t have a home in the poorly designed original space.
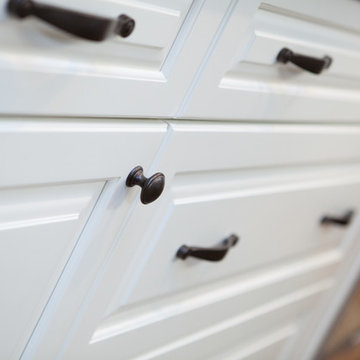
New Hickory distressed wood flooring was laid both in the kitchen and leading to the hall foyer. Soft gray wood-replicating porcelain was placed in the laundry area, making for an easily cleanable surface for what doubles as a mud room from the garage. Creamy tumbled marble graces an unobtrusive backsplash spilling onto shiny granite counter tops in a rich earthy pattern of fall colors that mimic colors throughout the home. Advance is known details that included custom crafted furniture toe kicks, luxurious crown moldings, and beaded under cabinet moldings. The kitchen is complete with a glass display cabinet showing Ruth’s treasured china tea collection.
Early on, it was initially only their intention of purchasing cabinets for the new design. They were so impressed however with Advance Design’s complete program for budgeting, design, installation and management that it became clear to them both that they wanted Advance to handle the entire project from start to finish. “After seeing the quality work they did, coupled with the in-house team completely dedicated to our satisfaction, it became apparent there was no other choice but to hire them to handle everything. And we’re so glad we did, we have not one regret”, says Bud.
“The attention to detail by the carpentry crew more than satisfied my perfectionist expectations of the finished carpentry,” exclaimed Bud. “Every one of Advance Design’s people we encountered from design through construction was wonderful. We’ve never met a group of people so dedicated to making sure we were happy with every single detail, and every single part of this experience”, said Ruth and Bud.
Designer: Scott Christensen
Photographer: Joe Nowak
 Microworks Handyman
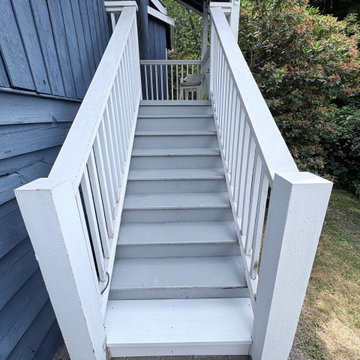
Outdoor Stair Step Repair & Your Entire To-Do List Done! ???
Start by fixing those rotting, cracked, sinking, or dangerously slippery outdoor stair steps that make navigating your exterior a major tripping hazard, and let us take care of the rest in one seamless visit. With our Ultimate Handyman Block, your professional will kick off the day with a quick property walkthrough to prioritize your exact needs. We will dive straight into carefully removing the damaged tread or crumbling concrete, reinforcing the underlying stringers or base, and securing a fresh, weather-resistant piece of treated lumber or high-strength concrete patch so your outdoor staircase is safe, rock-solid, and built to withstand the elements. Once your outdoor steps are perfectly restored, we will use the rest of your reserved session to tackle whatever else is weighing on your mind—from mounting heavy TVs and patching drywall to upgrading door hardware and repairing fences. Professional-grade consumables are fully included in the service, and if your project requires specialty specific anti-slip tread grips, custom pressure-treated stringers, or specialized masonry bonding agents, we source them for you and pass the items on with zero markup. It is the ultimate, stress-free way to finally catch up on those nagging repairs and get your property back to 100% in a single day.
 Gayler Design Build
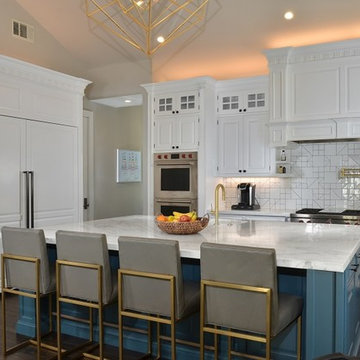
These homeowners recently purchased a home in Lafayette with the intention of brightening up their space—starting with the heart of their home, the kitchen. While the layout worked for them, the dark brown, heavy looking cabinetry did not.
They asked Gayler Design Build to modify several areas of the cabinetry, including the hutch and the space over the kitchen sink. All of the perimeter cabinets were painted with Benjamin Moore White Diamond paint; the island with a beautiful contrasting Benjamin Moore Newburg Green color, creating an effective focal point. The dark granite was replaced with honed Calacatta Marble and sealed with a highly protective coating.
A striking backsplash was designed using a glossy white tile in a geometric design. A new SubZero refrigerator and freezer (with new cabinet panels) and a Wolf cooktop and double ovens were added to complete the transformation. Features of this gorgeous new kitchen include satin brass finishes on the faucets and pot filler, as well as the stunning brass chandeliers over the island and nook table. Overall, a beautiful and inviting new look!
 Microworks Handyman
Wood Bottom Rail Replacement & Your Entire To-Do List Done! ??️
Start by fixing that rotting, sagging, or split wood bottom rail that compromises the strength and safety of your fence or deck railing, and let us take care of the rest in one seamless visit. With our Ultimate Handyman Block, your professional will kick off the day with a quick property walkthrough to prioritize your exact needs. We will dive straight into carefully removing the decayed wood, securing a fresh, sturdy replacement rail between your existing posts, and properly reattaching your pickets or balusters so your railing is rock-solid and visually seamless again. Once your bottom rail is perfectly restored, we will use the rest of your reserved session to tackle whatever else is weighing on your mind—from mounting heavy TVs and patching drywall to upgrading door hardware and fixing gates. Professional-grade consumables are fully included in the service, and if your project requires specialty milled railing profiles, specific pressure-treated lumber, or custom heavy-duty brackets, we source them for you and pass the items on with zero markup. It is the ultimate, stress-free way to finally catch up on those nagging repairs and get your property back to 100% in a single day.
 Marquis Fine Cabinetry

Design/Manufacturer/Installer: Marquis Fine Cabinetry
Collection: Milano
Finish: Canyon Walnut
Features: Adjustable Legs/Soft Close (Standard), Under Cabinet Lighting, Stainless Steel Toe-Kick
 ED Enterprises, Inc.
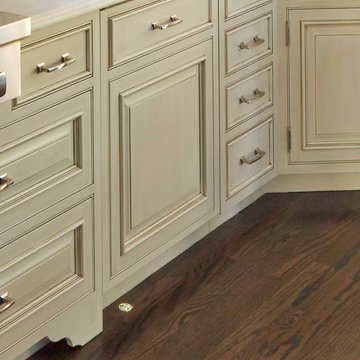
The owners wanted to enhance the existing space for function and beauty. We were excited to get started! First we removed the small pantry.
The cabinets were installed up to the ceiling allowing increased cabinet space. Having this additional cabinet storage allowed for the appealing feature of the unique white glass door cabinet with mirrored back splash.
The chandelier and attractive tile back splash were the finishing touches to this lovely kitchen.
Finally, the existing hardwood floor was refinished. By the way, the furniture from the first floor was removed, the floors were refinished, and the furniture was then replaced.
The owners were pleased with the final project.
General Contractor / Remodel: E D Enterprises, Inc.
Michael Alan Kaskel Photography
 Mobi Cabinets
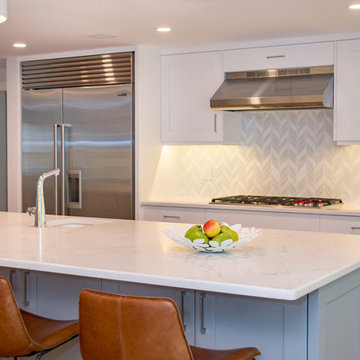
A custom frame was built around the large fridge to give the appliance the built-in look. This frame helps to separate the appliance from the cabinetry and give it a defined starting and stopping point.
 ABC Design Concepts
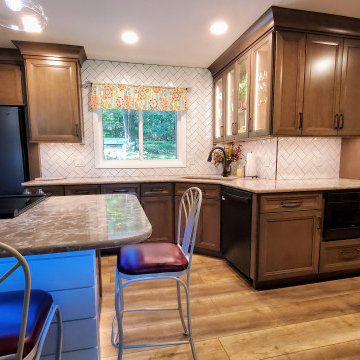
Beautiful gray stain (Baltic) on Cherry wood doors are the starting point for this kitchen......bring in a little flavor of days gone by, add that to clean, simple lines = Transitional. Quartz countertops in a similar tone to the cabinets keeps this kitchen calm and tranquil. Add a pop of color to spice things up and it becomes a plethora of different styles blended into one. Wavy edge, hand made tiles set on a herringbone add interest to this calm palette. Toe kick lighting on the island spices things up again, while the white island wall adds another element of simple interest.
 Carrie Barron Interiors

This master bath and bedroom started off dark and depressing. It did not fit the homeowner's style or taste. We updated the dark cabinets with new modern ones that were configured with lots of storage and a place for everything. We added glass insets to the doors so we got more natural light to the bedroom which also added modern details to space. We updated the lighting and included lots of art.
 Amy Troute Inspired Interior Design
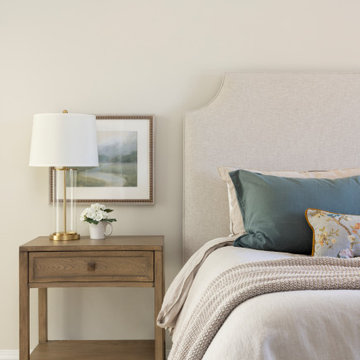
Our client’s three-story classic west Portland home was the perfect place to raise a family for over two decades. Once the nest was empty, it was time for a top-to-bottom refresh to enjoy for the next 20 years. With the talented team at Amy Pearson Design handling renovations, the Amy Troute team got to work on furnishings that would complement the home’s new interiors and bring the client’s colorful personality to life. It all started with the clients selecting inspiration fabrics that truly set the tone for each space. We were thrilled to kick off the main living area with a playful pair of monkeys and excited to combine bold color and pattern with classic lines and timeless finishes throughout the home. Carefully curated furnishings layered with tone and texture, artwork and accents, created a meaningful aesthetic for the home. Custom CR Laine upholstery in the living room marries classic shape with contemporary color with vivid salmon swivel chairs and a bold teal leather lounge chair and ottoman. A patterned cocktail ottoman plays along with the bold palette of custom cushions and pillows that invite you to relax on the oversized window seat and tight back sofa. That vivid palette continues in the dining nook where traditional dining chairs are dressed in fun denim blue plaid and a sunset pink framed canvas warms up the space. The client’s existing dining room furniture was heirloom quality, so we recovered the chair seats in hard-wearing navy leather, popped the personality with stunning pink head chairs, a colorful area rug and artwork that pulled it all together. Serene tones take over in “her” home office and the primary bedroom, where neutral layers and pale wood tones invite restful calm.
 Murals Your Way
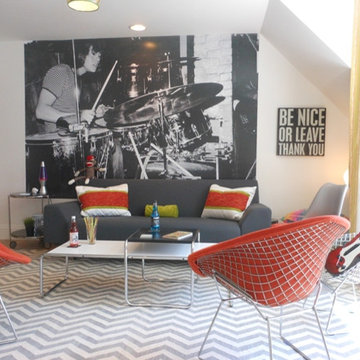
This customer kicked things up a notch with a mural featuring a custom image of a drummer.
More examples: http://www.muralsyourway.com/cool-examples/family-living-rooms/
Creare Your Own: http://www.muralsyourway.com/create-your-own-mural/
Photo Credit: Patricia F., Beverly, MA
 Microworks Handyman
Deck Plank Replacement & Your Entire To-Do List Done! ??️
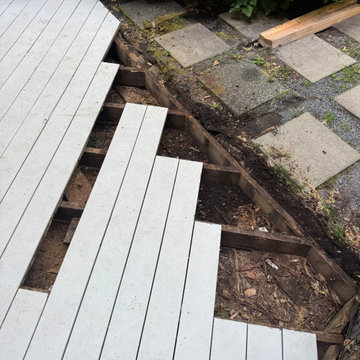
Start by fixing those rotting, splintered, or warped deck boards that make your outdoor space look tired and unsafe, and let us take care of the rest in one seamless visit. With our Ultimate Handyman Block, your professional will kick off the day with a quick property walkthrough to prioritize your exact needs. We will dive straight into carefully removing the damaged decking, inspecting the joists beneath, and seamlessly securing fresh, durable planks so your outdoor living space is safe, solid, and ready for entertaining. Once your deck surface is perfectly restored, we will use the rest of your reserved session to tackle whatever else is weighing on your mind—from mounting heavy TVs and patching drywall to upgrading door hardware and repairing fences. Professional-grade consumables are fully included in the service, and if your project requires specialty composite boards, hidden fastening systems, or specific pressure-treated lumber, we source them for you and pass the items on with zero markup. It is the ultimate, stress-free way to finally catch up on those nagging repairs and get your property back to 100% in a single day.
13