
Search results for "Kick start" in Home Design Ideas

 Studio Dearborn
This spacious kitchen in Westchester County is flooded with light from huge windows on 3 sides of the kitchen plus two skylights in the vaulted ceiling. The dated kitchen was gutted and reconfigured to accommodate this large kitchen with crisp white cabinets and walls. Ship lap paneling on both walls and ceiling lends a casual-modern charm while stainless steel toe kicks, walnut accents and Pietra Cardosa limestone bring both cool and warm tones to this clean aesthetic. Kitchen design and custom cabinetry, built ins, walnut countertops and paneling by Studio Dearborn. Architect Frank Marsella. Interior design finishes by Tami Wassong Interior Design. Pietra cardosa limestone countertops and backsplash by Marble America. Appliances by Subzero; range hood insert by Best. Cabinetry color: Benjamin Moore Super White. Hardware by Top Knobs. Photography Adam Macchia.

 Waterview Kitchens
Gorgeous light gray kitchen accented with white wood beams and floating shelves.
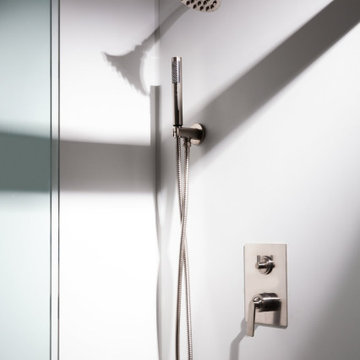
Alcove shower - large coastal master gray tile and porcelain tile gray floor and porcelain tile alcove shower idea with flat-panel cabinets, beige cabinets, beige walls, a hinged shower door and gray countertops
Alcove shower - large coastal master gray tile and porcelain tile gray floor and porcelain tile alcove shower idea with flat-panel cabinets, beige cabinets, beige walls, a hinged shower door and gray countertops


Find the right local pro for your project
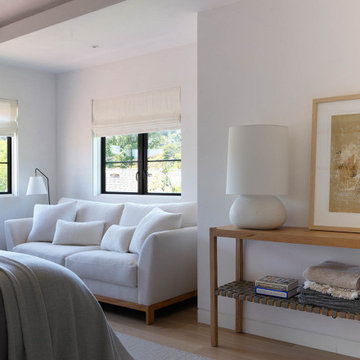
 Ann Lowengart Interiors
The three-level Mediterranean revival home started as a 1930s summer cottage that expanded downward and upward over time. We used a clean, crisp white wall plaster with bronze hardware throughout the interiors to give the house continuity. A neutral color palette and minimalist furnishings create a sense of calm restraint. Subtle and nuanced textures and variations in tints add visual interest. The stair risers from the living room to the primary suite are hand-painted terra cotta tile in gray and off-white. We used the same tile resource in the kitchen for the island's toe kick.

 Edgewater Design Group
This home started out as a remodel of a family’s beloved summer cottage. A fire started on the work site which caused irreparable damage. Needless to say, a remodel turned into a brand-new home. We were brought on board to help our clients re-imagine their summer haven. Windows were important to maximize the gorgeous lake view. Access to the lake was also very important, so an outdoor shower off the mudroom/laundry area with its own side entrance provided a nice beach entry for the kids. A large kitchen island open to dining and living was imperative for the family and the time they like to spend together. The master suite is on the main floor and three bedrooms upstairs, one of which has built-in bunks allows the kids to have their own area. While the original family cottage is no more, we were able to successfully help our clients begin again so they can start new memories.
- Jacqueline Southby Photography

 ABC Design Concepts
Beautiful gray stain (Baltic) on Cherry wood doors are the starting point for this kitchen......bring in a little flavor of days gone by, add that to clean, simple lines = Transitional. Quartz countertops in a similar tone to the cabinets keeps this kitchen calm and tranquil. Add a pop of color to spice things up and it becomes a plethora of different styles blended into one. Wavy edge, hand made tiles set on a herringbone add interest to this calm palette. Toe kick lighting on the island spices things up again, while the white island wall adds another element of simple interest.

 Michelle's Interiors
To make the master bath symmetrical on either side of the window, I stole 10 inches from the study so that when I redesigned the space, the vanities on the left and right were mirror images. The faux, long-haired goat bench adds a touch of whimsy and contemporary styling beside the rectangular, free-standing tub. The tiny metal accent table is handy for a beverage or a book.
Photo by Jeff Mateer
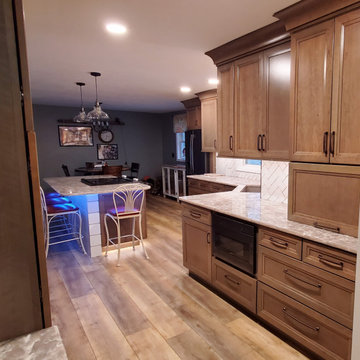 ABC Design Concepts
Beautiful gray stain (Baltic) on Cherry wood doors are the starting point for this kitchen......bring in a little flavor of days gone by, add that to clean, simple lines = Transitional. Quartz countertops in a similar tone to the cabinets keeps this kitchen calm and tranquil. Add a pop of color to spice things up and it becomes a plethora of different styles blended into one. Wavy edge, hand made tiles set on a herringbone add interest to this calm palette. Toe kick lighting on the island spices things up again, while the white island wall adds another element of simple interest.
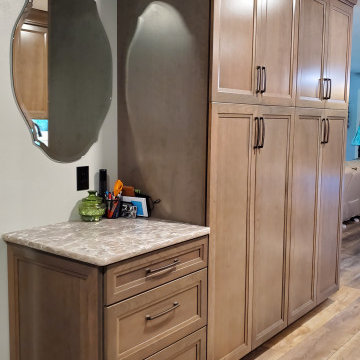 ABC Design Concepts
Beautiful gray stain (Baltic) on Cherry wood doors are the starting point for this kitchen......bring in a little flavor of days gone by, add that to clean, simple lines = Transitional. Quartz countertops in a similar tone to the cabinets keeps this kitchen calm and tranquil. Add a pop of color to spice things up and it becomes a plethora of different styles blended into one. Wavy edge, hand made tiles set on a herringbone add interest to this calm palette. Toe kick lighting on the island spices things up again, while the white island wall adds another element of simple interest.

 Sweetlake Interior Design LLC
Various luxury living spaces. Photography by Chuck Williams.com, New construction project working with Iron Gate Builders. This was planned from the framing stage. We selected all the finishes to compliment my clients own taste and personality. My client wanted the designs for furnishings all planned out before completion of the project. After closing we started bringing in all the custom made pieces. My clients house was well planned out!!!
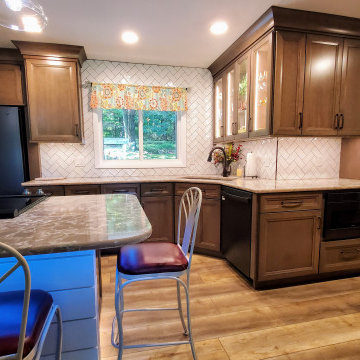 ABC Design Concepts
Beautiful gray stain (Baltic) on Cherry wood doors are the starting point for this kitchen......bring in a little flavor of days gone by, add that to clean, simple lines = Transitional. Quartz countertops in a similar tone to the cabinets keeps this kitchen calm and tranquil. Add a pop of color to spice things up and it becomes a plethora of different styles blended into one. Wavy edge, hand made tiles set on a herringbone add interest to this calm palette. Toe kick lighting on the island spices things up again, while the white island wall adds another element of simple interest.
 ASR DESIGN STUDIO
Our clients wanted to make the most of space so we gutted the home and rebuilt the inside to create a functional and kid-friendly home with timeless style.
Our clients’ vision was clear: They wanted a warm and timeless design that was easy to clean and maintain with two-active boys.
“It’s not unusual for our friends and family to drop past unannounced any day of the week. And we love it!” They told us during our initial Design Therapy Sesh.
We knew immediately what she meant - we have an open-door policy with our families, too! Which was why we consciously created living spaces that were open, inviting and welcoming.
Now, the only problem our clients would have would be convincing their guests to leave!
Our clients also enjoy coffee and tea so we created a separate coffee nook to help them kick start their day.
Photography: Helynn Ospina

 Miele USA
Kitchen/Interior Designer: Kelly Azzarello, Kelly Azzarello Design
Contractor: Bob Sturgeon, Westside Remodeling
Photographer: Nathan Cool Photo
Inspiration for a transitional galley medium tone wood floor and brown floor kitchen remodel in Philadelphia with an undermount sink, recessed-panel cabinets, beige cabinets, white backsplash, stainless steel appliances, an island and gray countertops
Inspiration for a transitional galley medium tone wood floor and brown floor kitchen remodel in Philadelphia with an undermount sink, recessed-panel cabinets, beige cabinets, white backsplash, stainless steel appliances, an island and gray countertops


 Urban Oasis Landscape Design
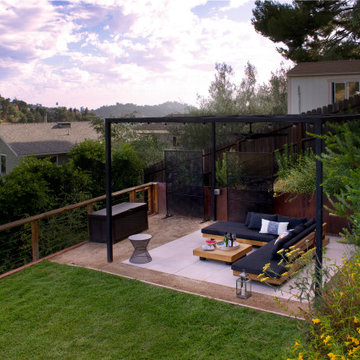
We started by levelling the top area into two terraced lawns of low water Kurapia and nearly doubling the space on the lower level with retaining walls. We built a striking new pergola with a graphic steel-patterned roof to make a covered seating area. Along with creating shade, the roof casts a movie reel of shade patterns throughout the day. Now there is ample space to kick back and relax, watching the sun spread its glow on the surrounding hillside as it makes its slow journey down the horizon towards sunset. An aerodynamic fan keeps the air pleasantly cool and refreshing. At night the backyard comes alive with an ethereal lighting scheme illuminating the space and making it a place you can enjoy well into the night. It’s the perfect place to end the day.


 Jay Sifford
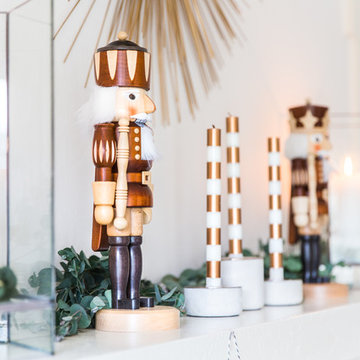
Photo taken in the garden of David Benner. Photo by Jay Sifford
Design ideas for a traditional landscaping in Charlotte.
Design ideas for a traditional landscaping in Charlotte.
 ASR DESIGN STUDIO
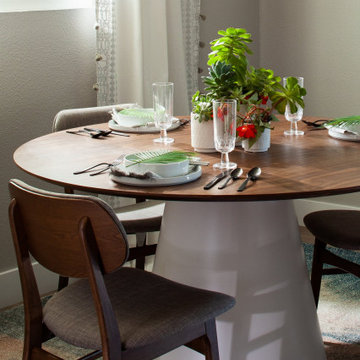
Our clients wanted to make the most of space so we gutted the home and rebuilt the inside to create a functional and kid-friendly home with timeless style.
Our clients’ vision was clear: They wanted a warm and timeless design that was easy to clean and maintain with two-active boys.
“It’s not unusual for our friends and family to drop past unannounced any day of the week. And we love it!” They told us during our initial Design Therapy Sesh.
We knew immediately what she meant - we have an open-door policy with our families, too! Which was why we consciously created living spaces that were open, inviting and welcoming.
Now, the only problem our clients would have would be convincing their guests to leave!
Our clients also enjoy coffee and tea so we created a separate coffee nook to help them kick start their day.
Photography: Helynn Ospina
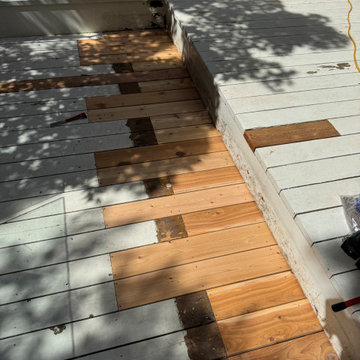
 Microworks Handyman
Deck Plank Replacement & Your Entire To-Do List Done! ??️
Start by fixing those rotting, splintered, or warped deck boards that make your outdoor space look tired and unsafe, and let us take care of the rest in one seamless visit. With our Ultimate Handyman Block, your professional will kick off the day with a quick property walkthrough to prioritize your exact needs. We will dive straight into carefully removing the damaged decking, inspecting the joists beneath, and seamlessly securing fresh, durable planks so your outdoor living space is safe, solid, and ready for entertaining. Once your deck surface is perfectly restored, we will use the rest of your reserved session to tackle whatever else is weighing on your mind—from mounting heavy TVs and patching drywall to upgrading door hardware and repairing fences. Professional-grade consumables are fully included in the service, and if your project requires specialty composite boards, hidden fastening systems, or specific pressure-treated lumber, we source them for you and pass the items on with zero markup. It is the ultimate, stress-free way to finally catch up on those nagging repairs and get your property back to 100% in a single day.
 Microworks Handyman
Wood Bottom Rail Replacement & Your Entire To-Do List Done! ??️
Start by fixing that rotting, sagging, or split wood bottom rail that compromises the strength and safety of your fence or deck railing, and let us take care of the rest in one seamless visit. With our Ultimate Handyman Block, your professional will kick off the day with a quick property walkthrough to prioritize your exact needs. We will dive straight into carefully removing the decayed wood, securing a fresh, sturdy replacement rail between your existing posts, and properly reattaching your pickets or balusters so your railing is rock-solid and visually seamless again. Once your bottom rail is perfectly restored, we will use the rest of your reserved session to tackle whatever else is weighing on your mind—from mounting heavy TVs and patching drywall to upgrading door hardware and fixing gates. Professional-grade consumables are fully included in the service, and if your project requires specialty milled railing profiles, specific pressure-treated lumber, or custom heavy-duty brackets, we source them for you and pass the items on with zero markup. It is the ultimate, stress-free way to finally catch up on those nagging repairs and get your property back to 100% in a single day.
12