
Search results for "Kicking" in Home Design Ideas

 Montgomery Roth Architecture & Interior Design
Example of a large trendy master gray tile and marble tile marble floor and gray floor bathroom design in Houston with flat-panel cabinets, gray cabinets, an undermount tub, gray walls, an undermount sink and marble countertops
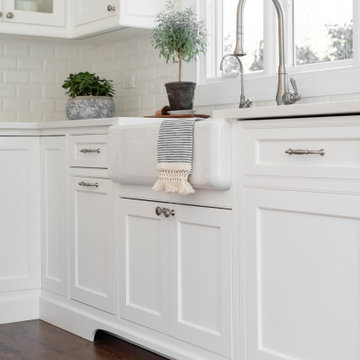
 Plain & Posh
This home’s kitchen isn’t large and needed to somehow hold a mudroom area as the detached garage enters into the space. I carefully planned out all storage needs and we were able to add a wide, double door cabinet closet by the back door. The upper area holds coats and clutter. The lower doors have hooks and boot trays for backpacks and shoes. Paneling the Subzero fridge helps with softening the weight of the large appliance, as does the panel on the dishwasher. Little details like the skirt on the toe area and the beautiful hood and island posts make this smaller work space truly special!

 Broad Avenue Studios
Inspiration for a coastal 3/4 gray tile and subway tile light wood floor corner shower remodel in Miami with flat-panel cabinets, dark wood cabinets, brown walls, an undermount sink, a hinged shower door and white countertops
Find the right local pro for your project

 Monticello Cabinets & Doors
True fir panels on Ceiling with Mahogany woods for the walls. Custom bed and night stand. One of a kind home
Bedroom - mid-century modern master gray floor bedroom idea in Oklahoma City with brown walls
Bedroom - mid-century modern master gray floor bedroom idea in Oklahoma City with brown walls

 Britt Design Group
Example of a trendy master gray tile and white tile white floor bathroom design in Austin with flat-panel cabinets, medium tone wood cabinets, marble countertops and gray countertops

 Christopher's Home Furnishings of Nantucket, Inc.
Example of a transitional master white tile white floor bathroom design in Boston with medium tone wood cabinets, an undermount sink, a hinged shower door, white countertops and recessed-panel cabinets
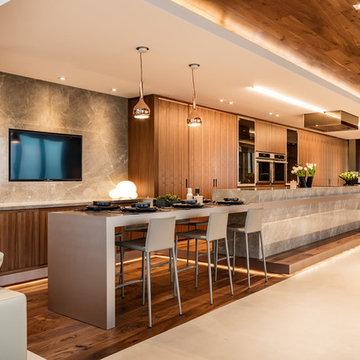
 Troy Dean Interiors
Open concept kitchen - contemporary open concept kitchen idea in Other with flat-panel cabinets, medium tone wood cabinets, stainless steel appliances and an island

 James David Custom Homes
Bathroom - mediterranean master gray tile gray floor bathroom idea in Orange County with shaker cabinets, white cabinets, an undermount sink and gray countertops
 Rainey Richardson Interiors
B-Rad Photography
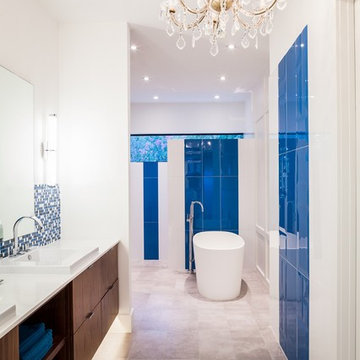
Inspiration for a contemporary blue tile freestanding bathtub remodel in Houston with flat-panel cabinets, dark wood cabinets and white walls
Inspiration for a contemporary blue tile freestanding bathtub remodel in Houston with flat-panel cabinets, dark wood cabinets and white walls
 Brenda Motter Interiors LTD
Jamie Bezemer, Zoon Media
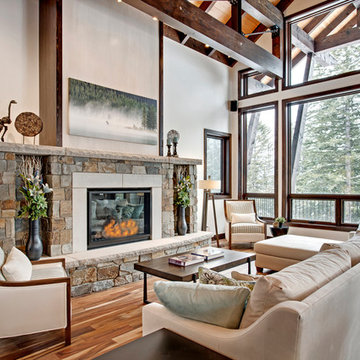
Example of a huge mountain style open concept medium tone wood floor living room design in Vancouver with white walls, a standard fireplace, a stone fireplace and no tv
Example of a huge mountain style open concept medium tone wood floor living room design in Vancouver with white walls, a standard fireplace, a stone fireplace and no tv

Trendy master bathroom photo in Miami with flat-panel cabinets, dark wood cabinets, white walls, an undermount sink and white countertops
 Shea Homes - Arizona
Christopher Mayer

Powder room - large contemporary stone tile and gray tile medium tone wood floor powder room idea in Phoenix with flat-panel cabinets, medium tone wood cabinets, an undermount sink, quartz countertops, white countertops, a one-piece toilet and brown walls
Powder room - large contemporary stone tile and gray tile medium tone wood floor powder room idea in Phoenix with flat-panel cabinets, medium tone wood cabinets, an undermount sink, quartz countertops, white countertops, a one-piece toilet and brown walls
 Lightopia
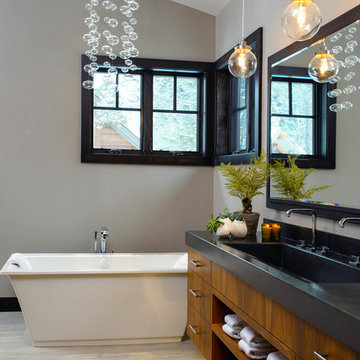
Inspiration for a contemporary freestanding bathtub remodel in Portland with flat-panel cabinets, dark wood cabinets and gray walls
 Garabedian Properties Custom Home Builder

Trendy bathroom photo in Dallas with flat-panel cabinets, beige walls, a vessel sink and black cabinets
 Classique Builders
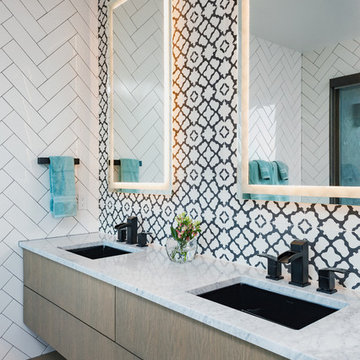
Inspiration for a contemporary master bathroom remodel in Albuquerque with flat-panel cabinets, white walls, an undermount sink and white countertops
 Moderne Builders
Kelly Peak
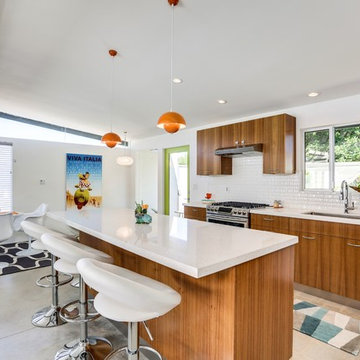
Open concept kitchen - mid-century modern galley gray floor and concrete floor open concept kitchen idea in Los Angeles with an undermount sink, flat-panel cabinets, medium tone wood cabinets, white backsplash, stainless steel appliances and an island
Open concept kitchen - mid-century modern galley gray floor and concrete floor open concept kitchen idea in Los Angeles with an undermount sink, flat-panel cabinets, medium tone wood cabinets, white backsplash, stainless steel appliances and an island

 TIMBERWORX CUSTOM HOMES
GILLIAN JACKSON, STAN SWITALSKI
Inspiration for a contemporary single-wall white floor dedicated laundry room remodel in Toronto with an undermount sink, flat-panel cabinets, gray cabinets, white walls, a side-by-side washer/dryer and white countertops
Inspiration for a contemporary single-wall white floor dedicated laundry room remodel in Toronto with an undermount sink, flat-panel cabinets, gray cabinets, white walls, a side-by-side washer/dryer and white countertops
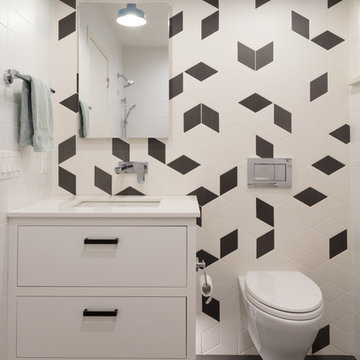
 RTH Building Company
Inspiration for a contemporary black and white tile gray floor bathroom remodel in New York with flat-panel cabinets, white cabinets, a wall-mount toilet, multicolored walls and an undermount sink

 Rogers Design Group
A lovely oval tub is centered in the corner contrasting the dramatic walls. The custom designed cabinets float above a rich clay colored limestone floor. Tubes of ribbed glass flank the mirrors and reflect a prismatic lighting effect. The circular crystal fixture also plays with light on the ceiling.
•Photo by Argonaut Architectural•

 Young & Young Interiors
Example of a trendy master beige floor freestanding bathtub design in Detroit with flat-panel cabinets, dark wood cabinets, beige walls, an undermount sink and white countertops
12