
Search results for "Kicking" in Home Design Ideas
 Louise Stapleton Interiors

Open concept kitchen - large contemporary l-shaped porcelain tile and gray floor open concept kitchen idea in Orlando with flat-panel cabinets, gray cabinets, quartzite countertops, white backsplash, stone slab backsplash, stainless steel appliances, an island, gray countertops and a double-bowl sink
 DaCruz Segal Architecture llc
Jeffrey Edward Tryon/Princeton Design Collaborative

Patio - transitional stone patio idea with a gazebo and a fireplace
Patio - transitional stone patio idea with a gazebo and a fireplace
 Cooley Custom Cabinetry

Open concept kitchen - large traditional brown floor and medium tone wood floor open concept kitchen idea in Columbus with a farmhouse sink, an island, gray countertops, brown backsplash, stainless steel appliances, beaded inset cabinets and white cabinets
Find the right local pro for your project
 Connie Anderson Photography
Connie Anderson Photography
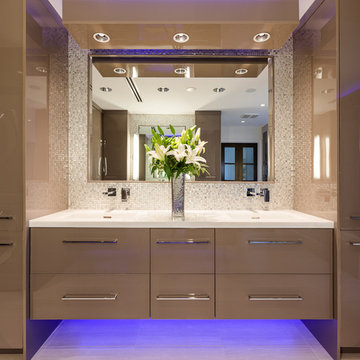
Example of a trendy master mosaic tile bathroom design in Houston with an integrated sink, flat-panel cabinets and brown cabinets
Example of a trendy master mosaic tile bathroom design in Houston with an integrated sink, flat-panel cabinets and brown cabinets
 Berglund Architects
Ric Stovall
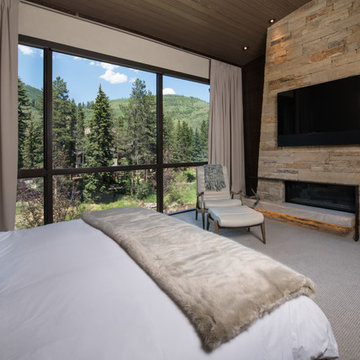
Example of a large mountain style master carpeted and beige floor bedroom design in Denver with brown walls, a ribbon fireplace and a stone fireplace
Example of a large mountain style master carpeted and beige floor bedroom design in Denver with brown walls, a ribbon fireplace and a stone fireplace
 Integrity Builders
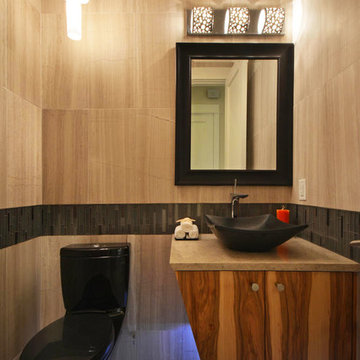
Inspiration for a contemporary mosaic tile and beige tile powder room remodel in Austin with a vessel sink, flat-panel cabinets and medium tone wood cabinets
 Rowland+Broughton Architecture & Urban Design

Inspiration for a scandinavian beige floor powder room remodel with flat-panel cabinets, light wood cabinets, white walls, an undermount sink and white countertops
 Giammarino and Dworkin
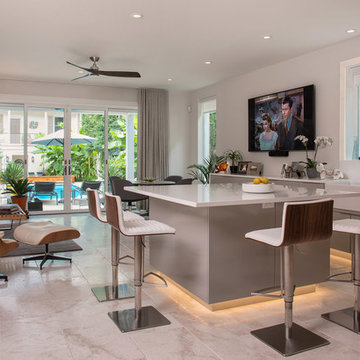
Inspiration for a contemporary beige floor open concept kitchen remodel in Richmond with a farmhouse sink, flat-panel cabinets, gray cabinets and an island

 E2 Homes
Rickie Agapito
Bathroom - contemporary master gray floor bathroom idea in Orlando with flat-panel cabinets, white cabinets, white walls, an undermount sink and gray countertops
Bathroom - contemporary master gray floor bathroom idea in Orlando with flat-panel cabinets, white cabinets, white walls, an undermount sink and gray countertops

 Martinkovic Milford Architects
Large 1960s light wood floor kitchen photo in San Francisco with an undermount sink, flat-panel cabinets, white cabinets, marble countertops, white backsplash, stone slab backsplash, an island, white countertops and stainless steel appliances

 Tudor Villas Corporation
Example of a large transitional travertine floor eat-in kitchen design in Miami with shaker cabinets, white cabinets, granite countertops, gray backsplash, subway tile backsplash, stainless steel appliances, two islands and an undermount sink

 Travis Mark Photography
Travis Mark
Inspiration for a contemporary straight staircase remodel in New York
Inspiration for a contemporary straight staircase remodel in New York

 The Cleary Company
Marshall Evan Photography
Bathroom - large contemporary master brown tile porcelain tile and gray floor bathroom idea in Columbus with flat-panel cabinets, dark wood cabinets, beige walls, an integrated sink, concrete countertops and a hinged shower door
Bathroom - large contemporary master brown tile porcelain tile and gray floor bathroom idea in Columbus with flat-panel cabinets, dark wood cabinets, beige walls, an integrated sink, concrete countertops and a hinged shower door

 Manchester Architects, Inc.
Inspiration for a contemporary u-shaped medium tone wood floor and brown floor kitchen remodel in Denver with an undermount sink, flat-panel cabinets, medium tone wood cabinets, multicolored backsplash, mosaic tile backsplash, paneled appliances and an island

 Tavan Group
Example of a large transitional master gray tile and stone slab marble floor bathroom design in Vancouver with flat-panel cabinets, medium tone wood cabinets and gray walls

 G. Christianson Construction, Inc.
This beautiful Craftsman style Passive House has a carbon footprint 20% that of a typically built home in Oregon. Its 12-in. thick walls with cork insulation, ultra-high efficiency windows and doors, solar panels, heat pump hot water, Energy Star appliances, fresh air intake unit, and natural daylighting keep its utility bills exceptionally low.
Jen G. Pywell

 Heritage Design Studio
Room size: 28' x 31'
Ceiling height: 11'
Inspiration for a contemporary l-shaped white floor kitchen remodel in Dallas with flat-panel cabinets, medium tone wood cabinets, two islands, window backsplash and gray countertops
Inspiration for a contemporary l-shaped white floor kitchen remodel in Dallas with flat-panel cabinets, medium tone wood cabinets, two islands, window backsplash and gray countertops
 Webb Yates Engineers
Client: Private
Architect: Cousins & Cousins Architects
Contractor: Romark Projects Ltd
Photography: Jack Hobhouse
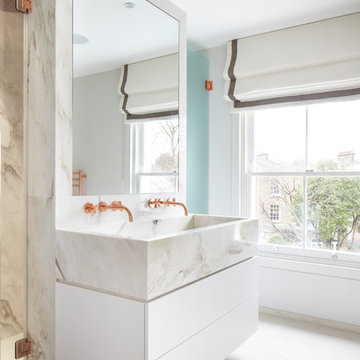
Example of a trendy marble tile porcelain tile and beige floor bathroom design in London with flat-panel cabinets, white cabinets, white walls, a trough sink and a hinged shower door
Example of a trendy marble tile porcelain tile and beige floor bathroom design in London with flat-panel cabinets, white cabinets, white walls, a trough sink and a hinged shower door
 CCS ARCHITECTURE

The first floor has the two-story entry with a red pivot door that was fabricated in Italy.
Photography by Eric Laignel.
Trendy light wood floor and beige floor entryway photo in San Francisco with white walls and a red front door
Trendy light wood floor and beige floor entryway photo in San Francisco with white walls and a red front door
 G.A. White Homes

Inspiration for a timeless white floor bathroom remodel in Other with white cabinets, gray walls, an undermount sink and white countertops
14