
Search results for "Kicking" in Home Design Ideas

 Cummings Architecture + Interiors
The rustic 1790 Garvin-Weeks Farmstead is a beautiful farmhouse with Georgian and Victorian period rooms as well as a craftsman style addition from the early 1900s. The original house was from the late 18th century, and the barn structure shortly after that. The client desired architectural styles for her new master suite, revamped kitchen, and family room, that paid close attention to the individual eras of the home. The master suite uses antique furniture from the Georgian era, and the floral wallpaper uses stencils from an original vintage piece. The kitchen and family room are classic farmhouse style, and even use timbers and rafters from the original barn structure. The expansive kitchen island uses reclaimed wood, as does the dining table. The custom cabinetry, milk paint, hand-painted tiles, soapstone sink, and marble baking top are other important elements to the space. The historic home now shines.
Eric Roth

 In the Deets
Metal bar backsplash and glass backsplash in kitchen. Photo by Exceptional Frames.
Example of a small transitional u-shaped open concept kitchen design in San Francisco with flat-panel cabinets, light wood cabinets, quartzite countertops, blue backsplash, glass tile backsplash, stainless steel appliances and no island
Example of a small transitional u-shaped open concept kitchen design in San Francisco with flat-panel cabinets, light wood cabinets, quartzite countertops, blue backsplash, glass tile backsplash, stainless steel appliances and no island

Find the right local pro for your project
 The Kitchen Store
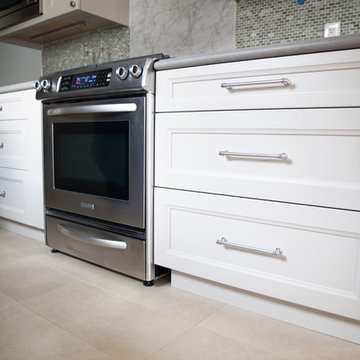
Cape cod door syle in a worldly grey finish, recessed toe kick, backsplash in mosaic tiles, and stainless steel appliances

 RENOVA Homes & Renovations
Example of a mid-sized minimalist beige tile and mosaic tile porcelain tile doorless shower design in Calgary with an undermount sink, shaker cabinets, medium tone wood cabinets, granite countertops, a one-piece toilet and gray walls

 Basics Landscaping Co
Combination of small kick wall with large intricate piers for the front entry
This is an example of a traditional landscaping in New York.
This is an example of a traditional landscaping in New York.



 Iron Gate Build and Design Inc.
closet with custom cabinets and custom mirror. Glass doors
Inspiration for a timeless women's carpeted and beige floor dressing room remodel in Houston with flat-panel cabinets and white cabinets
Inspiration for a timeless women's carpeted and beige floor dressing room remodel in Houston with flat-panel cabinets and white cabinets


 Marquis Fine Cabinetry
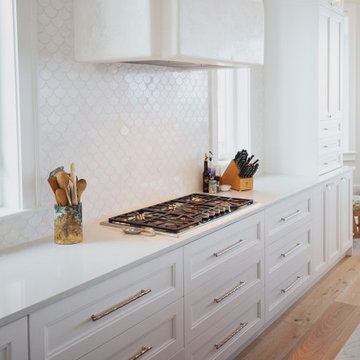
Design/Manufacturer/Installer Marquis Fine Cabinetry
Collection Milano + Classico
Finishes Blu Fes (Milano) + Designer White (Classico)
Profile Savannah (Classico)
Features Adjustable Legs/Soft Close (Standard), Under Cabinet Lighting, Trash Bay Pullout (Standard), Matching Toe-Kick
Cabinet/Drawer Extra Options LED Toe-Kick Island Lighting, Appliance Panels, Custom Valence, Touch-Latch (Island)

 Just 4 You, LLC
Mike Tuell
Eat-in kitchen - large traditional single-wall medium tone wood floor and brown floor eat-in kitchen idea in Louisville with a farmhouse sink, shaker cabinets, white cabinets, marble countertops, green backsplash, glass tile backsplash, stainless steel appliances and an island
Eat-in kitchen - large traditional single-wall medium tone wood floor and brown floor eat-in kitchen idea in Louisville with a farmhouse sink, shaker cabinets, white cabinets, marble countertops, green backsplash, glass tile backsplash, stainless steel appliances and an island

 Driscoll Cabinet & Furniture Company
white kitchen cabinets, inset drawers and doors
Small elegant galley medium tone wood floor kitchen pantry photo in Cedar Rapids with a farmhouse sink, recessed-panel cabinets, white cabinets, concrete countertops and stainless steel appliances
Small elegant galley medium tone wood floor kitchen pantry photo in Cedar Rapids with a farmhouse sink, recessed-panel cabinets, white cabinets, concrete countertops and stainless steel appliances

 South Cypress
Patterned mosaic tile makes up the walls of this powder room. Six different patterns appear on this octagon shaped tile.
Trendy bathroom photo in Birmingham
Trendy bathroom photo in Birmingham


 The Cabinet Shoppe
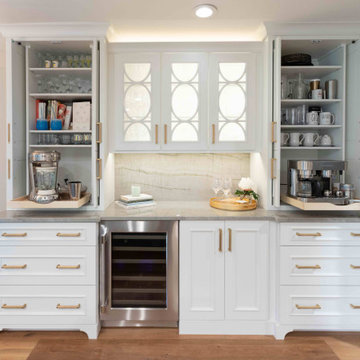
Kitchen beverage station with tower cabinets with pocket doors, glass upper cabinets and furniture-style base moulding at toe-space
Eat-in kitchen - mid-sized transitional galley medium tone wood floor and brown floor eat-in kitchen idea in Jacksonville with a farmhouse sink, recessed-panel cabinets, white cabinets, quartzite countertops, gray backsplash, quartz backsplash, stainless steel appliances, an island and gray countertops
Eat-in kitchen - mid-sized transitional galley medium tone wood floor and brown floor eat-in kitchen idea in Jacksonville with a farmhouse sink, recessed-panel cabinets, white cabinets, quartzite countertops, gray backsplash, quartz backsplash, stainless steel appliances, an island and gray countertops



 Floor Decor
Johnson Tuscany 9/16 x 4.5" - 6" - 7.5" Mixed Widths in Florence
Inspiration for a large rustic open concept dark wood floor family room remodel in New York with white walls and no fireplace
Inspiration for a large rustic open concept dark wood floor family room remodel in New York with white walls and no fireplace
 Imagine Homes Inc
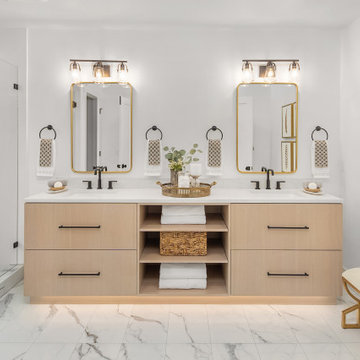
Large beach style master white tile and porcelain tile porcelain tile, white floor and double-sink alcove shower photo in Seattle with flat-panel cabinets, light wood cabinets, white walls, an undermount sink, quartzite countertops, a hinged shower door, white countertops and a built-in vanity
228