
Search results for "Kicking" in Home Design Ideas

 Woodmaster Custom Cabinets
Includes toe kick detail, applied front panels, and lift-top storage.
Elegant dining room photo in Raleigh
Elegant dining room photo in Raleigh
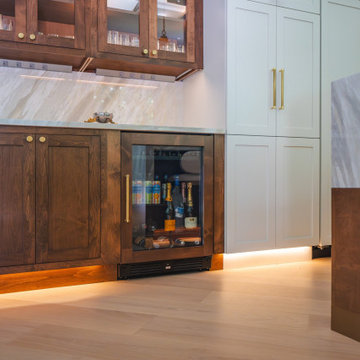
 Boss Design Center
Walnut base and glass-front uppers with a glass-door beverage fridge and toe-kick lighting
Inspiration for a transitional home bar remodel in DC Metro
Inspiration for a transitional home bar remodel in DC Metro

 MARIANO STONE
NEOLITH Fusion Collection
NERO ZIMBABWE
LIGHTWEIGHT
Only 7kq/m2 in the 3mm slab and 30kg/m2 in the 12mm slab.
WATERPROOF
Waterproof and resistant to liquids, with an absorption level of almost zero.
RESISTANT TO SCRATCHES
Its hard surface makes it resistant to scratches and abrasion.
HYGENIC
It does not give off any harmful substances and is totally suitable for contact with food.
EASY TO CLEAN
Resistant to any kind of chemical cleaning agent such as bleach or ammonia.
RESISTANT TO BENDING
It has a high shear rate, making it resistant to heavy loads and pressure.
100% NATURAL
It does not give off any substances that are harmful to the environment.
100% RECYCLABLE
Neolith is eco-friendly fully recyclable building surface.
Find the right local pro for your project

 Timeless Kitchen Cabinetry
Gridley+Graves Photographers
Example of a large country single-wall light wood floor and brown floor eat-in kitchen design in Philadelphia with a single-bowl sink, blue cabinets, white backsplash, stainless steel appliances, an island, soapstone countertops and raised-panel cabinets
Example of a large country single-wall light wood floor and brown floor eat-in kitchen design in Philadelphia with a single-bowl sink, blue cabinets, white backsplash, stainless steel appliances, an island, soapstone countertops and raised-panel cabinets

 AC Remodeling Inc.
Kitchen - modern light wood floor kitchen idea in DC Metro with wood countertops and stainless steel appliances


 Cordelio Stones
Entryway - satin traditional marble rectangular subway entryway idea for multiuse in Tampa


 Arveaux Interiors
Powder room - contemporary beige tile medium tone wood floor and brown floor powder room idea in Dallas with flat-panel cabinets, medium tone wood cabinets, white walls, a vessel sink, wood countertops and brown countertops



 Kisha Gianni Designs
Small country porcelain tile and gray floor powder room photo in Santa Barbara with shaker cabinets, white cabinets, a one-piece toilet, white walls, an undermount sink, marble countertops, white countertops and a freestanding vanity
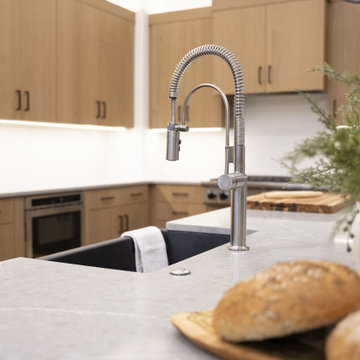
 Haus of Stone
Open concept kitchen - mid-sized transitional l-shaped vinyl floor, brown floor and vaulted ceiling open concept kitchen idea in Salt Lake City with a double-bowl sink, flat-panel cabinets, medium tone wood cabinets, quartz countertops, white backsplash, subway tile backsplash, stainless steel appliances, an island and gray countertops
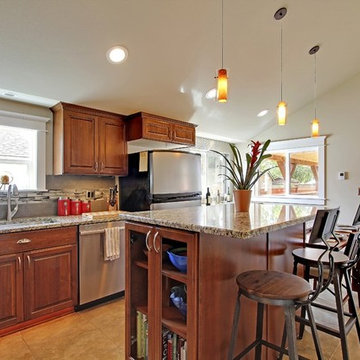

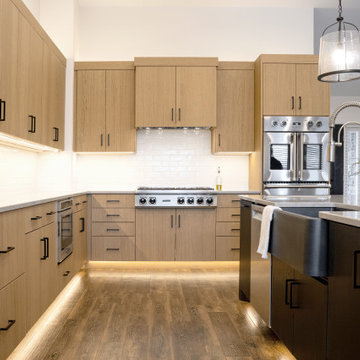 Haus of Stone
Example of a mid-sized transitional l-shaped vinyl floor, brown floor and vaulted ceiling open concept kitchen design in Salt Lake City with a double-bowl sink, flat-panel cabinets, medium tone wood cabinets, quartz countertops, white backsplash, subway tile backsplash, stainless steel appliances, an island and gray countertops

 Richardson General Contractors
Ellen Richardson
Ceramic tile on exterior porch
Mid-sized farmhouse screened-in back porch idea in Raleigh
Mid-sized farmhouse screened-in back porch idea in Raleigh


 Northstone
Pavers done with Techo-Bloc Blu Polish in Shale Grey
Caps done with Select Wall Polished in Cambria
Stairs capped with Onyx Granite
In-lite outdoor lighting
224