
Search results for "Kicking" in Home Design Ideas
 VipVen Construction
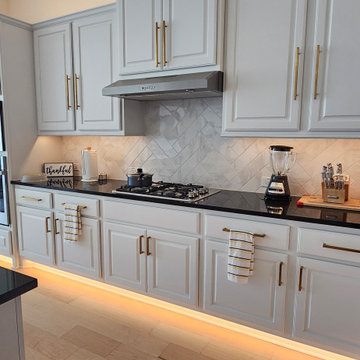
Vertical view highlighting the completed layered LED lighting system, including warm toe-kick illumination along the base cabinets and ambient lighting above and below the upper cabinetry. The smart lighting can be adjusted for brightness and color and controlled by remote, smartphone, or Alexa.

 Marvista Design + Build
The large island in this kitchen hosts seating for your guests without scrimping on storage.
Inspiration for a large transitional dark wood floor and brown floor kitchen remodel with an undermount sink, white cabinets, quartz countertops, white backsplash, stone slab backsplash, stainless steel appliances, an island, white countertops and shaker cabinets
Inspiration for a large transitional dark wood floor and brown floor kitchen remodel with an undermount sink, white cabinets, quartz countertops, white backsplash, stone slab backsplash, stainless steel appliances, an island, white countertops and shaker cabinets

 Wow Great Place
With such a small footprint for a kitchen (8 feet x 8 feet) we had to maximize the storage, so we added a toekick drawer and a stepstool in the toekick!
Find the right local pro for your project
 Marvista Design + Build
The gold hardware and faucet stand out against the white and black backgrounds.
Kitchen - large transitional dark wood floor and brown floor kitchen idea with an undermount sink, white cabinets, quartz countertops, white backsplash, stone slab backsplash, stainless steel appliances, an island, white countertops and recessed-panel cabinets
Kitchen - large transitional dark wood floor and brown floor kitchen idea with an undermount sink, white cabinets, quartz countertops, white backsplash, stone slab backsplash, stainless steel appliances, an island, white countertops and recessed-panel cabinets

 Northwest Green Home Tour
Example of a trendy l-shaped light wood floor kitchen design in Seattle with flat-panel cabinets, light wood cabinets, stainless steel appliances and an island
 Marvista Design + Build
This transitional kitchen boasts white cabinet and a black island with gold fixtures that pop.
Large transitional u-shaped dark wood floor and brown floor kitchen photo with an undermount sink, white cabinets, quartz countertops, white backsplash, stone slab backsplash, stainless steel appliances, an island, white countertops and shaker cabinets
Large transitional u-shaped dark wood floor and brown floor kitchen photo with an undermount sink, white cabinets, quartz countertops, white backsplash, stone slab backsplash, stainless steel appliances, an island, white countertops and shaker cabinets

 ModaScapes Interior Design
Inspiration for a transitional l-shaped medium tone wood floor, brown floor and exposed beam kitchen remodel in Phoenix with a farmhouse sink, recessed-panel cabinets, white cabinets, white backsplash, stainless steel appliances, an island and gray countertops


Transitional master gray tile gray floor freestanding bathtub photo in Los Angeles with shaker cabinets, gray cabinets, gray walls, an undermount sink, a hinged shower door and gray countertops

 Crystal Kitchen + Bath
Every square inch must serve a function when you are downsizing. In this kitchen designer Carol Kornak replaced a desk area (a home office is located in another part of the home) with a beverage center for coffee, wine and other beverages. The location keeps traffic out of the main cooking area and allows guests to help themselves. The cabinets were custom painted a warm off-white to match the existing woodwork throughout the home. The glittery Cambria countertops complement the crystal pendant lights and crystal hardware.


 A. Vernon Allen Builder
Venjhamin Reyes
Inspiration for a mediterranean medium tone wood floor kitchen remodel in Miami with an undermount sink, glass-front cabinets, white cabinets, white backsplash, stainless steel appliances and two islands
Inspiration for a mediterranean medium tone wood floor kitchen remodel in Miami with an undermount sink, glass-front cabinets, white cabinets, white backsplash, stainless steel appliances and two islands

 Moceri Homes
Jim Haefner
Example of a trendy brown tile and mosaic tile powder room design in Detroit with a vessel sink, flat-panel cabinets, dark wood cabinets, beige walls and white countertops
Example of a trendy brown tile and mosaic tile powder room design in Detroit with a vessel sink, flat-panel cabinets, dark wood cabinets, beige walls and white countertops

 Ethos Kitchen & Bath LLC
Toe Kick Lights Come On When Room Is Entered, Ethos
Inspiration for a modern bathroom remodel in Kansas City
Inspiration for a modern bathroom remodel in Kansas City

Bathroom - contemporary ceramic tile bathroom idea in Orlando with an undermount sink, flat-panel cabinets, medium tone wood cabinets, quartz countertops and white walls

 Kitchen Kraft
John Evans
Inspiration for a huge timeless u-shaped dark wood floor kitchen remodel in Columbus with beaded inset cabinets, white cabinets, white backsplash, paneled appliances, an island, granite countertops and stone tile backsplash
Inspiration for a huge timeless u-shaped dark wood floor kitchen remodel in Columbus with beaded inset cabinets, white cabinets, white backsplash, paneled appliances, an island, granite countertops and stone tile backsplash

 3north
Ansel Olson
Example of a large transitional master slate floor bathroom design in Richmond with an undermount sink, shaker cabinets, soapstone countertops and gray cabinets
Example of a large transitional master slate floor bathroom design in Richmond with an undermount sink, shaker cabinets, soapstone countertops and gray cabinets

 ROAM Architecture
A custom made vanity utilizing the space usually wasted at the toe kick by creating a drawer - extra storage is always helpful! And it doubles as a step stool for your little ones. This toe-kick drawer, in fact, is in our own home, and our 3-year old twins use it as a step stool to brush their teeth and wash their hands. It's a multi-purpose design solution that's worked well for our own family.

 Delicious Kitchens & Interiors, LLC
Toe Kick pull-out? You bet! Lids are concealed in this narrow drawer providing another level of sneaky storage.
Delicious Kitchens & Interiors, LLC
Open concept kitchen - mid-sized coastal u-shaped ceramic tile open concept kitchen idea in Charleston with an undermount sink, recessed-panel cabinets, white cabinets, green backsplash, glass tile backsplash, stainless steel appliances and an island
Open concept kitchen - mid-sized coastal u-shaped ceramic tile open concept kitchen idea in Charleston with an undermount sink, recessed-panel cabinets, white cabinets, green backsplash, glass tile backsplash, stainless steel appliances and an island

 Kirby Home Designs
Robert Elkins
Inspiration for a transitional l-shaped light wood floor and brown floor kitchen remodel in Oklahoma City with a farmhouse sink, recessed-panel cabinets, white cabinets, gray backsplash, stone slab backsplash, stainless steel appliances, an island and gray countertops
Inspiration for a transitional l-shaped light wood floor and brown floor kitchen remodel in Oklahoma City with a farmhouse sink, recessed-panel cabinets, white cabinets, gray backsplash, stone slab backsplash, stainless steel appliances, an island and gray countertops
5