
Search results for "Kicking" in Home Design Ideas
 Kathleen Jennison
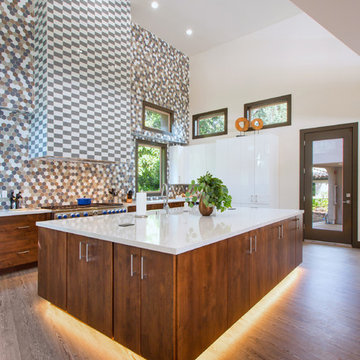
Kitchen Remodel- LED toe kick lighting illuminates this large island giving the appearance it's floating
Trendy light wood floor kitchen photo in San Francisco with flat-panel cabinets, medium tone wood cabinets, multicolored backsplash, mosaic tile backsplash, stainless steel appliances and an island
Trendy light wood floor kitchen photo in San Francisco with flat-panel cabinets, medium tone wood cabinets, multicolored backsplash, mosaic tile backsplash, stainless steel appliances and an island
 Windham Builders

The millwork in the VIP Guest Bedroom and Dressing Room in slip matched rift and quartersawn white oak is an extraordinary example of the millworks art.
 Magleby Construction

Example of a large mountain style mixed material railing deck design in Salt Lake City with no cover
Find the right local pro for your project

 Bontina
Here is a great way to store your step stool in the toe kick of the cabinets
Example of a transitional cork floor eat-in kitchen design in Albuquerque with flat-panel cabinets and light wood cabinets
Example of a transitional cork floor eat-in kitchen design in Albuquerque with flat-panel cabinets and light wood cabinets
 Bart Edson Photography
Bart Edson
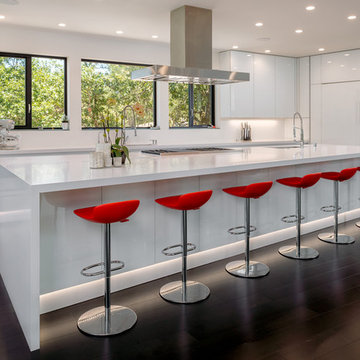
Example of a trendy dark wood floor kitchen design in San Francisco with flat-panel cabinets, white cabinets, white backsplash, paneled appliances and an island
Example of a trendy dark wood floor kitchen design in San Francisco with flat-panel cabinets, white cabinets, white backsplash, paneled appliances and an island
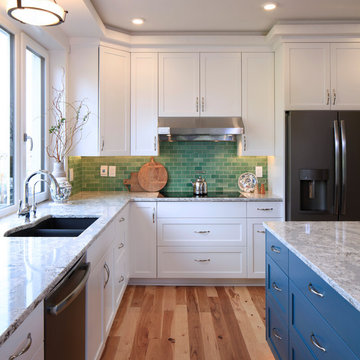
 G. Christianson Construction, Inc.
This beautiful Craftsman style Passive House has a carbon footprint 20% that of a typically built home in Oregon. Its 12-in. thick walls with cork insulation, ultra-high efficiency windows and doors, solar panels, heat pump hot water, Energy Star appliances, fresh air intake unit, and natural daylighting keep its utility bills exceptionally low.
Jen G. Pywell
 Walcott Adams Verneuille Architects

Timeless Tuscan on the Bluff
Tuscan women's carpeted dressing room photo in Other with beige cabinets
Tuscan women's carpeted dressing room photo in Other with beige cabinets
 AF Imaging
Aaron Flores of AF Imaging, LLC and High Res Media, LLC

Wine cellar - contemporary light wood floor wine cellar idea in Orlando
Wine cellar - contemporary light wood floor wine cellar idea in Orlando
 Ornare

Seated home bar - contemporary medium tone wood floor and brown floor seated home bar idea in New York with no sink, open cabinets and black countertops

 H3K Design
Patrick Ketchum Photography
Inspiration for a contemporary master white tile porcelain tile bathroom remodel in Los Angeles with an undermount sink, flat-panel cabinets, white cabinets and quartzite countertops
Inspiration for a contemporary master white tile porcelain tile bathroom remodel in Los Angeles with an undermount sink, flat-panel cabinets, white cabinets and quartzite countertops
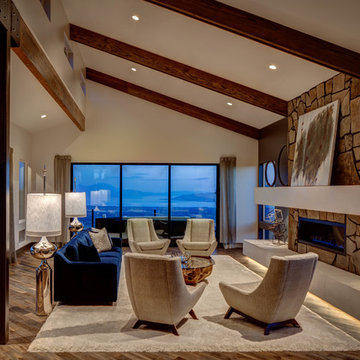
 Blackbox design studios
Alan Blakely
Living room - large contemporary enclosed living room idea in Salt Lake City with a ribbon fireplace and a stone fireplace
Living room - large contemporary enclosed living room idea in Salt Lake City with a ribbon fireplace and a stone fireplace

 Heritage Design Studio
The focal points in this Master Bathroom are the generous skylight, plus a view to the private garden and outdoor shower.
Room size: 13' x 19'
Ceiling height: Vault from 11'6" to 14'8"
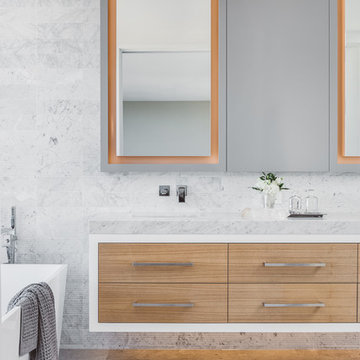
 Holly A. Kopman Interior Design
Photo by Christopher Stark
Trendy master freestanding bathtub photo in San Francisco with flat-panel cabinets, light wood cabinets and an undermount sink
Trendy master freestanding bathtub photo in San Francisco with flat-panel cabinets, light wood cabinets and an undermount sink

 CVI Design - Carly Visser
Inspiration for a contemporary master gray floor bathroom remodel in Grand Rapids with flat-panel cabinets, black cabinets, white walls and an undermount sink

 Asher Custom Homes
Scott Griggs Photography
Example of a small mountain style brown floor and dark wood floor powder room design in Other with brown walls, a vessel sink, brown countertops and furniture-like cabinets
Example of a small mountain style brown floor and dark wood floor powder room design in Other with brown walls, a vessel sink, brown countertops and furniture-like cabinets

 Joel Reis Architecture and Real Estate Photography
Example of a large trendy 3/4 white tile pebble tile floor and gray floor bathroom design in Los Angeles with white walls, wood countertops, flat-panel cabinets, light wood cabinets, a wall-mount toilet and a vessel sink
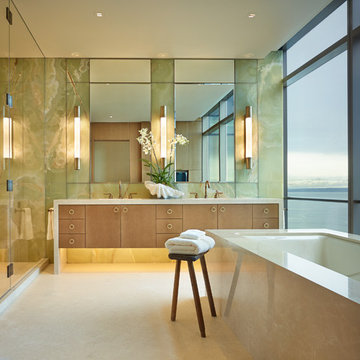
 NB Design Group, Inc
Architect of Record: Stillwell Hanson Architects
Contractor: Lockhart Suver
Photography: Benjamin Benschneider
Inspiration for a contemporary master bathroom remodel in Seattle with flat-panel cabinets, light wood cabinets, an undermount tub and a hinged shower door
Inspiration for a contemporary master bathroom remodel in Seattle with flat-panel cabinets, light wood cabinets, an undermount tub and a hinged shower door
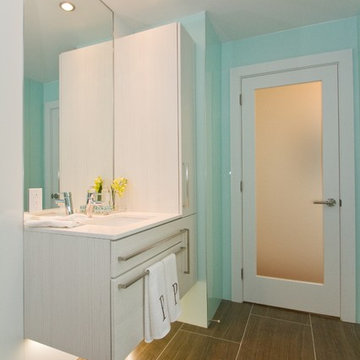
 Mega Supply Pro
Goldtex Bathroom, located in the Philadelphia Area.
Inspiration for a contemporary bathroom remodel in Philadelphia with an undermount sink, flat-panel cabinets and light wood cabinets
Inspiration for a contemporary bathroom remodel in Philadelphia with an undermount sink, flat-panel cabinets and light wood cabinets
 Blackbox design studios
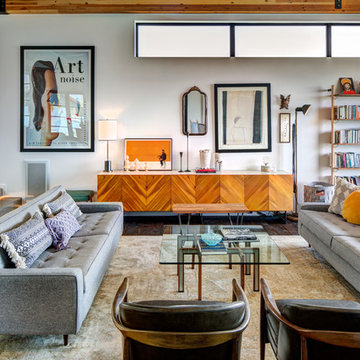
Example of a 1960s open concept dark wood floor living room library design in Salt Lake City with gray walls
 Demetriou Architects

Example of a trendy master beige tile and matchstick tile bathroom design in Seattle with flat-panel cabinets, dark wood cabinets, beige walls, an undermount sink, granite countertops and an undermount tub
7