
Search results for "Kicking" in Home Design Ideas

 MCYIA Interior Architecture and Design
Andy Matheson
Example of a beach style multicolored tile and matchstick tile beige floor bathroom design in Hawaii with an undermount sink, flat-panel cabinets, light wood cabinets, blue walls and quartzite countertops
Example of a beach style multicolored tile and matchstick tile beige floor bathroom design in Hawaii with an undermount sink, flat-panel cabinets, light wood cabinets, blue walls and quartzite countertops
 Reico Kitchen & Bath

Designed by Marc Jean-Michel of Reico Kitchen & Bath in Bethesda, MD in collaboration with Wisdom Construction, this Washington, DC kitchen remodel features Merillat Masterpiece kitchen cabinets in the Ganon door style in a Dove White finish with Calacatta Laza engineered quartz countertops from Q by MSI.
The kitchen features unique storage in a smaller galley kitchen space by utilizing the toe kick area of the cabinets to create pull out drawer storage. Those drawers are touch-sensitive...a little toe push and out (and in) they go!
Photos courtesy of BTW Images LLC.

Find the right local pro for your project
 The Paint Panther
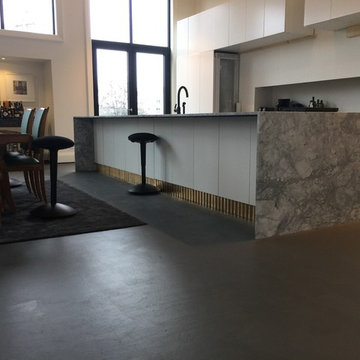
Custom toe-kick adds incredible detail, and warm colour to this great room open-concept Kitchen, Dining and Living Rooms.
Inspiration for a huge contemporary kitchen remodel in Toronto
Inspiration for a huge contemporary kitchen remodel in Toronto
 Decker Cabinets
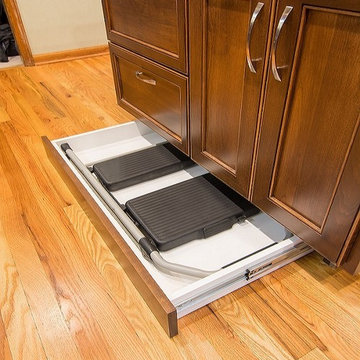
Example of a classic l-shaped light wood floor home design design in Kansas City with an undermount sink, flat-panel cabinets, brown cabinets, granite countertops, beige backsplash, stone tile backsplash, stainless steel appliances and an island
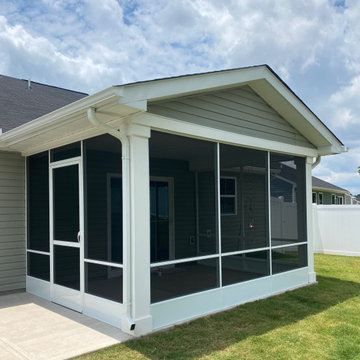
 Palmetto Outdoor Spaces
Framed this porch and added kick plate coil to help keep our rushing rain water. Framing is an aluminum extrusion attached to the patio floor, beams, post and house wall. The screen door is an upgrade PCA Canoe Creek screen door with a 10-inch tall kick plate.
 The American Institute of Architects
Photo Credit:
© Matthew Millman
© Nic Lehoux
© Best Impressions
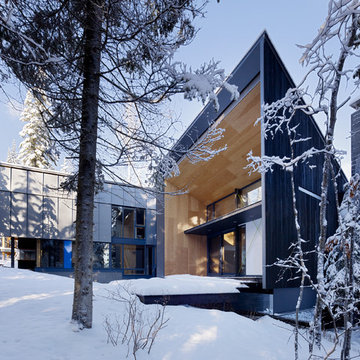
Trendy exterior home photo in Vancouver
Trendy exterior home photo in Vancouver

 David Small Designs
Example of a trendy marble floor and white floor kitchen design in Toronto with an undermount sink, flat-panel cabinets, gray cabinets, white backsplash, paneled appliances and an island

 Aspen Design Room
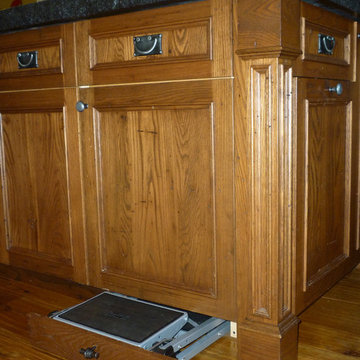
Custom cabinets and timeless furnishings create this striking mountain modern kitchen. Stainless appliances with black accent details and modern lighting fixtures contrast with the distressed cabinet finish and wood flooring. Creating a space that is at once comfortable and modern.
 Reico Kitchen & Bath

Designed by Marc Jean-Michel of Reico Kitchen & Bath in Bethesda, MD in collaboration with Wisdom Construction, this Washington, DC kitchen remodel features Merillat Masterpiece kitchen cabinets in the Ganon door style in a Dove White finish with Calacatta Laza engineered quartz countertops from Q by MSI.
The kitchen features unique storage in a smaller galley kitchen space by utilizing the toe kick area of the cabinets to create pull out drawer storage. Those drawers are touch-sensitive...a little toe push and out (and in) they go!
Photos courtesy of BTW Images LLC.
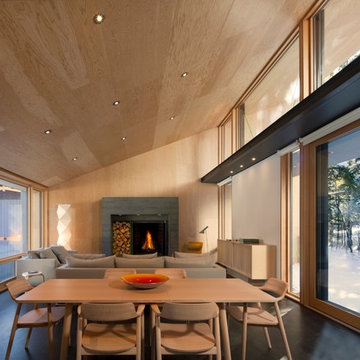 The American Institute of Architects
© Matthew Millman
© Nic Lehoux
Minimalist home design photo in Vancouver
Minimalist home design photo in Vancouver

 Wilson Lighting
Inspiration for a large contemporary l-shaped medium tone wood floor and brown floor seated home bar remodel in Kansas City with open cabinets, black cabinets, multicolored backsplash, multicolored countertops, an undermount sink, granite countertops and stone slab backsplash
 Susan Fisher Photography
Susan Fisher Plotner/Susan Fisher Photography
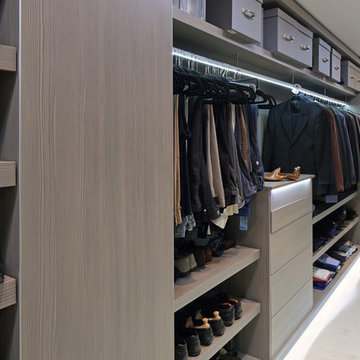
Walk-in closet - contemporary walk-in closet idea in London
Walk-in closet - contemporary walk-in closet idea in London
 Benvenuti and Stein
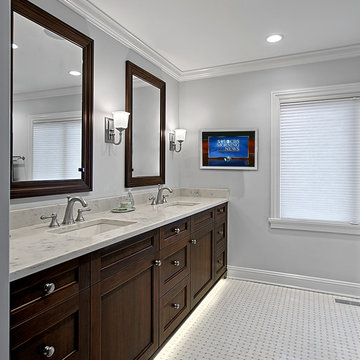
Master bathroom with dual sink vanity. Dark stained recessed panel cabinets with toe kick lighting. Wall mounted TV in bathroom.
Norman Sizemore- Photographer
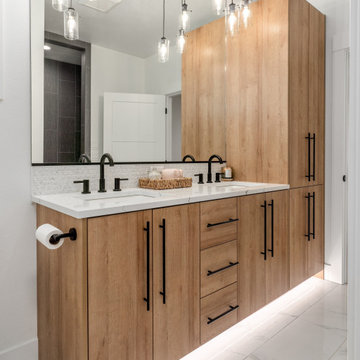

 The American Institute of Architects
© Matthew Millman
© Nic Lehoux
Minimalist home design photo in Vancouver
Minimalist home design photo in Vancouver
 Dilworth Decorative Designs & Finishes
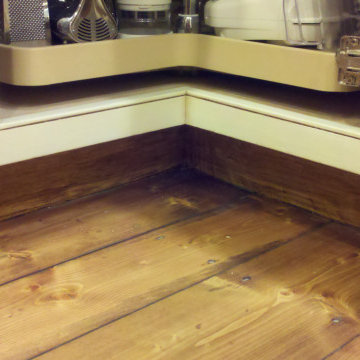
The kitchen cabinet toe kicks had been painted black by a previous owner giving the feel of a black hole. We decided that matching the beautiful pine floors made more sense.

 Boss Design Center
Welcome to our latest home transformation video!Dive into our French-style kitchen renovation where we blend elegance with functionality. We've reimagined the space with stunning light blue cabinets, a high contrast hood, chic fixtures, and a beautifully crafted light wood island.
Cabinet: Custom Frameless Cabinet
Countertop: Emerstone Quartz
Plumbing Fixtures: Waterstone
Stove: Wolf
Fridge: Subzero 42" Classic
Hood: Copper Smith Hoods
Don't forget to like, comment, and subscribe for more home renovation tips and transformations. Hit the bell icon so you never miss an update from us!
#KitchenRenovation #FrenchStyleKitchen #HomeMakeover #InteriorDesign
 VipVen Construction
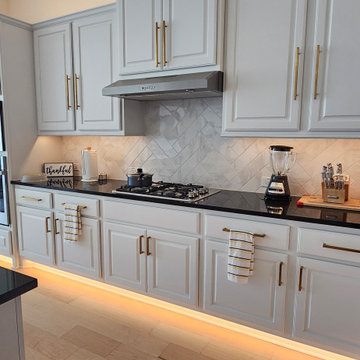
Vertical view highlighting the completed layered LED lighting system, including warm toe-kick illumination along the base cabinets and ambient lighting above and below the upper cabinetry. The smart lighting can be adjusted for brightness and color and controlled by remote, smartphone, or Alexa.
4