
Search results for "Kicking" in Home Design Ideas

 Amy Storm & Company
Toe Kick drawers? Done.
Joe Kwon Photography
Home design - transitional home design idea in Chicago
Home design - transitional home design idea in Chicago

 emma delon

Maximizing the functionality of this space, and coordinating the new kitchen with the beautiful remodel completed previously by the client were the two most important aspects of this project. The existing spaces are elegantly decorated with an open plan, dark hardwood floors, and natural stone accents. The new, lighter, more open kitchen flows beautifully into the client’s existing dining room space. Satin nickel hardware blends with the stainless steel appliances and matches the satin nickel details throughout the home. The fully integrated refrigerator next to the narrow pull-out pantry cabinet, take up less visual weight than a traditional stainless steel appliance and the two combine to provide fantastic storage. The glass cabinet doors and decorative lighting beautifully highlight the client’s glassware and dishes. Finished with white subway tile, Dreamy Marfil quartz countertops, and a warm natural wood blind; the space warm, inviting, elegant, and extremely functional.
copyright 2013 marilyn peryer photography

 ROAM Architecture
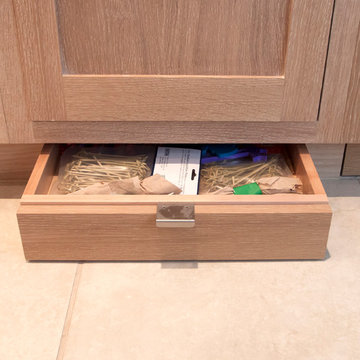
A custom made vanity utilizing the space usually wasted at the toe kick by creating a drawer - extra storage is always helpful! And it doubles as a step stool for your little ones. This toe-kick drawer, in fact, is in our own home, and our 3-year old twins use it as a step stool to brush their teeth and wash their hands. It's a multi-purpose design solution that's worked well for our own family.
Find the right local pro for your project
 Cameo Kitchens, Inc.
Kelly Keul Duer and Merima Hopkins
Eat-in kitchen - transitional eat-in kitchen idea in DC Metro with an undermount sink, shaker cabinets, light wood cabinets, quartzite countertops, white backsplash, glass tile backsplash and stainless steel appliances
Eat-in kitchen - transitional eat-in kitchen idea in DC Metro with an undermount sink, shaker cabinets, light wood cabinets, quartzite countertops, white backsplash, glass tile backsplash and stainless steel appliances
 Lowe's of Conway, Arkansas

Diamond Reflections cabinets in the Jamestown door style with the slab drawer front option. Cherry stained in Light. Cabinet design and photo by Daniel Clardy AKBD
 emma delon
Maximizing the functionality of this space, and coordinating the new kitchen with the beautiful remodel completed previously by the client were the two most important aspects of this project. The existing spaces are elegantly decorated with an open plan, dark hardwood floors, and natural stone accents. The new, lighter, more open kitchen flows beautifully into the client’s existing dining room space. Satin nickel hardware blends with the stainless steel appliances and matches the satin nickel details throughout the home. The fully integrated refrigerator next to the narrow pull-out pantry cabinet, take up less visual weight than a traditional stainless steel appliance and the two combine to provide fantastic storage. The glass cabinet doors and decorative lighting beautifully highlight the client’s glassware and dishes. Finished with white subway tile, Dreamy Marfil quartz countertops, and a warm natural wood blind; the space warm, inviting, elegant, and extremely functional.
copyright 2013 marilyn peryer photography
 A. Vernon Allen Builder
Venjhamin Reyes
Inspiration for a mediterranean medium tone wood floor kitchen remodel in Miami with an undermount sink, glass-front cabinets, white cabinets, white backsplash, stainless steel appliances and two islands
Inspiration for a mediterranean medium tone wood floor kitchen remodel in Miami with an undermount sink, glass-front cabinets, white cabinets, white backsplash, stainless steel appliances and two islands
 Justine Marie Designs
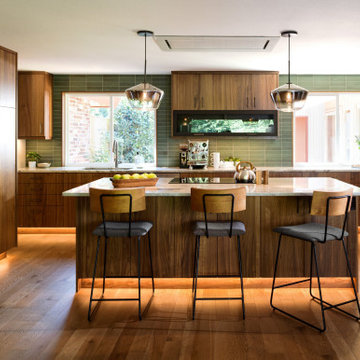
Example of a mid-century modern u-shaped medium tone wood floor and brown floor open concept kitchen design in Seattle with an undermount sink, flat-panel cabinets, medium tone wood cabinets, marble countertops, green backsplash, stainless steel appliances, an island and multicolored countertops

 ModaScapes Interior Design
Inspiration for a transitional l-shaped medium tone wood floor, brown floor and exposed beam kitchen remodel in Phoenix with a farmhouse sink, recessed-panel cabinets, white cabinets, white backsplash, stainless steel appliances, an island and gray countertops

 Tile X Design
Project: Minnetonka Residence
Builder: Robert Craig Homes
Designer: Stephanie McKenna
Installer: Miller Tile
Products: TXD Stone & Glass Imports
Elegant master blue tile, multicolored tile and white tile marble floor bathroom photo in Minneapolis with white cabinets and beige walls
Elegant master blue tile, multicolored tile and white tile marble floor bathroom photo in Minneapolis with white cabinets and beige walls

 H2D Architecture + Design
Trendy l-shaped concrete floor and gray floor kitchen photo in Seattle with a farmhouse sink, flat-panel cabinets, gray cabinets, stainless steel appliances, an island, beige countertops and quartzite countertops

 Dynamic Architectural Windows & Doors
Fork River Residence by architects Rich Pavcek and Charles Cunniffe. Thermally broken steel windows and steel-and-glass pivot door by Dynamic Architectural. Photography by David O. Marlow.

 Unique Stone Imports
The focal wall of this powder room features a multi-textural pattern of Goya limestone planks with complimenting Goya field tile for the side walls. The floating polished Vanilla Onyx vanity solidifies the design, creating linear movement. The up-lighting showcases the natural characteristics of this beautiful onyx slab. Moca Cream limestone was used to unify the design.
We are please to announce that this powder bath was selected as Bath of the Year by San Diego Home and Garden!
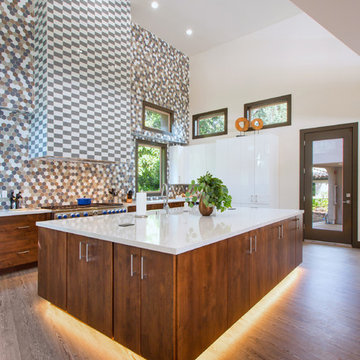
 Kathleen Jennison
Kitchen Remodel- LED toe kick lighting illuminates this large island giving the appearance it's floating
Trendy light wood floor kitchen photo in San Francisco with flat-panel cabinets, medium tone wood cabinets, multicolored backsplash, mosaic tile backsplash, stainless steel appliances and an island
Trendy light wood floor kitchen photo in San Francisco with flat-panel cabinets, medium tone wood cabinets, multicolored backsplash, mosaic tile backsplash, stainless steel appliances and an island
 Asher Custom Homes

Scott Griggs Photography
Example of a small mountain style brown floor and dark wood floor powder room design in Other with brown walls, a vessel sink, brown countertops and furniture-like cabinets
Example of a small mountain style brown floor and dark wood floor powder room design in Other with brown walls, a vessel sink, brown countertops and furniture-like cabinets

 Build Nashville
Double shower - contemporary gray tile and mosaic tile gray floor and single-sink double shower idea in Nashville with flat-panel cabinets, black cabinets, a vessel sink, a hinged shower door, white countertops, a niche and a floating vanity
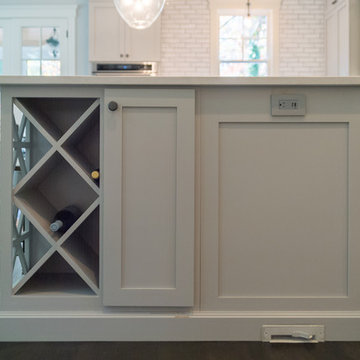
 Thomas Built LLC - Custom Cabinets
Courtney Cooper Johnson
Inspiration for a large cottage l-shaped dark wood floor enclosed kitchen remodel in Atlanta with shaker cabinets, gray cabinets, quartz countertops, white backsplash, subway tile backsplash, stainless steel appliances and an island
Inspiration for a large cottage l-shaped dark wood floor enclosed kitchen remodel in Atlanta with shaker cabinets, gray cabinets, quartz countertops, white backsplash, subway tile backsplash, stainless steel appliances and an island

 CHD Interiors
Example of a large beach style master mosaic tile brown floor and porcelain tile bathroom design in Charleston with shaker cabinets, white cabinets, white walls, an undermount sink, marble countertops and beige countertops

 Heritage Design Studio
Example of a trendy wooden u-shaped mixed material railing staircase design in Dallas with wooden risers

 Olson Defendorf Custom Homes
Large transitional l-shaped medium tone wood floor and brown floor eat-in kitchen photo in Austin with a farmhouse sink, glass-front cabinets, white cabinets, multicolored backsplash, stainless steel appliances, an island, marble backsplash, marble countertops and white countertops
3