
Search results for "Kid side yard" in Home Design Ideas

 Christy Webber Landscapes
Inspiration for a mid-sized farmhouse backyard stone patio fountain remodel in Chicago with no cover

 Adrienne DeRosa
The workspace in Wolfgang and Breaker's room is divided by shelving that can be accessed from either side, creating a personal space for each and his studies.
With Breaker as the musician of the family, Robert and Cortney have given him the creative tools that he needs right at his finger tips. "Well, our kids are all very creative", Cortney explains, "and we are glad we were able to design spaces that opened up the possibility for them to be exactly who they are."
Bookshelves: Expedit, IKEA
Photo: Adrienne DeRosa Photography © 2014 Houzz
Design: Cortney and Robert Novogratz
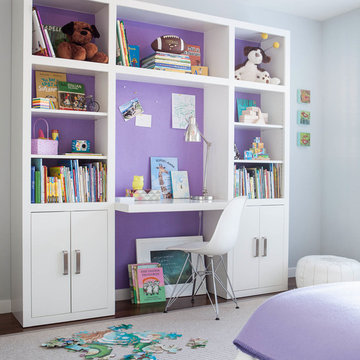
 Studio Munroe
Photography by Thomas Kuoh
Kids' bedroom - contemporary girl dark wood floor kids' bedroom idea in San Francisco
Kids' bedroom - contemporary girl dark wood floor kids' bedroom idea in San Francisco
Find the right local pro for your project
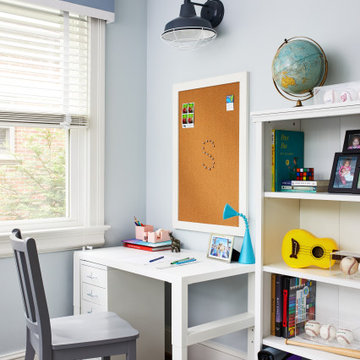
 Laura Fox Interior Design, LLC
Kid's study and homework room with desk, bulletin board, and plenty of storage for books and supplies
Photo by Stacy Zarin Goldberg Photography
Kids' room - mid-sized transitional gender-neutral medium tone wood floor kids' room idea in DC Metro with blue walls
Kids' room - mid-sized transitional gender-neutral medium tone wood floor kids' room idea in DC Metro with blue walls
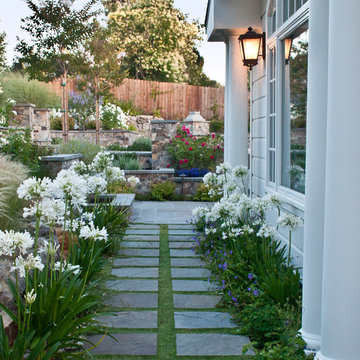
 Montgomery Robbins, Inc.
We were asked to create something really special for one of our most admired clients. This home has been a labor of love for both of us as we finally made it exactly what she wanted it to be. After many concept ideas we landed on a design that is stunning! All of the elements on her wish list are incorporated in this challenging, multi-level landscape: A front yard to match the modern traditional-style home while creating privacy from the street; a side yard that proudly connects the front and back; and a lower level with plantings in lush greens, whites, purples and pinks and plentiful lawn space for kids and dogs. Her outdoor living space includes an outdoor kitchen with bar, outdoor living room with fireplace, dining patio, a bedroom-adjacent lounging patio with modern fountain, enclosed vegetable garden, rose garden walk with European-style fountain and meditation bench, and a fire pit with sitting area on the upper level to take in the panoramic views of the sunset over the wooded ridge. Outdoor lighting brings it alive at night, and for parties you can’t beat the killer sound system!

 Leslie Glazier @ Properties
Mike Schwartz
Example of a minimalist gender-neutral carpeted kids' room design in Chicago with white walls
Example of a minimalist gender-neutral carpeted kids' room design in Chicago with white walls
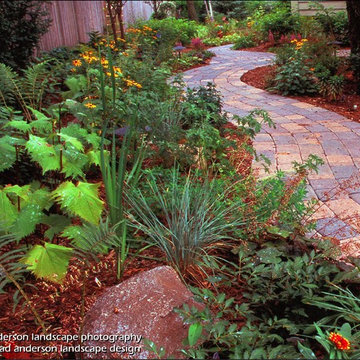
 Anderson Design / ErosionZ. Minnesota Landscape.
This was a "dead zone" side yard, between my clients' house, garage, and a neighbor's close-in fence. Too often, these side yard spaces are overlooked, or even forgotten. We chose to make it a welcoming place to visit. The inviting pathway of cobble pavers, connects the front yard to back yard living spaces. Colors and textures overflow and fill the space with easy-care plantings. Credit: Tad Anderson. All rights exclusively reserved.


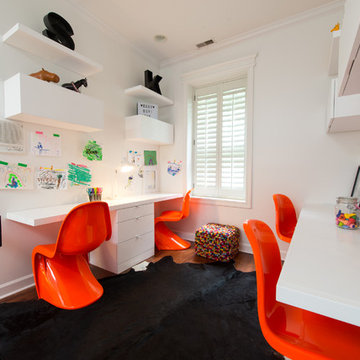
 Lozano Jolas Interiors
Kids' study room - contemporary gender-neutral kids' study room idea in Miami with white walls
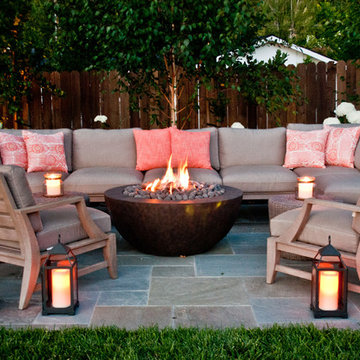 Montgomery Robbins, Inc.
We were asked to create something really special for one of our most admired clients. This home has been a labor of love for both of us as we finally made it exactly what she wanted it to be. After many concept ideas we landed on a design that is stunning! All of the elements on her wish list are incorporated in this challenging, multi-level landscape: A front yard to match the modern traditional-style home while creating privacy from the street; a side yard that proudly connects the front and back; and a lower level with plantings in lush greens, whites, purples and pinks and plentiful lawn space for kids and dogs. Her outdoor living space includes an outdoor kitchen with bar, outdoor living room with fireplace, dining patio, a bedroom-adjacent lounging patio with modern fountain, enclosed vegetable garden, rose garden walk with European-style fountain and meditation bench, and a fire pit with sitting area on the upper level to take in the panoramic views of the sunset over the wooded ridge. Outdoor lighting brings it alive at night, and for parties you can’t beat the killer sound system!

 Wildflower Landscape Design
We transformed this unusable sloping side yard into a casual and modern outdoor living space. Complete with modern privacy fencing, fire bowl and an outdoor shower.

 Lauren Rubin Architecture
photo by David Gilbert
Inspiration for a contemporary kids' bedroom remodel in New York with purple walls
Inspiration for a contemporary kids' bedroom remodel in New York with purple walls
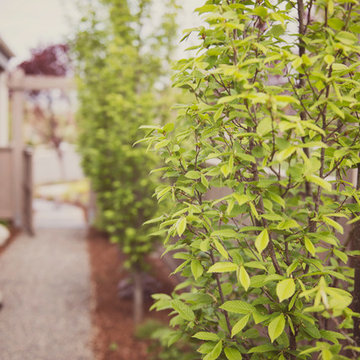
 Regenesis Ecological Design
Low-maintenance side yard with gravel pathway and lined by Carpinus betulus 'Fastigiata' (Upright Hornbeam).
This is an example of a small modern full sun side yard gravel landscaping in Other.
This is an example of a small modern full sun side yard gravel landscaping in Other.
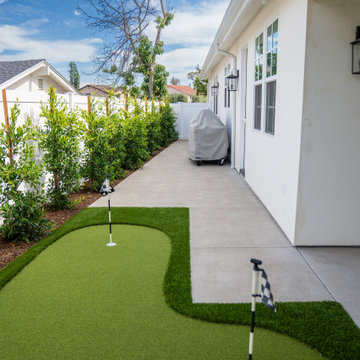
 Way Of Life Construction
This side yard was smartly transformed into a sleek putting lane, pairing low-maintenance synthetic turf with clean concrete. Surrounded by privacy hedges and a modern white fence, it's a perfect example of how to maximize narrow spaces with fun, functional design.



 Dream Retreats Landscape
Side yard renovation went from a non use dirt side yard to this functional & beautiful outdoor living space! The side yard includes 3 elements.
1. Patio Fire Pit with Seat Wall
2. Water Feature with Decorative Wall
3. Built In Spa with Custom Masonry Shell
 Corynne Pless
Photo: Corynne Pless © 2013 Houzz
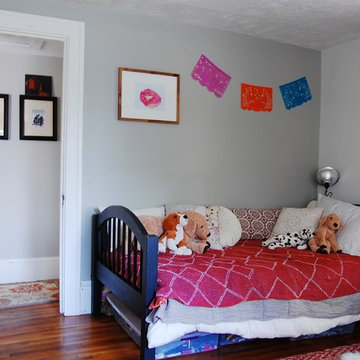
Inspiration for an eclectic kids' room remodel in New York with gray walls
Inspiration for an eclectic kids' room remodel in New York with gray walls
 Southview Design
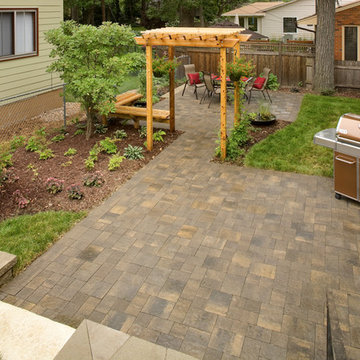
A small city side yard. The paver patio in the foreground provides enough room for grilling or living-room type furniture. This patio is just out the side door from the living room and kitchen. Paver patio dining area in the background, made a little more intimate with an umbrella over the table and a small water feature/bowl close by.
 Big Rock Landscaping

Complimenting the stunning vertical windows with tall, slim trees and low shrubbery balances this side yard without overwhelming it.
Photo of a large farmhouse side yard stone lawn edging in Salt Lake City.
Photo of a large farmhouse side yard stone lawn edging in Salt Lake City.

 Way Of Life Construction
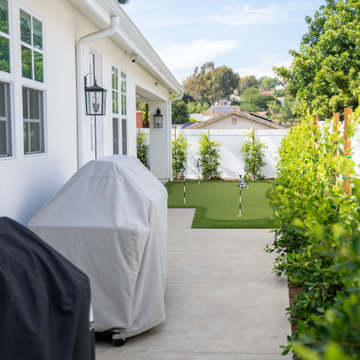
A clever use of a narrow side yard integrates grilling, gardening, and golfing. The compact putting green creates a playful moment between everyday functions, nestled into the landscape with easy-care hedging.
 Dream Retreats Landscape
One of the three elements of this side yard transformation. A custom masonry spa shell was built then the spa placed in it will result in hours of relaxation.
 User

UserA combination of shrubs, boulders, and ornamental flowers and grasses create a balanced and beautiful side and front yard.
This is an example of a mid-sized traditional front yard mulch driveway in Boise for fall.
This is an example of a mid-sized traditional front yard mulch driveway in Boise for fall.
8