
Search results for "Kids start" in Home Design Ideas

 Ragsdale, Inc.
It all started with a broken door..... This client reached out after her kids broke a door off the kitchen island. Replacement led to painting the island, then adding in the black walnut countertop, hammered metal sink and contemporary faucet. Then the rest of the kitchen was begging for an update, so we started with Sensa's Suede Gabana countertops, followed by a custom made matte black beveled subway tile. Screaming for more, we modified the cabinets for more height, painted them gray, replaced the hardware, and topped it off with a barn wood ceiling and a fresh paint job. Which of course meant that the adjacent Power Room needed an update. You never know what you're getting into with us! :)

 Infinite Home
Custom Home Built for Real Life
Our clients came to us with a clear vision: a home that could adapt to their lifestyle and growing family. They needed a home built with intention, designed with the future in mind, and built around the routines they loved and the people they loved more.
Open-Concept Living With Hosting in Mind
Our clients hosted often and lived actively, so the main level had to be flexible for all of life’s moments. The goal was a space that felt grand without losing its warmth.
Cooking together as a family mattered to our clients – the Wolf range, farmhouse sink, integrated appliances, and large island gave them a kitchen that flowed effortlessly while looking beautiful. This space also served as the bridge between other parts of the main level so that they would stay in view of the next. This created the perfect environment for gathering where everyone had their own spot without ever feeling apart from the whole group.
For the living room, our clients wanted space that felt open without losing its warmth. Soaring ceilings created that sense of scale, while warm tones and materials, like the wood coffered ceiling and fireplace wall, kept it grounded. That same warmth carried outside, where an outdoor lounge with a fireplace and dining area made sure guests felt welcomed the moment they stepped out.
A Backyard Built for Real Rest
Every corner of the backyard was designed with one goal: to be the ultimate outdoor retreat. The elevated, white-brick-framed pool and integrated spa hot tub gave them a place to truly exhale. As the sun set, the fire pit lounge next to the pool became the hangout spot when they hosted their youth groups and family gatherings.
Room to Grow
With kids in the house, “custom” had to also mean flexible. Our clients had 2 young sons and needed their rooms to grow with them through the years. The two bedrooms and a full bath sat beside a loft that served as both their hangout-and-homework spot. The guest suite sat on the same level where a four-poster bed, floor-to-ceiling wood-look tile, and a frameless glass shower welcomed their guests from day one.
A Retreat That’s Actually Theirs
Between hosting and raising kids, this couple needed a suite that felt like a true escape. The wood-planked tray ceiling and French doors grounded the room in warmth the moment you walked in, while the ensuite bathroom carried a spa-like feeling with a freestanding soaking tub, custom double vanity, and a glass-enclosed shower.
This Is What Approachable Luxury Looks Like
The approachable luxury experience meant starting with conversations about how they wanted their space to live with them – how they hosted, how their kids played, how they wanted to feel walking through their own front door, and how we took their goals and experience and used it as the foundation of every decision that was made from start to finish. We wanted our clients to feel taken care of through the process and, most importantly, feel heard.

 Kimberlee Marie Interiors
When this young family approached us, they had just bought a beautiful new build atop Clyde Hill with a mix of craftsman and modern farmhouse vibes. Since this family had lived abroad for the past few years, they were moving back to the States without any furnishings and needed to start fresh. With a dog and a growing family, durability was just as important as the overall aesthetic. We curated pieces to add warmth and style while ensuring performance fabrics and kid-proof selections were present in every space. The result was a family-friendly home that didn't have to sacrifice style.
Find the right local pro for your project
 Ragsdale, Inc.
It all started with a broken door..... This client reached out after her kids broke a door off the kitchen island. Replacement led to painting the island, then adding in the black walnut countertop, hammered metal sink and contemporary faucet. Then the rest of the kitchen was begging for an update, so we started with Sensa's Suede Gabana countertops, followed by a custom made matte black beveled subway tile. Screaming for more, we modified the cabinets for more height, painted them gray, replaced the hardware, and topped it off with a barn wood ceiling and a fresh paint job. Which of course meant that the adjacent Power Room needed an update. You never know what you're getting into with us! :)
 Ragsdale, Inc.
It all started with a broken door..... This client reached out after her kids broke a door off the kitchen island. Replacement led to painting the island, then adding in the black walnut countertop, hammered metal sink and contemporary faucet. Then the rest of the kitchen was begging for an update, so we started with Sensa's Suede Gabana countertops, followed by a custom made matte black beveled subway tile. Screaming for more, we modified the cabinets for more height, painted them gray, replaced the hardware, and topped it off with a barn wood ceiling and a fresh paint job. Which of course meant that the adjacent Power Room needed an update. You never know what you're getting into with us! :)

 MANDARINA STUDIO interior design
Summary of Scope: gut renovation/reconfiguration of kitchen, coffee bar, mudroom, powder room, 2 kids baths, guest bath, master bath and dressing room, kids study and playroom, study/office, laundry room, restoration of windows, adding wallpapers and window treatments
Background/description: The house was built in 1908, my clients are only the 3rd owners of the house. The prior owner lived there from 1940s until she died at age of 98! The old home had loads of character and charm but was in pretty bad condition and desperately needed updates. The clients purchased the home a few years ago and did some work before they moved in (roof, HVAC, electrical) but decided to live in the house for a 6 months or so before embarking on the next renovation phase. I had worked with the clients previously on the wife's office space and a few projects in a previous home including the nursery design for their first child so they reached out when they were ready to start thinking about the interior renovations. The goal was to respect and enhance the historic architecture of the home but make the spaces more functional for this couple with two small kids. Clients were open to color and some more bold/unexpected design choices. The design style is updated traditional with some eclectic elements. An early design decision was to incorporate a dark colored french range which would be the focal point of the kitchen and to do dark high gloss lacquered cabinets in the adjacent coffee bar, and we ultimately went with dark green.
 Ragsdale, Inc.
It all started with a broken door..... This client reached out after her kids broke a door off the kitchen island. Replacement led to painting the island, then adding in the black walnut countertop, hammered metal sink and contemporary faucet. Then the rest of the kitchen was begging for an update, so we started with Sensa's Suede Gabana countertops, followed by a custom made matte black beveled subway tile. Screaming for more, we modified the cabinets for more height, painted them gray, replaced the hardware, and topped it off with a barn wood ceiling and a fresh paint job. Which of course meant that the adjacent Power Room needed an update. You never know what you're getting into with us! :)



 Gabriela Matuchova, CKBD / HAUS 2690 DSGN
This basement has outlived its original wall paneling (see before pictures) and became more of a storage than enjoyable living space. With minimum changes to the original footprint, all walls and flooring and ceiling have been removed and replaced with light and modern finishes. LVT flooring with wood grain design in wet areas, carpet in all living spaces. Custom-built bookshelves house family pictures and TV for movie nights. Bar will surely entertain many guests for holidays and family gatherings.
 Kimberlee Marie Interiors
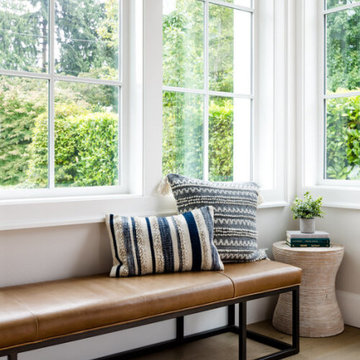
When this young family approached us, they had just bought a beautiful new build atop Clyde Hill with a mix of craftsman and modern farmhouse vibes. Since this family had lived abroad for the past few years, they were moving back to the States without any furnishings and needed to start fresh. With a dog and a growing family, durability was just as important as the overall aesthetic. We curated pieces to add warmth and style while ensuring performance fabrics and kid-proof selections were present in every space. The result was a family-friendly home that didn't have to sacrifice style.

 Solidworks Remodeling
Midcentury Bathroom Design and Remodel,
Before we start we plan!
For our customers We create an 3D design and after that we start the construction work!
 Ragsdale, Inc.
It all started with a broken door..... This client reached out after her kids broke a door off the kitchen island. Replacement led to painting the island, then adding in the black walnut countertop, hammered metal sink and contemporary faucet. Then the rest of the kitchen was begging for an update, so we started with Sensa's Suede Gabana countertops, followed by a custom made matte black beveled subway tile. Screaming for more, we modified the cabinets for more height, painted them gray, replaced the hardware, and topped it off with a barn wood ceiling and a fresh paint job. Which of course meant that the adjacent Power Room needed an update. You never know what you're getting into with us! :)
 Eagleson Landscape Co.
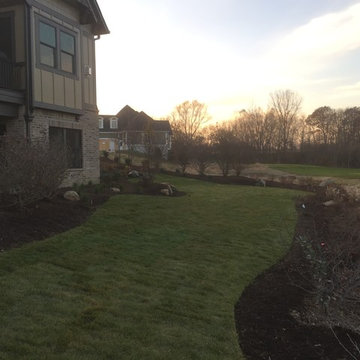
This backyard started with nothing but dirt and with the guidance of Eagleson Landscape Co. has been transformed into a fully landscaped space. The Viburnum in the back provide a screen from neighbors and act as a shield for stray golfs balls. Plants have been chosen to provide year round interest. Low Gro Sumac provide excellent fall color, evergreens and red twig dogwood winter interest and the abundant perennials summer and spring color. A prairie theme is the idea we started with and together with the home owner the landscape design unfolded into a beautiful sprawling space they can sit and enjoy. Lawn space provides room for kids and dogs and ensures the landscape is not only beautiful, but functional.
 Eagleson Landscape Co.
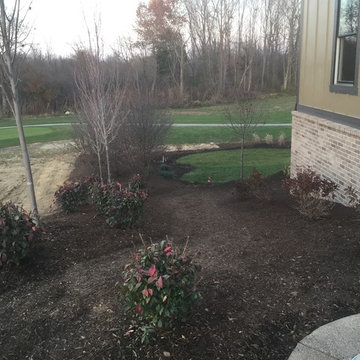
This backyard started with nothing but dirt and with the guidance of Eagleson Landscape Co. has been transformed into a fully landscaped space. The Viburnum in the back provide a screen from neighbors and act as a shield for stray golfs balls. Plants have been chosen to provide year round interest. Low Gro Sumac provide excellent fall color, evergreens and red twig dogwood winter interest and the abundant perennials summer and spring color. A prairie theme is the idea we started with and together with the home owner the landscape design unfolded into a beautiful sprawling space they can sit and enjoy. Lawn space provides room for kids and dogs and ensures the landscape is not only beautiful, but functional.

 Inspired Space Design, LLC
Looking for creative ideas, this family needed a space to use for entertaining and spend quality time together in. Starting out as a kids playroom, we worked with them to develop ideas to add function, organization, and most importantly, a fun space for the whole family to enjoy. The idea of a movie room was the perfect choice! We worked with a local AV company to add a large flatscreen TV, hidden/ integrated surround sound, and a control room in the closet. We also added new light fixtures, paint, custom window treatments, all with the inspiration to make the space feel like an old movie theater. We reused their existing furniture from their finished basement and added décor items and a convenient popcorn/candy bar. The custom designed closet created a space for movies, blankets/ pillows, games, and also house the controls for their entertainment center.
 Ragsdale, Inc.
It all started with a broken door..... This client reached out after her kids broke a door off the kitchen island. Replacement led to painting the island, then adding in the black walnut countertop, hammered metal sink and contemporary faucet. Then the rest of the kitchen was begging for an update, so we started with Sensa's Suede Gabana countertops, followed by a custom made matte black beveled subway tile. Screaming for more, we modified the cabinets for more height, painted them gray, replaced the hardware, and topped it off with a barn wood ceiling and a fresh paint job. Which of course meant that the adjacent Power Room needed an update. You never know what you're getting into with us! :)

 Design Builders & Remodeling Inc.
Design Builders & Remodeling is a one stop shop operation. From the start, design solutions are strongly rooted in practical applications and experience. Project planning takes into account the realities of the construction process and mindful of your established budget. All the work is centralized in one firm reducing the chances of costly or time consuming surprises. A solid partnership with solid professionals to help you realize your dreams for a new or improved home.
A serene area to kick back after along day Trek decking and Hog Wire fencing make this a unique and safe area for adults and kids alike
 Ragsdale, Inc.
It all started with a broken door..... This client reached out after her kids broke a door off the kitchen island. Replacement led to painting the island, then adding in the black walnut countertop, hammered metal sink and contemporary faucet. Then the rest of the kitchen was begging for an update, so we started with Sensa's Suede Gabana countertops, followed by a custom made matte black beveled subway tile. Screaming for more, we modified the cabinets for more height, painted them gray, replaced the hardware, and topped it off with a barn wood ceiling and a fresh paint job. Which of course meant that the adjacent Power Room needed an update. You never know what you're getting into with us! :)
 Ragsdale, Inc.
It all started with a broken door..... This client reached out after her kids broke a door off the kitchen island. Replacement led to painting the island, then adding in the black walnut countertop, hammered metal sink and contemporary faucet. Then the rest of the kitchen was begging for an update, so we started with Sensa's Suede Gabana countertops, followed by a custom made matte black beveled subway tile. Screaming for more, we modified the cabinets for more height, painted them gray, replaced the hardware, and topped it off with a barn wood ceiling and a fresh paint job. Which of course meant that the adjacent Power Room needed an update. You never know what you're getting into with us! :)

 DES Home Renovations
A Fresh Start – As if the pop of white and light isn’t enough to start your day, this space feels fresh and serene.
You can’t go wrong with white subway tiles in a small bathroom. They are crisp, classic and space-enhancing, and look particularly on trend with grey grout.The biggest advantage of Subway Tile is its low requirement for maintenance and naturally it can withstand decades of use while still maintaining its original appearance, and its popularity isn’t going away.

 VEGAS DESIGN BUILD
Sculpture, shapes, and seating took the utmost priority in this dining room. The foundation of this room started with the square wainscoting trimmed out in white, with the black and white art popped at center stage. A strong, durable wood table was key for dinner parties, and space for kids to work on school projects. The fun part of this design was the mix in seating which was personal to our wonderful clients!
73