
Search results for "Kids start" in Home Design Ideas
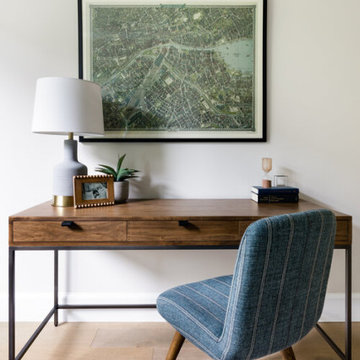
 Kimberlee Marie Interiors
When this young family approached us, they had just bought a beautiful new build atop Clyde Hill with a mix of craftsman and modern farmhouse vibes. Since this family had lived abroad for the past few years, they were moving back to the States without any furnishings and needed to start fresh. With a dog and a growing family, durability was just as important as the overall aesthetic. We curated pieces to add warmth and style while ensuring performance fabrics and kid-proof selections were present in every space. The result was a family-friendly home that didn't have to sacrifice style.

 Kraft Custom Construction
This 1914 family farmhouse was passed down from the original owners to their grandson and his young family. The original goal was to restore the old home to its former glory. However, when we started planning the remodel, we discovered the foundation needed to be replaced, the roof framing didn’t meet code, all the electrical, plumbing and mechanical would have to be removed, siding replaced, and much more. We quickly realized that instead of restoring the home, it would be more cost effective to deconstruct the home, recycle the materials, and build a replica of the old house using as much of the salvaged materials as we could.
The design of the new construction is greatly influenced by the old home with traditional craftsman design interiors. We worked with a deconstruction specialist to salvage the old-growth timber and reused or re-purposed many of the original materials. We moved the house back on the property, connecting it to the existing garage, and lowered the elevation of the home which made it more accessible to the existing grades. The new home includes 5-panel doors, columned archways, tall baseboards, reused wood for architectural highlights in the kitchen, a food-preservation room, exercise room, playful wallpaper in the guest bath and fun era-specific fixtures throughout.

Find the right local pro for your project

 Knight Custom Homes
We reconfigured space in the upper level of this Lake Bonavista home to give the owners the master ensuite they dreamed of. Changes include a new kid's bathroom, new ensuite, closet location change, new windows in the front of the home, and new finishes such as paint, doors, and flooring.

 Michael Nash Design, Build & Homes
2011 CAPITAL COTY AWARD HONORABLE MENTION AWARD WINNER
Built circa 1980, a young couple with three children originally purchased this home for their growing family. After four years of karate, soccer, piano and other activities, however, the home was becoming too small to meet their needs.
Problems started upon entering the front foyer. A 25-foot long dark hallway separated the family room and the kitchen, ending in a tiny powder room stuck in the middle of the layout. The kitchen was especially isolated, a cramped L-shaped design with a box bay breakfast bump out that was literally falling apart.
The new design started with the core of the problem—the maze and separation created by the long hallways.
First, the 25’ load bearing wall separating the foyer from family room was totally taken out and replaced with a long supporting beam. A French door replaced a small door and window leading to a screen porch . This action allowed lots of light to get into family and foyer. Then, the powder room was removed and the partition wall between the kitchen and family room was taken down. This created a large open concept design and greatly increased the size of the kitchen.
The box bay was demolished and replaced with new walls and a large window. The plumbing for main sink and dishwasher got relocated into this box bay allowing a total transformation of the space. Now there are cabinets and counters on all sides.
The doorway to the dining room was reconfigured to allow a butler area on its left. While the right side was occupied with new 36” gas range top with a decorative wood hood above it. The refrigerator, microwave/oven and pantries—the space’s tall elements—occupy one wall..
A large Island with a prep sink and beverage center for the kids occupies the center of the layout. Capable of seating up to four, family and friends can now keep the cook company. A large built-in desk area lets the kids do their homework so the parents can supervise while they prepare meals.
Light cabinetry with a touch of caramel glazing and exotic granite countertops by our designers contributed to this kitchen’s elegant design. The contrasting distressed island’s darker finish matches the dinette set and other furnishings.
New hardwood floors were installed throughout the first floor for a seamless look, while recess, pendant and task lighting make the space even brighter. Importantly, there’s plenty of space for parents and kids to hang out together. The kitchen is truly the heart of their home.

 Kitchen Solvers of the Gulf Coast
This was a full bathroom remodel. We gutted everything down to the studs and started fresh. New cast iron tub, 12x24 floor and wall tiles with decorative tiles in the shower and niche, beautiful cherry cabinets with a quartz countertop, and finished with oil rubbed bronze fixtures.

 Charter Oak Landscape Development
What started out as demonstration gardens with rambling paths and open gathering spaces and transformed into a magical outdoor venue. We have had the please of designing and installing the initial concept, along with the modifications throughout the years to meet the ever changing needs of this space.



 Design Builders & Remodeling Inc.
Design Builders & Remodeling is a one stop shop operation. From the start, design solutions are strongly rooted in practical applications and experience. Project planning takes into account the realities of the construction process and mindful of your established budget. All the work is centralized in one firm reducing the chances of costly or time consuming surprises. A solid partnership with solid professionals to help you realize your dreams for a new or improved home.
This classic Connecticut home was bought by a growing family. The house was in an ideal location but needed to be expanded. Design Builders & Remodeling almost doubled the square footage of the home. Creating a new sunny and spacious master bedroom, new guestroom, laundry room, garage, kids bathroom, expanded and renovated the kitchen, family room, and playroom. The upgrades and addition is seamlessly and thoughtfully integrated to the original footprint.

 Janvrin & Co.
Style Board - "PRETTY PREPPY" Girls Bedroom
Kids' bedroom - mid-sized and bedroom contemporary girl kids' bedroom idea in Atlanta with blue walls
Kids' bedroom - mid-sized and bedroom contemporary girl kids' bedroom idea in Atlanta with blue walls

 Veronika Harrison
This was a fun journey!
The first phase of this renovation started with the previous owners whom we transformed their basement, kids bathroom and general living spaces for.
The new owners loved the new direction of the renovated spaces, and the potential of what the kitchen/main living space could be, so they hired us to complete the transformation.
The kitchen went from being segregated, and oddly laid out, to being open, bright, and super inviting. Wood windows are not common, however when they are in the right application such as this, they provide an amazing amount of character.
This space now provides a WOW factor.
 Doug Tarry Homes
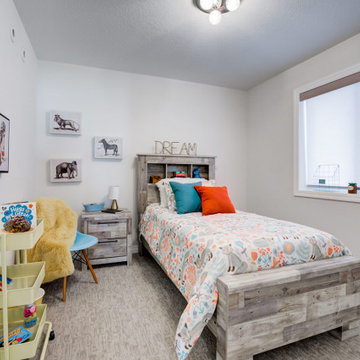
The layout of the Dunmoor suits everyone’s lifestyle. From just starting out in your first home, to having to find room for 4 teenagers, this home will be able to accommodate!
At 1684 sq. ft., with a finished lower level, there is a lot of living space to be had. The corner lot details along with a vaulted ceiling in the Great Room and Sun Dormer in the dining area make this already large home feel even larger.
Every detail has been considered from the spa like Ensuite and done up laundry room to the irrigation system and concrete driveway ~ it is a must see.

 TKS Design Group
Free ebook, CREATING THE IDEAL KITCHEN
Download now → http://bit.ly/idealkitchen
The hall bath for this client started out a little dated with its 1970’s color scheme and general wear and tear, but check out the transformation!
The floor is really the focal point here, it kind of works the same way wallpaper would, but -- it’s on the floor. I love this graphic tile, patterned after Moroccan encaustic, or cement tile, but this one is actually porcelain at a very affordable price point and much easier to install than cement tile.
Once we had homeowner buy-in on the floor choice, the rest of the space came together pretty easily – we are calling it “transitional, Moroccan, industrial.” Key elements are the traditional vanity, Moroccan shaped mirrors and flooring, and plumbing fixtures, coupled with industrial choices -- glass block window, a counter top that looks like cement but that is actually very functional Corian, sliding glass shower door, and simple glass light fixtures.
The final space is bright, functional and stylish. Quite a transformation, don’t you think?
Designed by: Susan Klimala, CKD, CBD
Photography by: Mike Kaskel
For more information on kitchen and bath design ideas go to: www.kitchenstudio-ge.com
 Kimberlee Marie Interiors
When this young family approached us, they had just bought a beautiful new build atop Clyde Hill with a mix of craftsman and modern farmhouse vibes. Since this family had lived abroad for the past few years, they were moving back to the States without any furnishings and needed to start fresh. With a dog and a growing family, durability was just as important as the overall aesthetic. We curated pieces to add warmth and style while ensuring performance fabrics and kid-proof selections were present in every space. The result was a family-friendly home that didn't have to sacrifice style.

 Little Crown Interiors
We started this design with a clean slate of high ceilings and white walls which was perfect for installing floral wallpaper on an accent wall. The wallpaper is removable and features an oversized floral pattern in soft blush and light pink tones, and the leaves a soft sage green. The gorgeous crib and dresser both from Newport Cottages has gold and acrylic hardware and were the centerpiece of the design. We added gold and blush decor and accents throughout the space the match the furniture. The client had her heart set on a blush glider. Looking through custom fabrics from Best Home Furnishing we found the perfect shade. With delicate tufted back the gilder is really stands out. The gold framed large family photos really makes a big impact in the space. The off white velvet blackout curtains have a luxurious feel and paired the golden curtain it fits the space perfectly.
Design: Little Crown Interiors
Photos: Irene Khan
 Kimberlee Marie Interiors
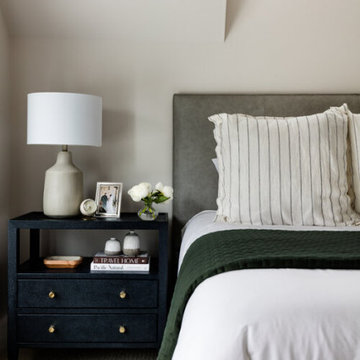
When this young family approached us, they had just bought a beautiful new build atop Clyde Hill with a mix of craftsman and modern farmhouse vibes. Since this family had lived abroad for the past few years, they were moving back to the States without any furnishings and needed to start fresh. With a dog and a growing family, durability was just as important as the overall aesthetic. We curated pieces to add warmth and style while ensuring performance fabrics and kid-proof selections were present in every space. The result was a family-friendly home that didn't have to sacrifice style.

 California Closets
Client wanted a closet for the children she will be fostering and needed a system that could be adjusted depending on the age and clothes needs of the child. She needed functionality, adjustability as well as a great looking closet! She provided me with an “inspiration” photo and we worked together from there as a starting point to design the closet she was envisioning.
 Renewal by Andersen Toronto, Ottawa and Ontario
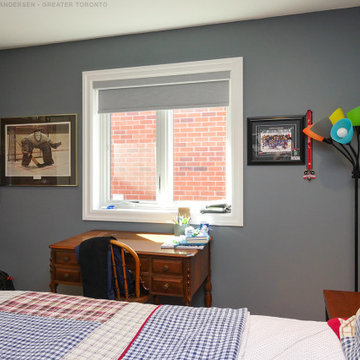
Lovely kids bedroom with new casement windows we installed. This wonderful bedroom with small homework desk and colorful floor lamp, looks handsome and stylish with this new double window combination we installed. Get started replacing your home windows with Renewal by Andersen of Greater Toronto, serving most of Ontario.
 Veronika Harrison
This was a fun journey!
The first phase of this renovation started with the previous owners whom we transformed their basement, kids bathroom and general living spaces for.
The new owners loved the new direction of the renovated spaces, and the potential of what the kitchen/main living space could be, so they hired us to complete the transformation.
The kitchen went from being segregated, and oddly laid out, to being open, bright, and super inviting. Wood windows are not common, however when they are in the right application such as this, they provide an amazing amount of character.
This space now provides a WOW factor.
 Veronika Harrison
This was a fun journey!
The first phase of this renovation started with the previous owners whom we transformed their basement, kids bathroom and general living spaces for.
The new owners loved the new direction of the renovated spaces, and the potential of what the kitchen/main living space could be, so they hired us to complete the transformation.
The kitchen went from being segregated, and oddly laid out, to being open, bright, and super inviting. Wood windows are not common, however when they are in the right application such as this, they provide an amazing amount of character.
This space now provides a WOW factor.

 Muse | Kirwan Architects
We started with the idea of a hipped-roof pavilion with deep, overhanging eaves—a reference to the prairie style architecture prevalent in the owners’ native Chicago, and a form that tends to visually reduce a home’s scale.
Photo by Maxwell MacKenzie
71