
Search results for "Killers" in Home Design Ideas

 J.L. Thompson Design Group
Reclaimed barn wood was used for the hood vent and we designed it as a custom element for the interior. This open plan makes for a great space to entertain and connect with family before and during meal times. The long island allows for interaction in the kitchen. This farmhouse kitchen displays a rustic elegance that people are really excited about these days.



Find the right local pro for your project



 Hugh Jefferson Randolph Architects
Inspiration for a small contemporary built-in desk dark wood floor home office remodel in Austin with white walls

 Montgomery Robbins, Inc.
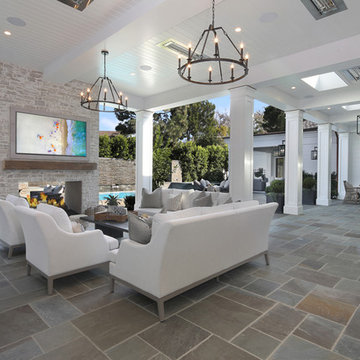
We were asked to create something really special for one of our most admired clients. This home has been a labor of love for both of us as we finally made it exactly what she wanted it to be. After many concept ideas we landed on a design that is stunning! All of the elements on her wish list are incorporated in this challenging, multi-level landscape: A front yard to match the modern traditional-style home while creating privacy from the street; a side yard that proudly connects the front and back; and a lower level with plantings in lush greens, whites, purples and pinks and plentiful lawn space for kids and dogs. Her outdoor living space includes an outdoor kitchen with bar, outdoor living room with fireplace, dining patio, a bedroom-adjacent lounging patio with modern fountain, enclosed vegetable garden, rose garden walk with European-style fountain and meditation bench, and a fire pit with sitting area on the upper level to take in the panoramic views of the sunset over the wooded ridge. Outdoor lighting brings it alive at night, and for parties you can’t beat the killer sound system!
 Best Custom Homes, LLC
Yeti Barn

Garage workshop - large rustic detached garage workshop idea in Denver
Garage workshop - large rustic detached garage workshop idea in Denver
 JAUREGUI Architecture Interiors Construction
Piston Design
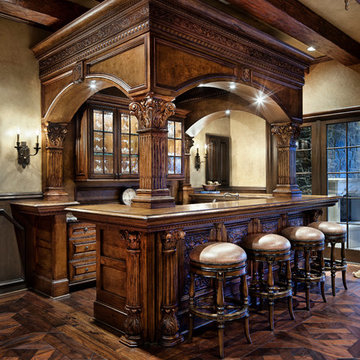
Elegant u-shaped dark wood floor seated home bar photo in Houston with raised-panel cabinets and dark wood cabinets
Elegant u-shaped dark wood floor seated home bar photo in Houston with raised-panel cabinets and dark wood cabinets



 Robert Hutchison Architecture
Photograph by Alan Abramowitz

Inspiration for a contemporary open staircase remodel in Seattle
Inspiration for a contemporary open staircase remodel in Seattle

 MODIVO light
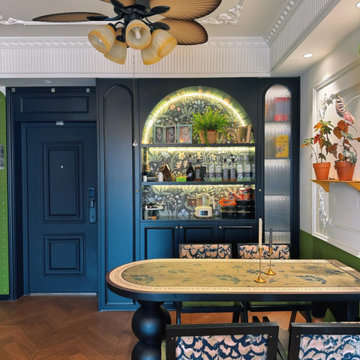
Transparent Chairs + Crystal Light = Banquet Vibes? 2025’s Fan Light Formula Turns Small Spaces Luxe
Example of a mid-sized trendy formal and open concept dark wood floor and brown floor living room design in Los Angeles with white walls, no fireplace and a wall-mounted tv
Example of a mid-sized trendy formal and open concept dark wood floor and brown floor living room design in Los Angeles with white walls, no fireplace and a wall-mounted tv
 Prideaux Design

Inspiration for a large modern u-shaped ceramic tile and gray floor eat-in kitchen remodel in Phoenix with an undermount sink, flat-panel cabinets, black cabinets, quartz countertops, black backsplash, stone tile backsplash, black appliances, an island and gray countertops

 Union Studio
Union Studio / Matthew Bear
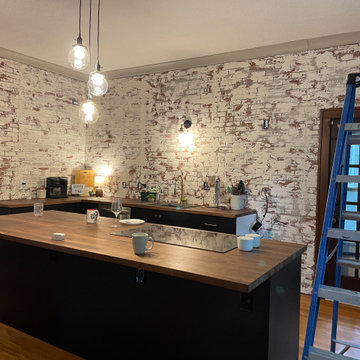
Kitchen - industrial kitchen idea in San Francisco with flat-panel cabinets, black cabinets, white backsplash, stainless steel appliances and an island
Kitchen - industrial kitchen idea in San Francisco with flat-panel cabinets, black cabinets, white backsplash, stainless steel appliances and an island
 TRG Architecture + Interior Design
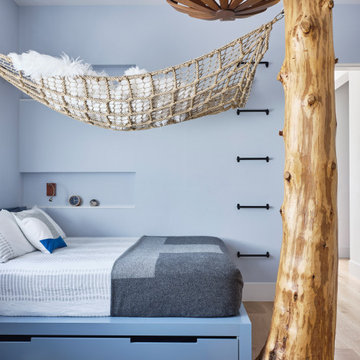
This room was all about making it up to the younger son! By that I mean his brother has the killer view. Given that he’s into the outdoors as much as his parents, we decided to bring the outdoors in to him and ordered up a 10’ cedar tree and configured a custom hammock to hang from it. He also got the trap door in this closet, but I think you already know about that!

3