
Search results for "Killers" in Home Design Ideas
 Killer Bee Construction
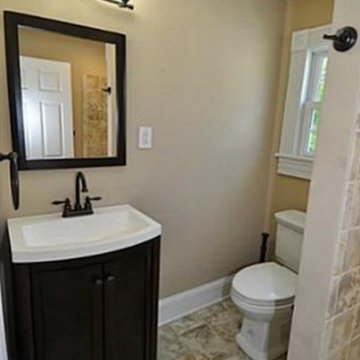
Bathroom - mid-sized traditional 3/4 bathroom idea in Other with a drop-in sink, flat-panel cabinets, black cabinets, a two-piece toilet and beige walls

Find the right local pro for your project
 Prideaux Design
Entryway - mid-sized modern ceramic tile and gray floor entryway idea in Other with beige walls and a metal front door


 Pioneer West Homes

This southwestern inspired open concept kitchen features wood ceilings with had scraped wood beams, hand scraped wood floors, and distressed cabinets. The kitchen opens into the dining area as well as the great room.
 Killer Design
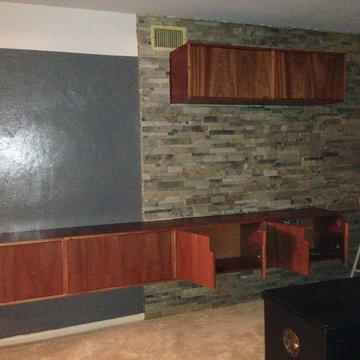
Master bedroom wall: built-in and stone tiling/painting completed.
Bedroom - mid-sized contemporary master carpeted bedroom idea in Columbus with gray walls
Bedroom - mid-sized contemporary master carpeted bedroom idea in Columbus with gray walls
 VintageView
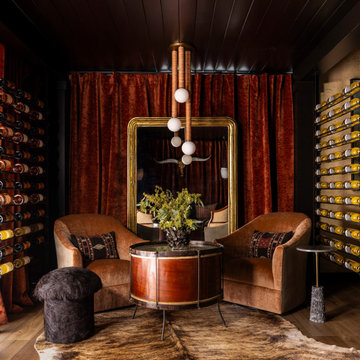
Velvet, vintage, and vino. This cozy corner channels upscale lodge vibes with rust-toned drapes and layered lighting. Floor-to-ceiling Evolution Low Profile in Matte Black frame the room, bringing structure and sophistication with a whisper of industrial chic.
 LeBoeuf Designs
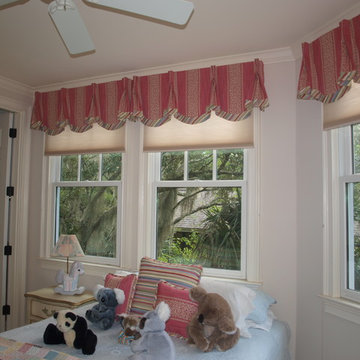
Inspiration for a large eclectic guest carpeted bedroom remodel in Charleston with beige walls and no fireplace
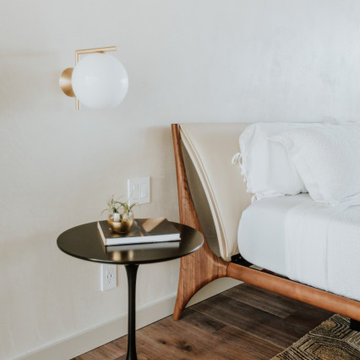 Prideaux Design

Mid-sized minimalist master medium tone wood floor and brown floor bedroom photo in Other with beige walls and no fireplace
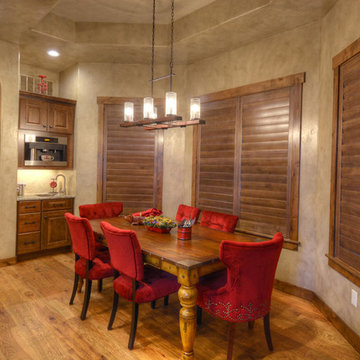 Pioneer West Homes
This Tuscan inspired custom kitchen meets contemporary design. Bella Casa was named the best kitchen of the 2014 Pueblo Parade of Homes. With custom cabinets, granite countertops, floating granite bar, stone walls, custom lighting, and hardwood floors, this home is a chefs dream come true with gourmet appliances (including multiple wine refrigerators, commercial gas range with pot fillers, and sub-zero refrigerator), a walk-in pantry, and dining nook complete with coffee station. Design by Pioneer West Homes. Photo by Paul Kohlman.
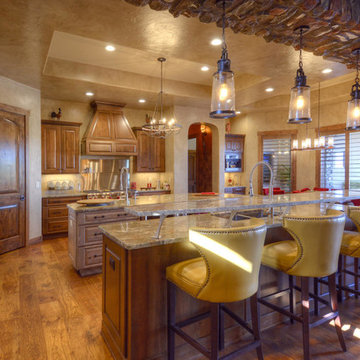 Pioneer West Homes
This Tuscan inspired custom kitchen was named the best kitchen of the 2014 Pueblo Parade of Homes. With custom cabinets, granite countertops, floating granite bar, stone walls, custom lighting, and hardwood floors, this home is a chefs dream come true with gourmet appliances, a coffee bar, walk-in pantry, and dining nook. Design by Pioneer West Homes. Photo by Paul Kohlman.

 Zola European Windows
Located in, Summit Park, Park City UT lies one of the most efficient houses in the country. The Summit Haus – designed and built by Chris Price of PCD+B, is an exploration in design and construction of advanced high performance housing. Seeing a rising demand for sustainable housing along with rising Carbon emissions leading to global warming, this house strives to show that sensible, good design can create spaces adequate for today’s housing demands while adhering to strict standards. The house was designed to meet the very rigid Passiv House rating system – 90% more efficient than a typical home in the area.
The house itself was intended to nestle neatly into the 45 degree sloped site and to take full advantage of the limited solar access and views. The views range from short, highly wooded views to a long corridor out towards the Uinta Mountain range towards the east. The house was designed and built based off Passiv Haus standards, and the framing and ventilation became critical elements to maintain such minimal energy requirements.
Zola triple-pane, tilt-and-turn Thermo uPVC windows contribute substantially to the home’s energy efficiency, and takes advantage of the beautiful surrounding of the location, including forrest views from the deck off of the kitchen.
Photographer: City Home Collective
 Interior Changes home design & consulting

This is a new construction built by Lowell Management. Todd Cauffman was the architect. The homeowners were building their last home and wanted to integrate different elements from the homes that they had previously lived in. This home is successful marriage of many styles and concepts. Beth Welsh of Interior Changes worked hand in hand with the homeowners to get the casual feel that they were hoping for. Interior Changes
 Pioneer West Homes

Farm house meets industrial in this custom kitchen with large center island, custom lighting, hickory cabinets, terra-cotta tile and floors, and stone walls.
6