
Search results for "Kimberly" in Home Design Ideas
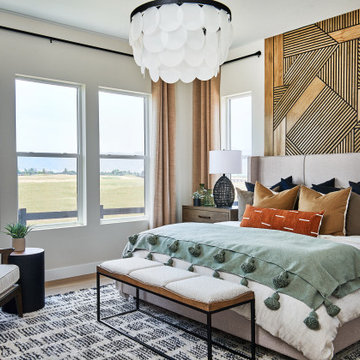

 Kimberly Schutz Interiors LLC
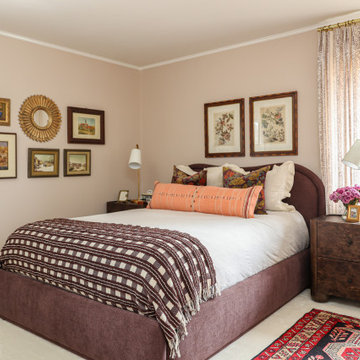
We love a Ranch-style home. The straightforward design of these homes is familiar and homey. Our client, a retired librarian and avid book and art collector, requested a full overhaul of her primary bedroom. She wanted more color and texture and was ready to jump right into the design process. Together we chose a lovely Farrow & Ball paint color called “Scallop” for the walls (it might be our new favorite color!). The floor was fitted with a custom wool rug in a creamy neutral and then layered with a vintage rug found in an antique shop just outside of Tulsa. All manner of textiles were added, from custom draperies to the plum-colored linen-wrapped bed to layers of pillows. The nightstands are in a dark burl wood with rounded, chunky feet and lots of storage space. We updated the lighting and hung the client’s fabulous and eclectic collection of art (some of it dating back to the 50’s) all around the room. This project truly exemplifies our love of layers, color and texture and mixing some old in with the new.
Find the right local pro for your project
 Kimberly Timmons Interiors
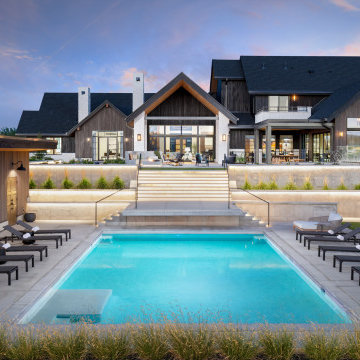
The backyard of this luxury custom home has it all. It features a resort-style pool, pool house with covered lounge area, fireplace and outdoor dining, tiered landscaping with lit staircase, large patio with turf lawn, stainless steel hot tub, covered outdoor dining, and cement firepit.


 Kimberly Timmons Interiors
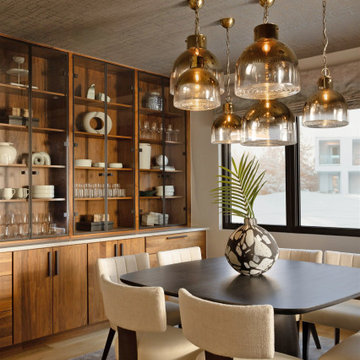
This dining room was designed to be a wow factor with a wallpapered ceiling, clustered pendant lights, and walnut and glass custom built-ins for china. A rounded square pedestal table is in the center with cream dining chairs.
 Kimberly Timmons Interiors
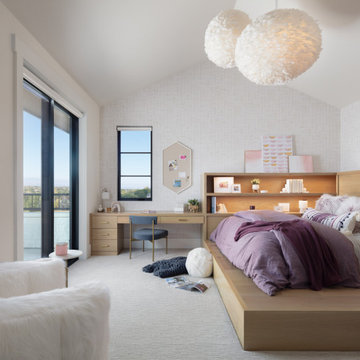
This teen girls' room is both playful and sophisticated, perfect for a room that grows with the child. The built-in platform bed features light wood, lit shelving, and a desk for homework or makeup. The bookpage wallpaper adds some texture and excitement to the walls. Fluffy white pendants hang in a cluster above.
 kimberly peck architect

A compact yet elegant bathroom featuring a white vanity, walk-in shower, and refined detailing throughout.
Example of a trendy white tile gray floor and single-sink bathroom design in New York with flat-panel cabinets, white cabinets, white walls, a console sink, white countertops and a floating vanity
Example of a trendy white tile gray floor and single-sink bathroom design in New York with flat-panel cabinets, white cabinets, white walls, a console sink, white countertops and a floating vanity
 Kimberly Timmons Interiors
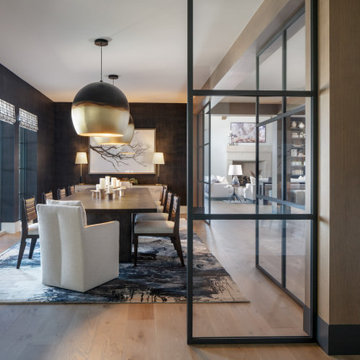
This dining room is moody and exciting with black textured wallpaper, oversized black and gold pendant lights, and glass partitions built along wood-wrapped columns for a sense of division but not compromising on natural light or floorplan flow. An abstract patterned rug, large pedestal rectangular dining table, and a mix of chairs create an elegant display for a dining room.
 Kimberly Popp Design Company
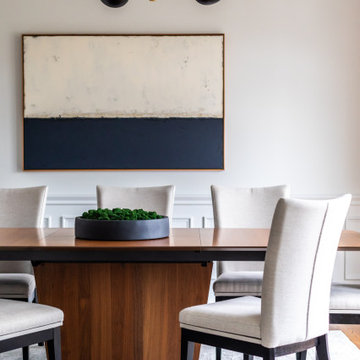
Example of a transitional medium tone wood floor and brown floor dining room design in Other with white walls
 Kimberly Timmons Interiors
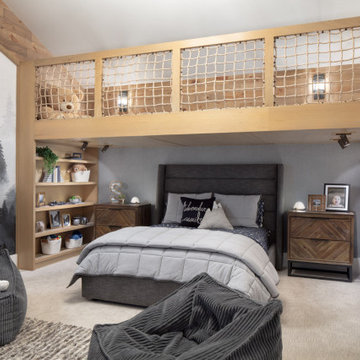
This fun boys' room features a built-in light wood loft with space to play or store toys. The netting adds a touch of whimsy. Vaulted ceilings add height and the wood-paneled wall frames a beautiful mountain mural.
 Kimberly Demmy Design
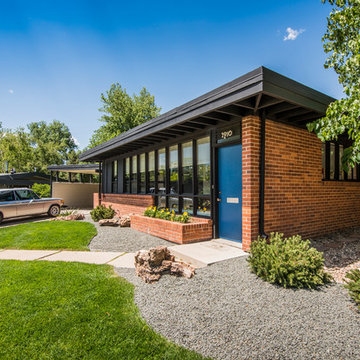
Mid Century Modern Renovation - nestled in the heart of Arapahoe Acres. This home was purchased as a foreclosure and needed a complete renovation. To complete the renovation - new floors, walls, ceiling, windows, doors, electrical, plumbing and heating system were redone or replaced. The kitchen and bathroom also underwent a complete renovation - as well as the home exterior and landscaping. Many of the original details of the home had not been preserved so Kimberly Demmy Design worked to restore what was intact and carefully selected other details that would honor the mid century roots of the home. Published in Atomic Ranch - Fall 2015 - Keeping It Small.
Daniel O'Connor Photography
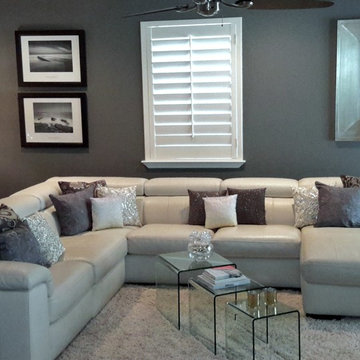
 Design By Kimberly Vaughan
Living room - large modern open concept dark wood floor living room idea in Dallas with a wall-mounted tv, gray walls, no fireplace and a music area
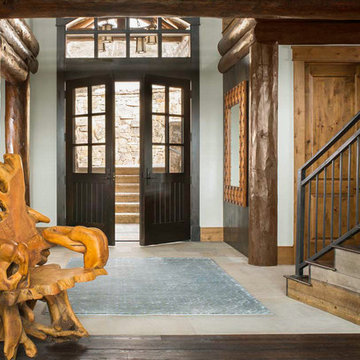
 Vintage Woods and Metals
A beautiful residence in Eagle County Colorado features siding from Vintage Woods, Inc. Fireplace wraps, stairways and kitchen highlights create warm and inviting interiors. ©Kimberly Gavin Photography 2016 970-524-4041 www.vintagewoodsinc.net
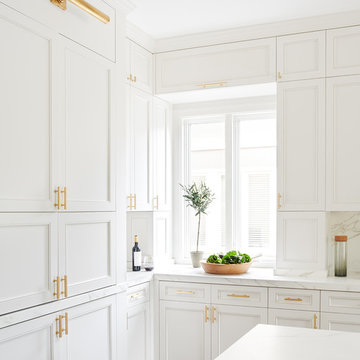

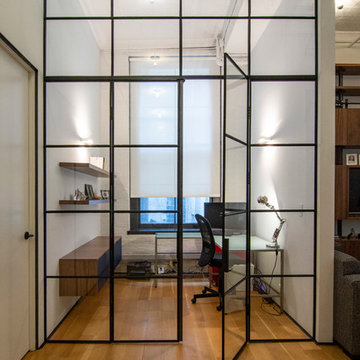 kimberly peck architect
photos by Pedro Marti
This large light-filled open loft in the Tribeca neighborhood of New York City was purchased by a growing family to make into their family home. The loft, previously a lighting showroom, had been converted for residential use with the standard amenities but was entirely open and therefore needed to be reconfigured. One of the best attributes of this particular loft is its extremely large windows situated on all four sides due to the locations of neighboring buildings. This unusual condition allowed much of the rear of the space to be divided into 3 bedrooms/3 bathrooms, all of which had ample windows. The kitchen and the utilities were moved to the center of the space as they did not require as much natural lighting, leaving the entire front of the loft as an open dining/living area. The overall space was given a more modern feel while emphasizing it’s industrial character. The original tin ceiling was preserved throughout the loft with all new lighting run in orderly conduit beneath it, much of which is exposed light bulbs. In a play on the ceiling material the main wall opposite the kitchen was clad in unfinished, distressed tin panels creating a focal point in the home. Traditional baseboards and door casings were thrown out in lieu of blackened steel angle throughout the loft. Blackened steel was also used in combination with glass panels to create an enclosure for the office at the end of the main corridor; this allowed the light from the large window in the office to pass though while creating a private yet open space to work. The master suite features a large open bath with a sculptural freestanding tub all clad in a serene beige tile that has the feel of concrete. The kids bath is a fun play of large cobalt blue hexagon tile on the floor and rear wall of the tub juxtaposed with a bright white subway tile on the remaining walls. The kitchen features a long wall of floor to ceiling white and navy cabinetry with an adjacent 15 foot island of which half is a table for casual dining. Other interesting features of the loft are the industrial ladder up to the small elevated play area in the living room, the navy cabinetry and antique mirror clad dining niche, and the wallpapered powder room with antique mirror and blackened steel accessories.
10