
Search results for "Kimberly" in Home Design Ideas
 kimberly peck architect
photo by Pedro Marti

Example of a small minimalist built-in desk medium tone wood floor and gray floor study room design in New York with gray walls
Example of a small minimalist built-in desk medium tone wood floor and gray floor study room design in New York with gray walls
 Kitchen Concepts Design Studio

Example of a large minimalist u-shaped medium tone wood floor and brown floor open concept kitchen design in Wichita with an island, an undermount sink, flat-panel cabinets, dark wood cabinets, marble countertops and stainless steel appliances
 Kimberly Wilson

Eat-in kitchen - large rustic galley ceramic tile eat-in kitchen idea in DC Metro with a single-bowl sink, raised-panel cabinets, dark wood cabinets, granite countertops, green backsplash, stainless steel appliances and two islands
Find the right local pro for your project
 kimberly peck architect


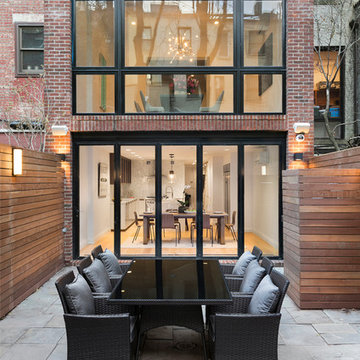
This brownstone, located in Harlem, consists of five stories which had been duplexed to create a two story rental unit and a 3 story home for the owners. The owner hired us to do a modern renovation of their home and rear garden. The garden was under utilized, barely visible from the interior and could only be accessed via a small steel stair at the rear of the second floor. We enlarged the owner’s home to include the rear third of the floor below which had walk out access to the garden. The additional square footage became a new family room connected to the living room and kitchen on the floor above via a double height space and a new sculptural stair. The rear facade was completely restructured to allow us to install a wall to wall two story window and door system within the new double height space creating a connection not only between the two floors but with the outside. The garden itself was terraced into two levels, the bottom level of which is directly accessed from the new family room space, the upper level accessed via a few stone clad steps. The upper level of the garden features a playful interplay of stone pavers with wood decking adjacent to a large seating area and a new planting bed. Wet bar cabinetry at the family room level is mirrored by an outside cabinetry/grill configuration as another way to visually tie inside to out. The second floor features the dining room, kitchen and living room in a large open space. Wall to wall builtins from the front to the rear transition from storage to dining display to kitchen; ending at an open shelf display with a fireplace feature in the base. The third floor serves as the children’s floor with two bedrooms and two ensuite baths. The fourth floor is a master suite with a large bedroom and a large bathroom bridged by a walnut clad hall that conceals a closet system and features a built in desk. The master bath consists of a tiled partition wall dividing the space to create a large walkthrough shower for two on one side and showcasing a free standing tub on the other. The house is full of custom modern details such as the recessed, lit handrail at the house’s main stair, floor to ceiling glass partitions separating the halls from the stairs and a whimsical builtin bench in the entry.
 Kimberly Mercurio Landscape Architecture
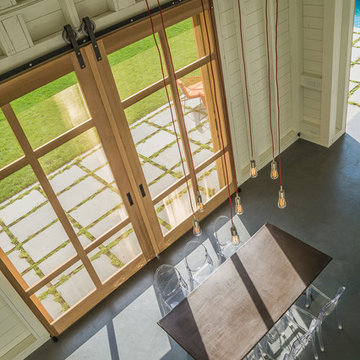
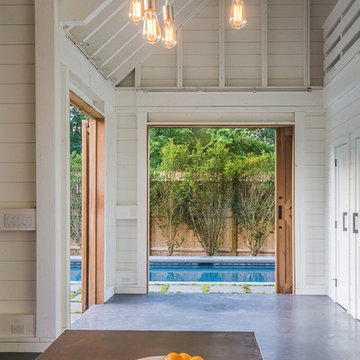
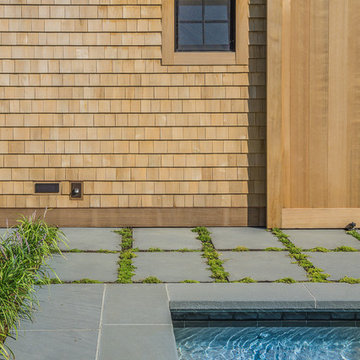
The second floor of the pool house has a loft that doubles as an area for entertaining large numbers of family and friends. The floor of the barn is poured concrete stained to match the surrounding bluestone seating area. Located just outside of the sliding barn doors is a bluestone terrace with creeping thyme joints and a seating area with mid-century modern outdoor furniture. The copper table is lit with edison lights and the seating is Philippe Starck Victoria Ghost Chairs from Design Within Reach.
 Kimberly Wilson
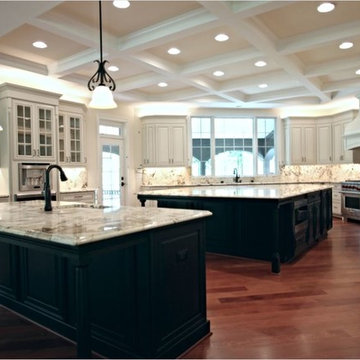
Example of a huge classic u-shaped eat-in kitchen design in DC Metro with raised-panel cabinets, white cabinets, stainless steel appliances and two islands
 Kimberly Mercurio Landscape Architecture
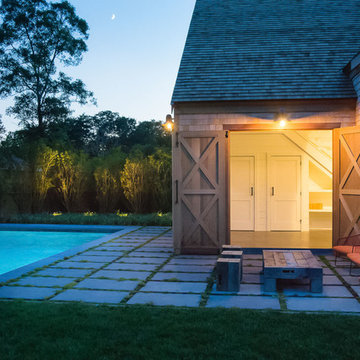
Auroralight inground well lighting illuminates the privet hedges surrounding the pool and are a visual focal point in the evening. The table and chairs are reclaimed lumber and contrasts nicely with the mid-century modern outdoor chairs. The patio is dry laid bluestone pavers with creeping thyme joints. The interior walls of this two story pool house are painted white pine.
 Kimberly Barr Interior Design

Example of a large transitional l-shaped light wood floor and brown floor eat-in kitchen design in Philadelphia with a drop-in sink, beaded inset cabinets, green cabinets, quartz countertops, white backsplash, marble backsplash, stainless steel appliances, an island and white countertops
 kimberly peck architect
This brownstone, located in Harlem, consists of five stories which had been duplexed to create a two story rental unit and a 3 story home for the owners. The owner hired us to do a modern renovation of their home and rear garden. The garden was under utilized, barely visible from the interior and could only be accessed via a small steel stair at the rear of the second floor. We enlarged the owner’s home to include the rear third of the floor below which had walk out access to the garden. The additional square footage became a new family room connected to the living room and kitchen on the floor above via a double height space and a new sculptural stair. The rear facade was completely restructured to allow us to install a wall to wall two story window and door system within the new double height space creating a connection not only between the two floors but with the outside. The garden itself was terraced into two levels, the bottom level of which is directly accessed from the new family room space, the upper level accessed via a few stone clad steps. The upper level of the garden features a playful interplay of stone pavers with wood decking adjacent to a large seating area and a new planting bed. Wet bar cabinetry at the family room level is mirrored by an outside cabinetry/grill configuration as another way to visually tie inside to out. The second floor features the dining room, kitchen and living room in a large open space. Wall to wall builtins from the front to the rear transition from storage to dining display to kitchen; ending at an open shelf display with a fireplace feature in the base. The third floor serves as the children’s floor with two bedrooms and two ensuite baths. The fourth floor is a master suite with a large bedroom and a large bathroom bridged by a walnut clad hall that conceals a closet system and features a built in desk. The master bath consists of a tiled partition wall dividing the space to create a large walkthrough shower for two on one side and showcasing a free standing tub on the other. The house is full of custom modern details such as the recessed, lit handrail at the house’s main stair, floor to ceiling glass partitions separating the halls from the stairs and a whimsical builtin bench in the entry.

 Kimberly Mercurio Landscape Architecture
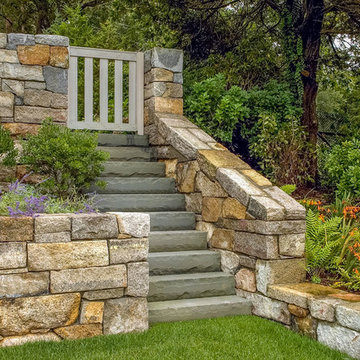
The monolithic bluestone staircase and granite retaining walls are surrounded by, Montbretia, Bayberry, Perovskia, Russian Sage, Inkberry, Eastern Red Cedar, White Pine, Cinnamon Fern. The garden is enclosed by granite retaining walls.
 Kimberly Mercurio Landscape Architecture
Edison lights were used to light the copper table within the dining area of this two story barn and pool house. The floor is poured concrete with a resin finish. Just beyond the sliding barn doors is a bluestone patio that contains creeping thyme in the joints. The pool has a bluestone pool coping, bluestone tiles, pebble sheen finish, and a hidden track automated pool cover. The door handles for the bathroom and storage closet seen on the right are bronze craftsman. Beyond the pool is a privacy fence and privet.
 Kimberly Mercurio Landscape Architecture
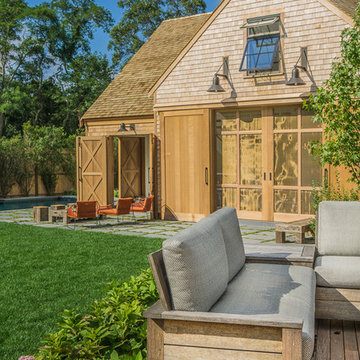
The pool is located adjacent to the barn and is accessible through a second set of sliding barn doors. In keeping with the traditional Cape Cod style, the cedar shingles will weather to a soft gray. The outdoor pool has an automatic pool cover, pebble sheen finish and a bluestone pool coping.
 Kimberly Mercurio Landscape Architecture
The reclaimed granite used in the construction and design of the retaining wall and stairs was sourced from Olde New England Granite. Rhododendrons, Vitex, Inkberry and Mountain Laurel are planted as a visual screen.
 Kimberly Mercurio Landscape Architecture
This view of the pool house is from the mahogany deck located off of the main house. It is surrounded by hydrangea. Custom built deep seated deck furniture provides an additional space for entertaining. The barn contains a garage and a pool storage area. The cedar shake shingles on the walls and roof require less maintenance than painted siding. They are ideal in the harsh Cape Cod climate.
 kimberly peck architect
When the developer found this brownstone on the Upper Westside he immediately researched and found its potential for expansion. We were hired to maximize the existing brownstone and turn it from its current existence as 5 individual apartments into a large luxury single family home. The existing building was extended 16 feet into the rear yard and a new sixth story was added along with an occupied roof. The project was not a complete gut renovation, the character of the parlor floor was maintained, along with the original front facade, windows, shutters, and fireplaces throughout. A new solid oak stair was built from the garden floor to the roof in conjunction with a small supplemental passenger elevator directly adjacent to the staircase. The new brick rear facade features oversized windows; one special aspect of which is the folding window wall at the ground level that can be completely opened to the garden. The goal to keep the original character of the brownstone yet to update it with modern touches can be seen throughout the house. The large kitchen has Italian lacquer cabinetry with walnut and glass accents, white quartz counters and backsplash and a Calcutta gold arabesque mosaic accent wall. On the parlor floor a custom wetbar, large closet and powder room are housed in a new floor to ceiling wood paneled core. The master bathroom contains a large freestanding tub, a glass enclosed white marbled steam shower, and grey wood vanities accented by a white marble floral mosaic. The new forth floor front room is highlighted by a unique sloped skylight that offers wide skyline views. The house is topped off with a glass stair enclosure that contains an integrated window seat offering views of the roof and an intimate space to relax in the sun.
 kimberly peck architect
Photo by Pedro Marti
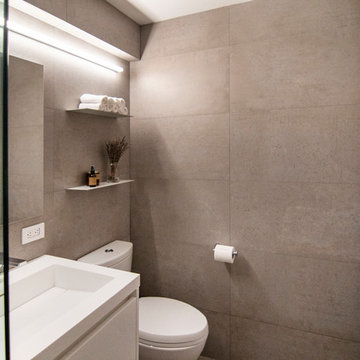
The client’s hired us to update this small post war apartment which didn’t appear to have ever been renovated since the buildings construction in 1964. The kitchen and bathroom were outdated and were fully gutted. In doing so we decided to open up the apartment in general by removing the wall that separated the kitchen from the living space to create a more open plan. The resulting design is an exercise in ultra-minimalism. The rear wall of the kitchen was outfitted with floor to ceiling cabinetry fit with custom satin lacquer doors and minimal white pulls. The custom paneled refrigerator integrates seamlessly within this wall to create a white backdrop for the kitchen. A peninsula was created opposite to give a work surface and to house the sink and range. Starkly contrasting black metal clad doors were chosen for this run of cabinetry. The unique metal doors have integrated pulls that are cut and folded from the metal cladding. The peninsula is topped in a faux concrete quartz surface. New wide plank walnut flooring was laid throughout the kitchen, living, and bedroom to giving the space a look of continuity. Trim was kept to a minimum, removing from all doors and windows and using only where absolutely necessary at the base of the walls. To achieve the look in the monochromatic bathroom, large format grey porcelain tile was laid in a careful grid; white metal floating shelves and the medicine cabinet were installed to precisely align with both the tile grid and the overhead linear LED fixture.
 Kimberly Mercurio Landscape Architecture

The landscape was designed for minimal maintenance. The bluestone walkway between the pool and the Cape Cod style barn is softened with creeping thyme. The pool has a hidden automatic pool cover, bluestone tiles and a pebble sheen finish. Two sides of the building have cedar sliding barn doors with copper screens and mission style door handles. The roof and walls are cedar shingles.
 kimberly peck architect

Small minimalist open concept concrete floor and beige floor living room photo in New York with white walls, a standard fireplace, a plaster fireplace and a wall-mounted tv
14