
Search results for "Kinda genius" in Home Design Ideas

 Moderne Builders
Gorgeous master bath with dramatic retro "wave" tile. Peak Photography
Example of a 1950s bathroom design in Los Angeles
Example of a 1950s bathroom design in Los Angeles
 National Association of the Remodeling Industry

Mantis Design & Build, LLC, Minneapolis, Minnesota, 2018 NARI Regional CotY Award Winner, Residential Bath 50,001 to $75,000
Inspiration for a contemporary 3/4 brown tile and gray tile gray floor corner shower remodel in Minneapolis with flat-panel cabinets, medium tone wood cabinets, gray walls, a vessel sink and gray countertops
Inspiration for a contemporary 3/4 brown tile and gray tile gray floor corner shower remodel in Minneapolis with flat-panel cabinets, medium tone wood cabinets, gray walls, a vessel sink and gray countertops
 Michelle Ruben Interior Design

Open concept kitchen - mediterranean l-shaped dark wood floor and brown floor open concept kitchen idea in Los Angeles with shaker cabinets, white cabinets, gray backsplash, an island and gray countertops
Find the right local pro for your project
 Johnston Home Interior Design

A bright and vibrant room for a teen girl. The white board on the barn door over the closet acts as an inspiration space. photo: Finger Photography
Example of a bedroom and mid-sized transitional boy carpeted and beige floor kids' bedroom design in San Francisco with green walls
Example of a bedroom and mid-sized transitional boy carpeted and beige floor kids' bedroom design in San Francisco with green walls
 Drawing Room Architecture
Photography by Dan Fuge

Small trendy master brown floor and medium tone wood floor bedroom photo in Melbourne with white walls, a standard fireplace and a wood fireplace surround
Small trendy master brown floor and medium tone wood floor bedroom photo in Melbourne with white walls, a standard fireplace and a wood fireplace surround

 Warm Timber Saunas & Wine Cellars
This previously unused attic space is now a sauna/yoga room. The left sauna wall follows the attic rafters down diagonally to allow a wider space for leg room on the twin sauna benches.
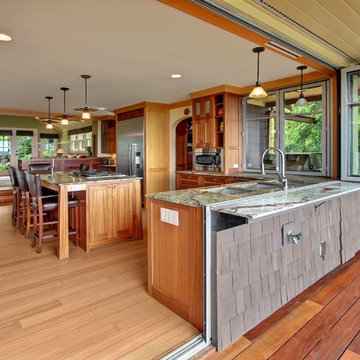
 Sortun-Vos Architects, P.S.
kitchen, craftsman, picture window, crown molding, nana doors, view at sink, large island, marble countertop, arches, indoor-outdoor connection
Arts and crafts kitchen photo in Seattle
Arts and crafts kitchen photo in Seattle




 Strachan Group Architects
Patrick Reynolds
Inspiration for a contemporary open concept medium tone wood floor living room remodel in Auckland with a music area, a tv stand and a wood stove
Inspiration for a contemporary open concept medium tone wood floor living room remodel in Auckland with a music area, a tv stand and a wood stove

 Richard Bubnowski Design LLC
Richard Bubnowski Design LLC
2014 Qualified Remodeler Master Design Award
Mid-sized country gray two-story vinyl gable roof idea in New York with a metal roof
Mid-sized country gray two-story vinyl gable roof idea in New York with a metal roof
 User
UserBuilder: BDR Executive Custom Homes
Architect: 42 North - Architecture + Design
Interior Design: Christine DiMaria Design
Photographer: Chuck Heiney
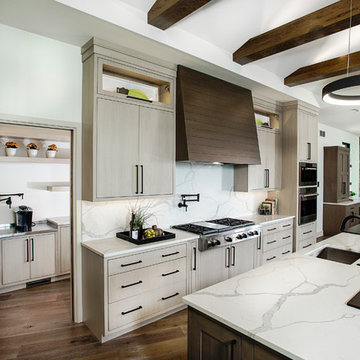
Huge minimalist l-shaped brown floor and dark wood floor open concept kitchen photo in Grand Rapids with an undermount sink, flat-panel cabinets, light wood cabinets, white backsplash, marble backsplash, stainless steel appliances, an island, quartzite countertops and white countertops
Huge minimalist l-shaped brown floor and dark wood floor open concept kitchen photo in Grand Rapids with an undermount sink, flat-panel cabinets, light wood cabinets, white backsplash, marble backsplash, stainless steel appliances, an island, quartzite countertops and white countertops
 Mitch Wise Design,Inc.
www.steinbergerphotos.com

Inspiration for a timeless dining room remodel in Milwaukee
Inspiration for a timeless dining room remodel in Milwaukee
 Rehkamp Larson Architects, Inc.
Troy Thies Photography

Trendy eat-in kitchen photo in Minneapolis with stainless steel countertops
Trendy eat-in kitchen photo in Minneapolis with stainless steel countertops
 The Carpet Guys
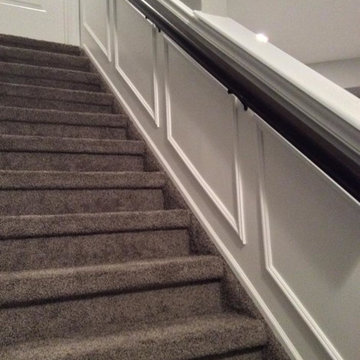
Majestic Home Solutions has finished this great space at high level of craftsmanship with The Carpet Guys providing the Flooring for a perfect partnership.

 Trilogy Construction Company
Great glass scallop tile detail. This tile is bordered by slabs of white marble.
Bathroom - modern bathroom idea in Miami
Bathroom - modern bathroom idea in Miami

 Jack Calderone
This bedroom and full bathroom are part of an adventuresome project my wife and I embarked upon to create a complete apartment in the basement of our townhouse. We designed a floor plan that creatively and efficiently used all of the 385-square-foot-space, without sacrificing beauty, comfort or function – and all without breaking the bank! To maximize our budget, we did the work ourselves and added everything from thrift store finds to DIY wall art to bring it all together.
A partial double closet bar adds a little extra space while still leaving room for longer hanging clothes.

 Thad's Carpet One Floor & Home
Runner in Style is Tapiz color Boulder
Example of a mid-sized classic wooden l-shaped staircase design in Raleigh with painted risers
Example of a mid-sized classic wooden l-shaped staircase design in Raleigh with painted risers

 Hadley-Irvine General Contracting LTD
Staircase - mid-sized traditional carpeted and underground carpeted and gray floor staircase idea in Toronto with wooden risers, gray walls and no fireplace
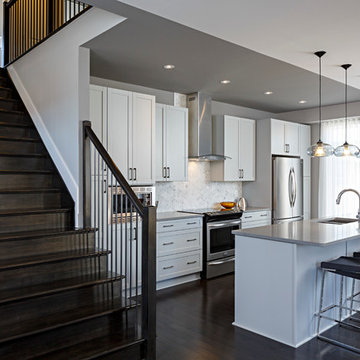
 Claridge Homes
The Doyle Model Single Home in Ottawa
Single Home Kitchen Design
Kitchen - contemporary dark wood floor kitchen idea in Ottawa with an undermount sink, recessed-panel cabinets, white cabinets, white backsplash, stainless steel appliances and an island
Kitchen - contemporary dark wood floor kitchen idea in Ottawa with an undermount sink, recessed-panel cabinets, white cabinets, white backsplash, stainless steel appliances and an island

 projectkj
Self
Inspiration for a small modern wooden straight staircase remodel in Louisville with wooden risers
Inspiration for a small modern wooden straight staircase remodel in Louisville with wooden risers
3