
Search results for "Kinda genius" in Home Design Ideas

 Thinkterior LLC

THEME This room is dedicated to supporting and encouraging the young artist in art and music. From the hand-painted instruments decorating the music corner to
the dedicated foldaway art table, every space is tailored to the creative spirit, offering a place to be inspired, a nook to relax or a corner to practice. This environment
radiates energy from the ground up, showering the room in natural, vibrant color.
FOCUS A majestic, floor-to-ceiling tree anchors the space, boldly transporting the beauty of nature into the house--along with the fun of swinging from a tree branch,
pitching a tent or reading under the beautiful canopy. The tree shares pride of place with a unique, retroinspired
room divider housing a colorful padded nook perfect for
reading, watching television or just relaxing.
STORAGE Multiple storage options are integrated to accommodate the family’s eclectic interests and
varied needs. From hidden cabinets in the floor to movable shelves and storage bins, there is room
for everything. The two wardrobes provide generous storage capacity without taking up valuable floor
space, and readily open up to sweep toys out of sight. The myWall® panels accommodate various shelving options and bins that can all be repositioned as needed. Additional storage and display options are strategically
provided around the room to store sheet music or display art projects on any of three magnetic panels.
GROWTH While the young artist experiments with media or music, he can also adapt this space to complement his experiences. The myWall® panels promote easy transformation and expansion, offer unlimited options, and keep shelving at an optimum height as he grows. All the furniture rolls on casters so the room can sustain the
action during a play date or be completely re-imagined if the family wants a makeover.
SAFETY The elements in this large open space are all designed to enfold a young boy in a playful, creative and safe place. The modular components on the myWall® panels are all locked securely in place no matter what they store. The custom drop-down table includes two safety latches to prevent unintentional opening. The floor drop doors are all equipped with slow glide closing hinges so no fingers will be trapped.
 Jeri Koegel Photography
Jeri Koegel

Example of a trendy medium tone wood floor bedroom design in Orange County with white walls
Example of a trendy medium tone wood floor bedroom design in Orange County with white walls
 Susan Lachance Interior Design
Brantley Photography

Inspiration for a contemporary blue tile powder room remodel in Miami with a vessel sink
Inspiration for a contemporary blue tile powder room remodel in Miami with a vessel sink
Find the right local pro for your project
 User
UserLane Ditto

Beach style carpeted and beige floor bedroom photo in Orange County with white walls and no fireplace
Beach style carpeted and beige floor bedroom photo in Orange County with white walls and no fireplace
 A Stroke of Genius

Double Sinks and Oversized Vanity with plenty of drawers for storage.
Storage cubby on shower side of pony wall keeps shampoo bottles neatly tucked away.
 Kat Alves Photography
Kat Alves Photography
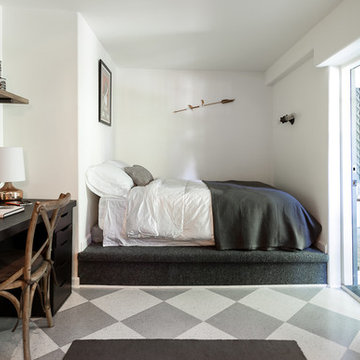
Small transitional guest bedroom photo in Sacramento with white walls and no fireplace
Small transitional guest bedroom photo in Sacramento with white walls and no fireplace
 RAJ Kitchen and Bath, LLC
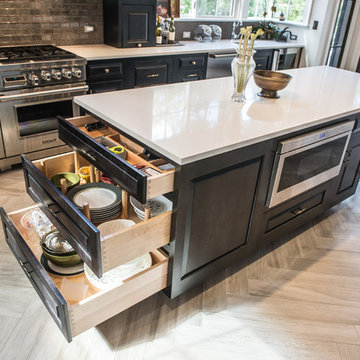
This space had the potential for greatness but was stuck in the 1980's era. We were able to transform and re-design this kitchen that now enables it to be called not just a "dream Kitchen", but also holds the award for "Best Kitchen in Westchester for 2016 by Westchester Home Magazine". Features in the kitchen are as follows: Inset cabinet construction, Maple Wood, Onyx finish, Raised Panel Door, sliding ladder, huge Island with seating, pull out drawers for big pots and baking pans, pullout storage under sink, mini bar, overhead television, builtin microwave in Island, massive stainless steel range and hood, Office area, Quartz counter top.



Freestanding bathtub - contemporary master gray tile and white tile freestanding bathtub idea in Miami with flat-panel cabinets, dark wood cabinets and an undermount sink
 John McClain Design

Example of a transitional mirror tile wallpaper and medium tone wood floor powder room design in Orlando with recessed-panel cabinets, dark wood cabinets, a two-piece toilet, multicolored walls, an undermount sink, quartz countertops, white countertops and a built-in vanity
 Gregory Carmichael

Large transitional dark wood floor dining room photo in Seattle with white walls and a standard fireplace
 Dillon Kyle Architects (DKA)
Peter Molick Photography

Mudroom - farmhouse mudroom idea in Houston with white walls and a glass front door
Mudroom - farmhouse mudroom idea in Houston with white walls and a glass front door

 Strobel Design Build
This open plan kitchen design features an asymmetrical bar height island, dark wood shaker style cabinets, a mosaic glass tile backsplash, and undercabinet lighting with a plug mold.
 Spruill Homes LLC

Inspiration for a large transitional open concept dark wood floor and black floor living room remodel in Dallas with gray walls, a two-sided fireplace, a brick fireplace and a wall-mounted tv
 Trickle Creek Designer Homes

This modern farmhouse has a balcony on the front and back with deck heaters to stretch out those summer days a bit longer!
Mid-sized country balcony photo in Calgary with a roof extension
Mid-sized country balcony photo in Calgary with a roof extension
 Arteva Homes
Beth Singer

Example of a transitional gray floor dining room design in Detroit with gray walls
Example of a transitional gray floor dining room design in Detroit with gray walls
 Design Directions

Massive kitchen with two islands, a sports bar area, walnut and white cabinets, white quartzite counter tops and beautiful white herringbone backsplash tile.
 Steven Dailey Construction

Master Bathroom Remodel
Example of a large transitional master white tile and ceramic tile porcelain tile freestanding bathtub design in Salt Lake City with a vessel sink, furniture-like cabinets, dark wood cabinets, quartz countertops and gray walls
Example of a large transitional master white tile and ceramic tile porcelain tile freestanding bathtub design in Salt Lake City with a vessel sink, furniture-like cabinets, dark wood cabinets, quartz countertops and gray walls
 National Association of the Remodeling Industry

Mantis Design & Build, LLC, Minneapolis, Minnesota, 2018 NARI Regional CotY Award Winner, Residential Bath 50,001 to $75,000
Inspiration for a contemporary 3/4 brown tile and gray tile gray floor corner shower remodel in Minneapolis with flat-panel cabinets, medium tone wood cabinets, gray walls, a vessel sink and gray countertops
Inspiration for a contemporary 3/4 brown tile and gray tile gray floor corner shower remodel in Minneapolis with flat-panel cabinets, medium tone wood cabinets, gray walls, a vessel sink and gray countertops
 Michelle Ruben Interior Design

Open concept kitchen - mediterranean l-shaped dark wood floor and brown floor open concept kitchen idea in Los Angeles with shaker cabinets, white cabinets, gray backsplash, an island and gray countertops
2