
Search results for "Kindred" in Home Design Ideas
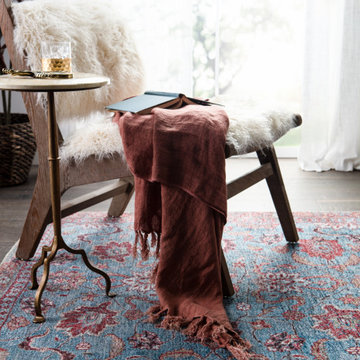

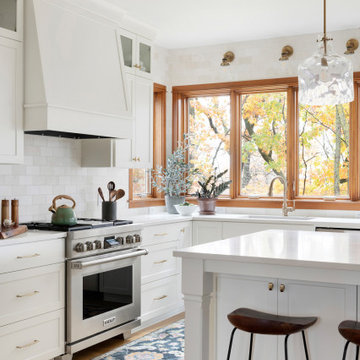
 White Birch Design
Kitchen, Living Room, Mudroom and Powder Room remodel by Twin Cities design/build/remodel firm, White Birch Design. To see more examples of our work, visit www.whitebirchdesignllc.com
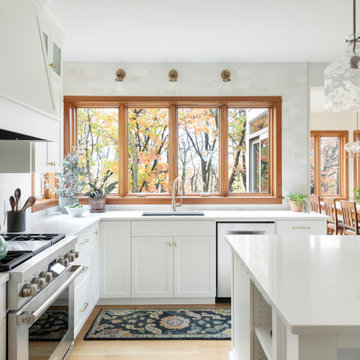 White Birch Design
Kitchen, Living Room, Mudroom and Powder Room remodel by Twin Cities design/build/remodel firm, White Birch Design. To see more examples of our work, visit www.whitebirchdesignllc.com
Find the right local pro for your project
 Sarah Greenman
Photo: Sarah Greenman © 2014 Houzz
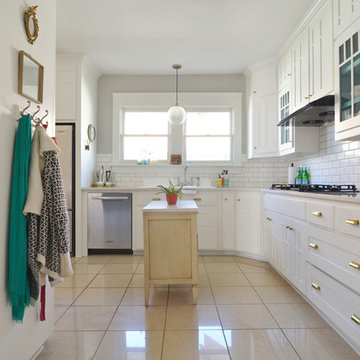
Example of a cottage chic l-shaped beige floor kitchen design in Dallas with white cabinets, white backsplash and subway tile backsplash
Example of a cottage chic l-shaped beige floor kitchen design in Dallas with white cabinets, white backsplash and subway tile backsplash

 BiglarKinyan Design Planning Inc.
BiglarKinyan Design - Toronto
Inspiration for a mid-sized transitional l-shaped light wood floor eat-in kitchen remodel in Toronto with a farmhouse sink, gray cabinets, quartz countertops, white backsplash, stone tile backsplash, stainless steel appliances, an island, recessed-panel cabinets and white countertops
Inspiration for a mid-sized transitional l-shaped light wood floor eat-in kitchen remodel in Toronto with a farmhouse sink, gray cabinets, quartz countertops, white backsplash, stone tile backsplash, stainless steel appliances, an island, recessed-panel cabinets and white countertops

 Eldorado Stone
The Carmela is layered with visual interest beginning with its plinth block foundation and linear legs framed with a unique bull nose detail.
Living room - traditional formal light wood floor living room idea in San Diego with white walls, a standard fireplace and no tv
Living room - traditional formal light wood floor living room idea in San Diego with white walls, a standard fireplace and no tv

 Owings Brothers Contracting
Tom Holdsworth Photography
Atlantis Rail Systems
Marvin Windows & Doors
Balcony - coastal balcony idea in Baltimore
Balcony - coastal balcony idea in Baltimore

 digs inside & out
Inspiration for a mid-century modern green one-story house exterior remodel in Portland
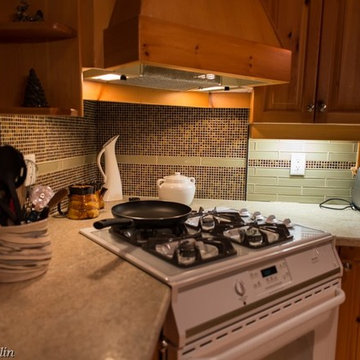
 V Lewis
Paul Breslin
Inspiration for a large timeless l-shaped medium tone wood floor eat-in kitchen remodel in Toronto with raised-panel cabinets, medium tone wood cabinets, laminate countertops, beige backsplash, glass tile backsplash, white appliances and an island
Inspiration for a large timeless l-shaped medium tone wood floor eat-in kitchen remodel in Toronto with raised-panel cabinets, medium tone wood cabinets, laminate countertops, beige backsplash, glass tile backsplash, white appliances and an island
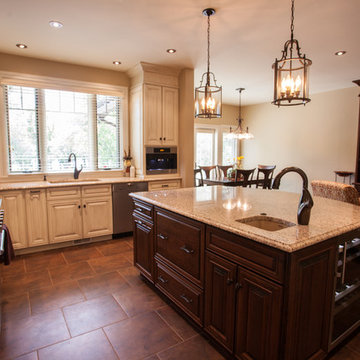
 Bezooyen Contracting Inc
Walls: hc-92 wheeling neutral. Trim: oc-120 sea shell. Floor: euro ceramic 18 by 18oriente topazio variation v-1 #bf165 tile works. Pendant: ac1321bz 4-light foyer pendant oil-rub bronze. Hardware: emtek #86142mb, #86143mb. Top knobs: m717-18. Faucets: moen 7835cp camerist deck faucet with spray, moen 7825cp camerist deck faucet. Counter: giallo ornamental granite. Sinks: undermounted kindred qdl2031/7/3 double ss, kindred qsl2020/7/3 single ss. Tile Backsplash: onesta travertine and gialla ornamental squares. Main Cabinets: Maple painted and dusted, lq-17037. Island and range mantle cabinets: cherry. Range: viking cvis c530-4955 / freestanding electric induction self clean 30". Fridge: miele k1911v1. Speed oven: miele h408zbm. Steam oven: miele dg408z. Dishwasher: miele gz14zscu
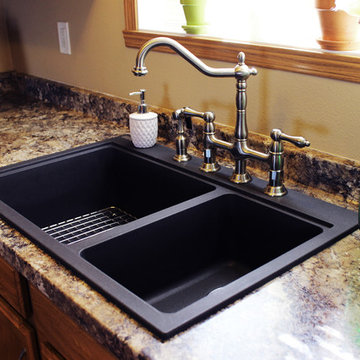
 Fabricators Unlimited
Wilsonart Laminate in Winter Carnival and Kindred Granite Sink
Enclosed kitchen - mid-sized traditional l-shaped light wood floor enclosed kitchen idea in Other with a double-bowl sink, shaker cabinets, light wood cabinets, laminate countertops, stainless steel appliances and an island
Enclosed kitchen - mid-sized traditional l-shaped light wood floor enclosed kitchen idea in Other with a double-bowl sink, shaker cabinets, light wood cabinets, laminate countertops, stainless steel appliances and an island
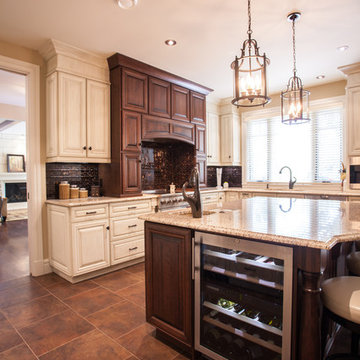 Bezooyen Contracting Inc
Walls: hc-92 wheeling neutral. Trim: oc-120 sea shell. Floor: euro ceramic 18 by 18oriente topazio variation v-1 #bf165 tile works. Pendant: ac1321bz 4-light foyer pendant oil-rub bronze. Hardware: emtek #86142mb, #86143mb. Top knobs: m717-18. Faucets: moen 7835cp camerist deck faucet with spray, moen 7825cp camerist deck faucet. Counter: giallo ornamental granite. Sinks: undermounted kindred qdl2031/7/3 double ss, kindred qsl2020/7/3 single ss. Tile Backsplash: onesta travertine and gialla ornamental squares. Main Cabinets: Maple painted and dusted, lq-17037. Island and range mantle cabinets: cherry. Range: viking cvis c530-4955 / freestanding electric induction self clean 30". Fridge: miele k1911v1. Speed oven: miele h408zbm. Steam oven: miele dg408z. Dishwasher: miele gz14zscu
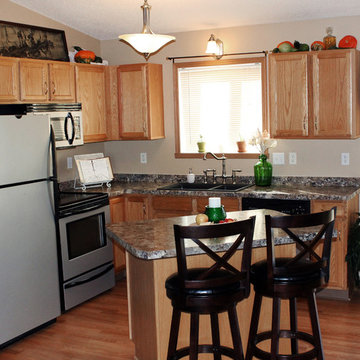 Fabricators Unlimited
Wilsonart Laminate in Winter Carnival and Kindred Granite Sink
Enclosed kitchen - mid-sized traditional l-shaped light wood floor enclosed kitchen idea in Other with a double-bowl sink, shaker cabinets, light wood cabinets, laminate countertops, stainless steel appliances and an island
Enclosed kitchen - mid-sized traditional l-shaped light wood floor enclosed kitchen idea in Other with a double-bowl sink, shaker cabinets, light wood cabinets, laminate countertops, stainless steel appliances and an island
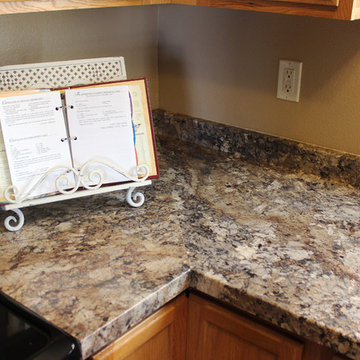 Fabricators Unlimited
Wilsonart Laminate in Winter Carnival and Kindred Granite Sink
Mid-sized elegant l-shaped light wood floor enclosed kitchen photo in Other with a double-bowl sink, shaker cabinets, light wood cabinets, laminate countertops, stainless steel appliances and an island
Mid-sized elegant l-shaped light wood floor enclosed kitchen photo in Other with a double-bowl sink, shaker cabinets, light wood cabinets, laminate countertops, stainless steel appliances and an island
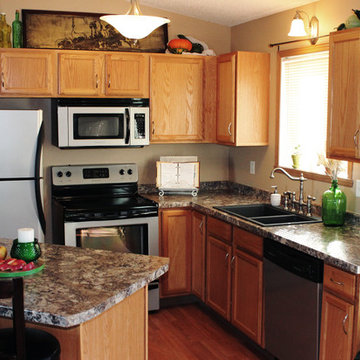 Fabricators Unlimited
Wilsonart Laminate in Winter Carnival and Kindred Granite Sink
Enclosed kitchen - mid-sized traditional l-shaped light wood floor enclosed kitchen idea in Other with a double-bowl sink, shaker cabinets, light wood cabinets, laminate countertops, stainless steel appliances and an island
Enclosed kitchen - mid-sized traditional l-shaped light wood floor enclosed kitchen idea in Other with a double-bowl sink, shaker cabinets, light wood cabinets, laminate countertops, stainless steel appliances and an island
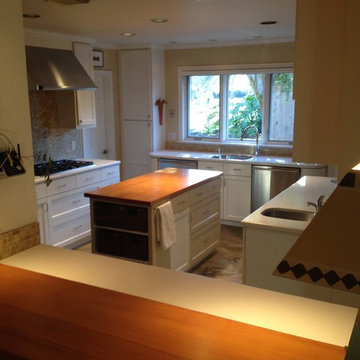
 One Eleven Joule
Kitchen remodel includes pushing window wall 4' out, replacing 3' wide window with an 8' wide Pella window and adding a pantry and island with a butcher block top. Relocated ovens and cooktop and added a prep sink. Cabinets are a combination of Ikea and custom built and taken to ceiling to make the 8' ceiling height appear taller. Sink area has two dishwashers with tall dish and glass pantries to either side.
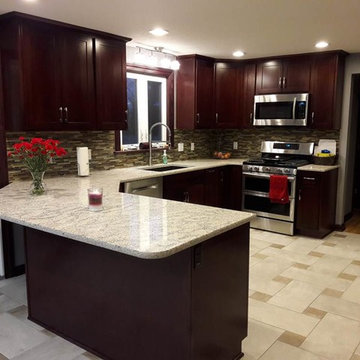
 Britany Hanthorn with MBS Interiors
This kitchen design features KraftMaid Cabinetry's Lyndale door in the Cabernet stain on maple and HanStone's Kindred quartz.
Enclosed kitchen - mid-sized traditional u-shaped enclosed kitchen idea in Columbus with an undermount sink, shaker cabinets, red cabinets, quartz countertops, brown backsplash, mosaic tile backsplash, stainless steel appliances and an island
Enclosed kitchen - mid-sized traditional u-shaped enclosed kitchen idea in Columbus with an undermount sink, shaker cabinets, red cabinets, quartz countertops, brown backsplash, mosaic tile backsplash, stainless steel appliances and an island
 User
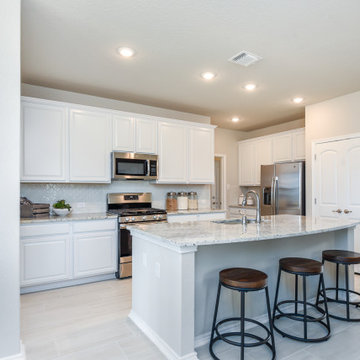
UserModel Home is now open, stop in today to join our waitlist for this community.
Welcome home to Hunter's Ranch located in the highly desirable Medina Valley ISD within walking distance to Potranco Elementary and Loma Alta Middle Schools. The newly expanded Potranco Road allows for easy access to highways and retail centers. Relax in the community pool and cabana.
Kindred Homes at Hunter's Ranch offers included features that other builders charge extra for, such as granite countertops, 42” cabinets, stainless steel appliances, tile in all wet areas, and blinds.
Visit our new model home today to find out more and tour the community.
 User
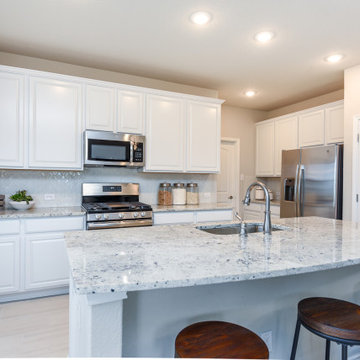
UserModel Home is now open, stop in today to join our waitlist for this community.
Welcome home to Hunter's Ranch located in the highly desirable Medina Valley ISD within walking distance to Potranco Elementary and Loma Alta Middle Schools. The newly expanded Potranco Road allows for easy access to highways and retail centers. Relax in the community pool and cabana.
Kindred Homes at Hunter's Ranch offers included features that other builders charge extra for, such as granite countertops, 42” cabinets, stainless steel appliances, tile in all wet areas, and blinds.
Visit our new model home today to find out more and tour the community.
 V Lewis
Paul Breslin
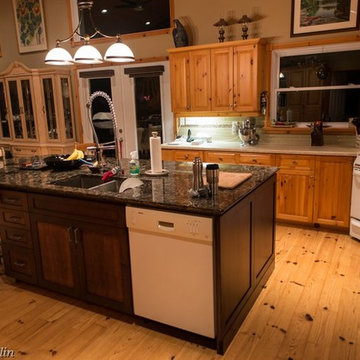
Inspiration for a large timeless l-shaped medium tone wood floor eat-in kitchen remodel in Toronto with a double-bowl sink, raised-panel cabinets, medium tone wood cabinets, quartzite countertops, beige backsplash, glass tile backsplash, white appliances and an island
Inspiration for a large timeless l-shaped medium tone wood floor eat-in kitchen remodel in Toronto with a double-bowl sink, raised-panel cabinets, medium tone wood cabinets, quartzite countertops, beige backsplash, glass tile backsplash, white appliances and an island
37