
Search results for "Kindred" in Home Design Ideas
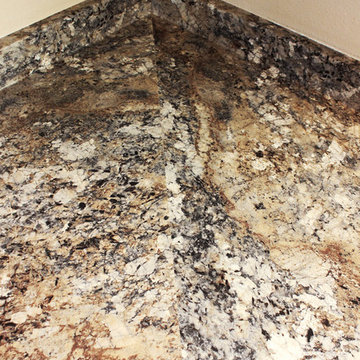
 Fabricators Unlimited
Wilsonart Laminate in Winter Carnival and Kindred Granite Sink
Inspiration for a mid-sized timeless l-shaped light wood floor enclosed kitchen remodel in Other with a double-bowl sink, shaker cabinets, light wood cabinets, laminate countertops, stainless steel appliances and an island
Inspiration for a mid-sized timeless l-shaped light wood floor enclosed kitchen remodel in Other with a double-bowl sink, shaker cabinets, light wood cabinets, laminate countertops, stainless steel appliances and an island
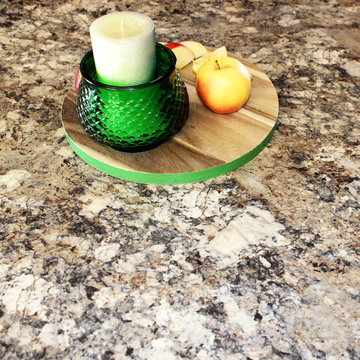 Fabricators Unlimited
Wilsonart Laminate in Winter Carnival and Kindred Granite Sink
Inspiration for a mid-sized timeless l-shaped light wood floor enclosed kitchen remodel in Other with a double-bowl sink, shaker cabinets, light wood cabinets, laminate countertops, stainless steel appliances and an island
Inspiration for a mid-sized timeless l-shaped light wood floor enclosed kitchen remodel in Other with a double-bowl sink, shaker cabinets, light wood cabinets, laminate countertops, stainless steel appliances and an island
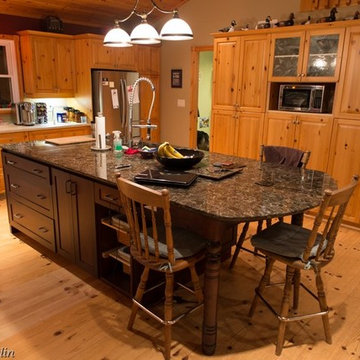
 V Lewis
Paul Breslin
Inspiration for a large timeless l-shaped medium tone wood floor eat-in kitchen remodel in Toronto with a double-bowl sink, raised-panel cabinets, medium tone wood cabinets, quartzite countertops, beige backsplash, glass tile backsplash, white appliances and an island
Inspiration for a large timeless l-shaped medium tone wood floor eat-in kitchen remodel in Toronto with a double-bowl sink, raised-panel cabinets, medium tone wood cabinets, quartzite countertops, beige backsplash, glass tile backsplash, white appliances and an island
Find the right local pro for your project
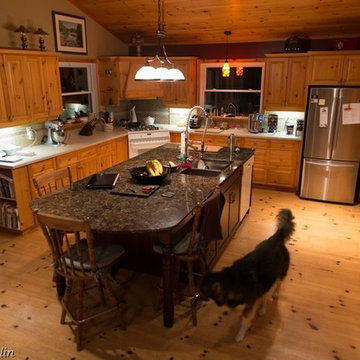 V Lewis
Paul Breslin
Large elegant l-shaped medium tone wood floor eat-in kitchen photo in Toronto with a double-bowl sink, raised-panel cabinets, medium tone wood cabinets, quartzite countertops, beige backsplash, glass tile backsplash, white appliances and an island
Large elegant l-shaped medium tone wood floor eat-in kitchen photo in Toronto with a double-bowl sink, raised-panel cabinets, medium tone wood cabinets, quartzite countertops, beige backsplash, glass tile backsplash, white appliances and an island
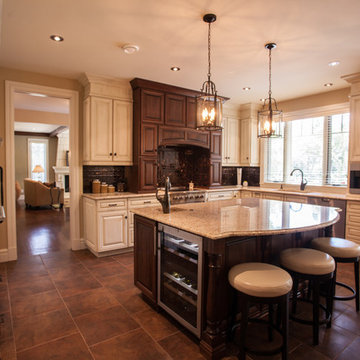
 Bezooyen Contracting Inc
Walls: hc-92 wheeling neutral. Trim: oc-120 sea shell. Floor: euro ceramic 18 by 18oriente topazio variation v-1 #bf165 tile works. Pendant: ac1321bz 4-light foyer pendant oil-rub bronze. Hardware: emtek #86142mb, #86143mb. Top knobs: m717-18. Faucets: moen 7835cp camerist deck faucet with spray, moen 7825cp camerist deck faucet. Counter: giallo ornamental granite. Sinks: undermounted kindred qdl2031/7/3 double ss, kindred qsl2020/7/3 single ss. Tile Backsplash: onesta travertine and gialla ornamental squares. Main Cabinets: Maple painted and dusted, lq-17037. Island and range mantle cabinets: cherry. Range: viking cvis c530-4955 / freestanding electric induction self clean 30". Fridge: miele k1911v1. Speed oven: miele h408zbm. Steam oven: miele dg408z. Dishwasher: miele gz14zscu
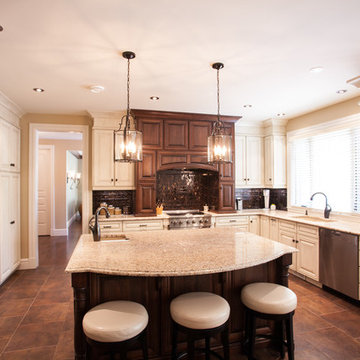 Bezooyen Contracting Inc
Walls: hc-92 wheeling neutral. Trim: oc-120 sea shell. Floor: euro ceramic 18 by 18oriente topazio variation v-1 #bf165 tile works. Pendant: ac1321bz 4-light foyer pendant oil-rub bronze. Hardware: emtek #86142mb, #86143mb. Top knobs: m717-18. Faucets: moen 7835cp camerist deck faucet with spray, moen 7825cp camerist deck faucet. Counter: giallo ornamental granite. Sinks: undermounted kindred qdl2031/7/3 double ss, kindred qsl2020/7/3 single ss. Tile Backsplash: onesta travertine and gialla ornamental squares. Main Cabinets: Maple painted and dusted, lq-17037. Island and range mantle cabinets: cherry. Range: viking cvis c530-4955 / freestanding electric induction self clean 30". Fridge: miele k1911v1. Speed oven: miele h408zbm. Steam oven: miele dg408z. Dishwasher: miele gz14zscu
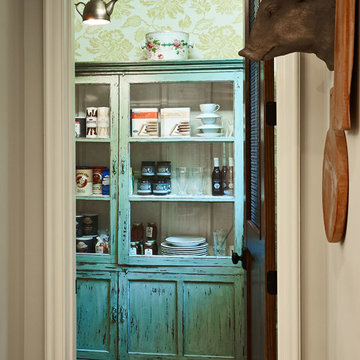
 New Old, LLC
Dustin Peck Photography
Mid-sized elegant galley medium tone wood floor eat-in kitchen photo in Charlotte with white cabinets, white backsplash, paneled appliances and an island
Mid-sized elegant galley medium tone wood floor eat-in kitchen photo in Charlotte with white cabinets, white backsplash, paneled appliances and an island



 Lisa Robazza Design
Additional pullout storage was custom designed under the stairs allowing for pantry, brooms and other utility items. When closed, the doors create a finished panelled effect, keeping the stair sophisticated and the storage hidden.
Photos: Dave Remple

 Pizzale Design Inc.
Mike Chajecki
Example of a mid-sized transitional single-wall dark wood floor eat-in kitchen design in Toronto with an undermount sink, shaker cabinets, white cabinets, quartz countertops, gray backsplash, mosaic tile backsplash, stainless steel appliances and an island
Example of a mid-sized transitional single-wall dark wood floor eat-in kitchen design in Toronto with an undermount sink, shaker cabinets, white cabinets, quartz countertops, gray backsplash, mosaic tile backsplash, stainless steel appliances and an island

 Julia Chasman Design
Vintage Tub & Bath supplied the farmhouse sink and brass bridge faucet. The window was recreated from vintage sashes found at Pasadena Architectural Salvage, which also supplied the brass cabinet hardware. Cabinets by Fernando's Building Materials in Cypress Park area of Los Angeles. Custom stain finish in Charcoal Blue.

 Coastal Signature Homes
Lovely two story home in the heart of the low country in South Carolina. We have a nice, wide front porch - very traditional in the South - with a connecting walk-way to the garage, which also has an apartment above. The shell driveway is also very popular in the south. The exterior lighting really shows off this home with its beautiful and low maintenance landscaping.
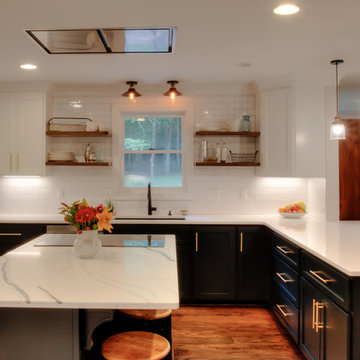
 Monarch Lane Interiors
Photography by Marcie Kindred
Large farmhouse u-shaped medium tone wood floor and brown floor open concept kitchen photo in Nashville with an undermount sink, shaker cabinets, white cabinets, quartz countertops, white backsplash, ceramic backsplash, stainless steel appliances, an island and white countertops
Large farmhouse u-shaped medium tone wood floor and brown floor open concept kitchen photo in Nashville with an undermount sink, shaker cabinets, white cabinets, quartz countertops, white backsplash, ceramic backsplash, stainless steel appliances, an island and white countertops

 DIGSdesign
dogtrot view from deck to front entry garden. outdoor fireplace on left. master door on right.
Home design - modern home design idea in Charlotte
Home design - modern home design idea in Charlotte
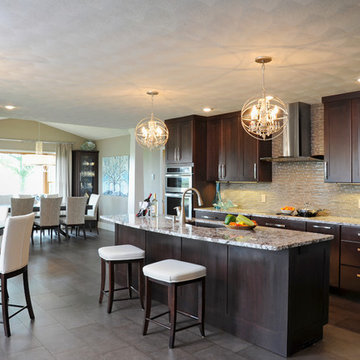
 Kircher Design & Build
Dan Feldkamp
Inspiration for a large transitional single-wall slate floor and gray floor open concept kitchen remodel in Cincinnati with an undermount sink, shaker cabinets, dark wood cabinets, granite countertops, gray backsplash, mosaic tile backsplash, stainless steel appliances and an island
Inspiration for a large transitional single-wall slate floor and gray floor open concept kitchen remodel in Cincinnati with an undermount sink, shaker cabinets, dark wood cabinets, granite countertops, gray backsplash, mosaic tile backsplash, stainless steel appliances and an island

 William Hoffman Architect
What simply started out as the purchase of a 30” Wolf gas stove to replace the old, turned into a complete kitchen renovation. The original intent was to replace the existing stove with the new. The new Wolf came other issues one being installing an adequate exhaust system to meet the needs of the stove. One thing led to the next and with that a new kitchen. The renovation included removing all existing fixtures, cabinetry and lighting. The existing tile floor remained the same but with some added area that was previously under existing base cabinets.
The goal of the project, once the decision was made to do a complete renovation, was to update the kitchen creating an eclectic aesthetic with all new fixtures of the best quality that could be afforded. Listed below are the changes that were made. All fixtures remained in their existing locations other than removing small piece of wall that allowed an extended length of the new bakers table to extend 24” into the existing dining and living room space to pull the spaces together and provide a small eating bar with adjoining bar stools. One stool was a custom design and fabrication (Marlin Stool)
Fixtures
1. Existing gas stove replaced with new 30” gas Wolf stove.
2. Existing Refrigerator replace with new 36” stainless steel Jen-Air refrigerator with bottom freezer.
3. Existing Dishwasher replace with new Jen-Air stainless steel interior and exterior dishwasher.
4. Existing base cabinets replaced with a combination of open and closed tables and cabinets. Two stainless steel commercial kitchen tables with an open bases and shelving. One with a stainless steel top the other a bakers table with a wood butcher block top. The cabinets were Kraft Made traditional wood base cabinets with a Kaffe finish and Fireslate counter surface. These cabinets were customized with stainless steel perforated door inserts and Mockett stainless steel drawer and door pulls.
5. Surface counter and table material included wood butcher block, stainless steel and Fireslate.
6. Overhead shelving included open commercial kitchen stainless steel shelves and open Appleply wood shelves with Rakks aluminum shelf brackets.
7. Existing lighting was replaced with Zumtobel track lighting with Ushio lamps, Lutron dimmers and an up lighted coffered ceiling (see Superman).
8. Existing kitchen sink was replaced with a large single compartment sink from Kindred with an In-Sinkerator Evolution garbage disposal. Filter water tap was added that connects to an Everprue water filter system.
9. Walls were tiled with Bottle Green 4 1/4” x 4 1/4” Daltile to staying consistent with existing original house tile.
10. The ceiling was reworked as required with a plaster finish
11. Marine grade caulk was used as required.
12. A soffit with up lighting was added to the periphery of kitchen facing the adjoining living and dining rooms.
13. Silver Masonite peg board storage wall adjacent to refrigerator.
Credits:
• Little Pete the Parakeet.....for being there
• Catalina Aguirre.....pots
• Many Friends....pots
• David D’Imperio.....Sputnik lamp
• Jose Maria Concha Sali.....painting
• Ron Meyers.....Plates on wall
• Bill Sanders.....Bunny screen painting
• William Hoffman....Beverly lamp
• William Hoffman.....marlin stool
• William Hoffman.....Gulfstream side chair
• William Hoffman.....Gulfstream dining table
• William Hoffman.....5 from 1 plywood chair
Problems
• A custom fabricated exhaust duct was required due to existing soffit framing conditions.
• The ceiling was not parallel to the floor so the intended full wall tile installation was held short of the ceiling.
• Return Air duct to A/C air handler required relocation
Project cost
• +/- $22,000
Fixtures, materials and appliances
Selection of fixtures, materials and fixtures were made based on quality, aesthetic and cost. Extensive research was done to find the best quality at a price point that was affordable. Items that were splurged on were the Wolf stove and Jen-Air refrigerator and dishwasher and the Zumtobel lighting
Bill Sanders Photography
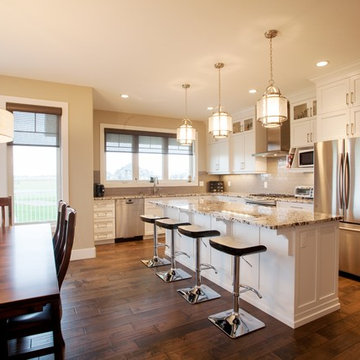 Bezooyen Contracting Inc
Dining table light: WFSH3007-SWSS Starlight weave satin steel.
Hardwood: Mejor French impressions 5 wide maple Madagascar matte.
Island pendants: P3701-09 Foyer pendant brushed nickel opal glass.
Faucet: Delta 135 deck faucet.
Countertop: Bianca Antico granite.
Backsplash: Colour and dimension collection 3 by 6 olympia taupe bright .
Grout: #11 sahara beige.
Cabinetry: painted shaker style doors plywood panel.
Sink: Kindred QDL2031/7/3 stainless double sink.
Windows: 700 series Omega collection.
 Kircher Design & Build
Dan Feldkamp

Large transitional single-wall slate floor and gray floor open concept kitchen photo in Cincinnati with an undermount sink, shaker cabinets, dark wood cabinets, granite countertops, gray backsplash, mosaic tile backsplash, stainless steel appliances and an island
Large transitional single-wall slate floor and gray floor open concept kitchen photo in Cincinnati with an undermount sink, shaker cabinets, dark wood cabinets, granite countertops, gray backsplash, mosaic tile backsplash, stainless steel appliances and an island
 Kircher Design & Build
Dan Feldkamp

Small elegant white one-story wood house exterior photo in Cincinnati with a hip roof and a shingle roof
Small elegant white one-story wood house exterior photo in Cincinnati with a hip roof and a shingle roof
 Christine Austin Design
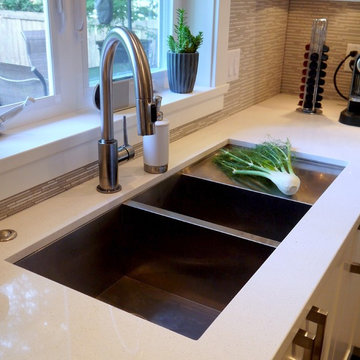
Finding a sink and a half with an integrated drain board saved the need to have a drain rack on the counter at all times.
Example of a mid-sized trendy u-shaped medium tone wood floor open concept kitchen design in Vancouver with an undermount sink, shaker cabinets, white cabinets, quartz countertops, gray backsplash, matchstick tile backsplash, stainless steel appliances and an island
Example of a mid-sized trendy u-shaped medium tone wood floor open concept kitchen design in Vancouver with an undermount sink, shaker cabinets, white cabinets, quartz countertops, gray backsplash, matchstick tile backsplash, stainless steel appliances and an island
38