
Search results for "Kindred" in Home Design Ideas
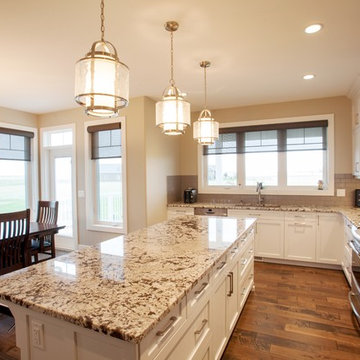
 Bezooyen Contracting Inc
Dining table light: WFSH3007-SWSS Starlight weave satin steel.
Hardwood: Mejor French impressions 5 wide maple Madagascar matte.
Island pendants: P3701-09 Foyer pendant brushed nickel opal glass.
Faucet: Delta 135 deck faucet.
Countertop: Bianca Antico granite.
Backsplash: Colour and dimension collection 3 by 6 olympia taupe bright .
Grout: #11 sahara beige.
Cabinetry: painted shaker style doors plywood panel.
Sink: Kindred QDL2031/7/3 stainless double sink.
Windows: 700 series Omega collection.
 Bezooyen Contracting Inc
Island light: Foyer Pendant / ORB / Opal glass P3701-20.
Faucet: Delta 135 deck faucet.
Countertop: lennon granite
Mosaic: rand mosaic tile.
Tile: 4 by 4 tumbled marble noce.
Cabinetry: grey stained maple and painted maple.
Sink: Kindred QDL2031/7/3 stainless double sink.
Find the right local pro for your project
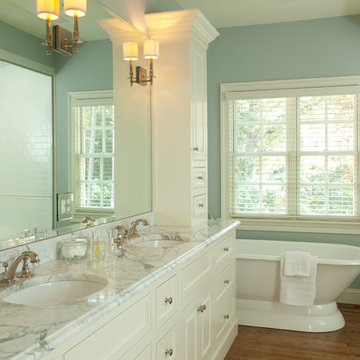
 Carnes Home Builders
Gordon Gregory Photography, Richmond, VA
Example of a classic bathroom design in Richmond
Example of a classic bathroom design in Richmond
 Kircher Design & Build
Dan Feldkamp

Large transitional single-wall slate floor and gray floor open concept kitchen photo in Cincinnati with an undermount sink, shaker cabinets, dark wood cabinets, granite countertops, gray backsplash, mosaic tile backsplash, stainless steel appliances and an island
Large transitional single-wall slate floor and gray floor open concept kitchen photo in Cincinnati with an undermount sink, shaker cabinets, dark wood cabinets, granite countertops, gray backsplash, mosaic tile backsplash, stainless steel appliances and an island
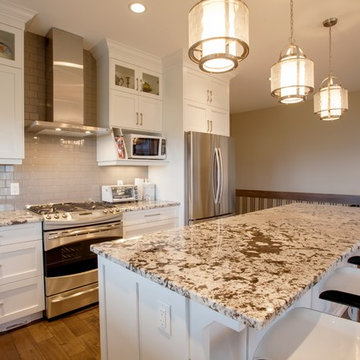 Bezooyen Contracting Inc
Dining table light: WFSH3007-SWSS Starlight weave satin steel.
Hardwood: Mejor French impressions 5 wide maple Madagascar matte.
Island pendants: P3701-09 Foyer pendant brushed nickel opal glass.
Faucet: Delta 135 deck faucet.
Countertop: Bianca Antico granite.
Backsplash: Colour and dimension collection 3 by 6 olympia taupe bright .
Grout: #11 sahara beige.
Cabinetry: painted shaker style doors plywood panel.
Sink: Kindred QDL2031/7/3 stainless double sink.
Windows: 700 series Omega collection.
Hardwood on stairs, nosings, header, T-moulding: Mejor French impressions 5 wide maple Madagascar matte.
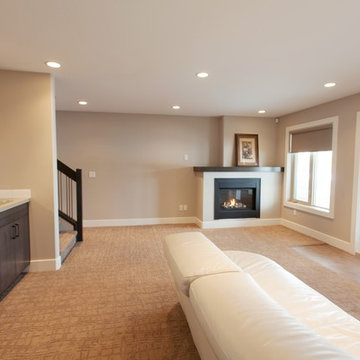 Bezooyen Contracting Inc
Carpet: Mohawk Horizon Dreamweaver 510 tempting taupe.
Walls: HC172 Revere Pewter Benjamin Moore.
Trim: CC-40 Cloud White Benjamin Moore.
Faucet: Moen 5100 bar faucet.
Mantle: flat plywood, stained maple veneer.
Fireplace: Marquis MQZDV3622 gas fireplace.
Sink: Kindred QSL1816/8 stainless bar sink.
 Taylor Design

This basement kitchenette features vein-cut marble floors, Pental quartz counters (with end wrap), and custom walnut cabinets. The Kindred stainless apron sink and Grohe Minta faucet add to the contemporary flair. The glass & stone mosaic tile from Thompson Tile is a fun backdrop to the wraparound floating shelves.
 Concepts The Cabinet Shop
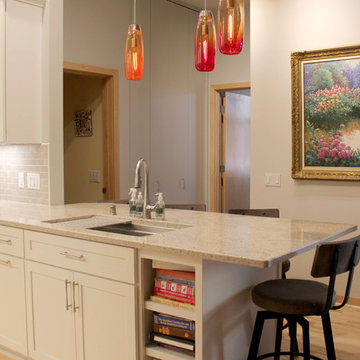
Kitchen cabinets are Waypoint cabinetry. The door style is 410F. They are painted and the color is called Linen.
The countertops are New Bianco Lavender granite.
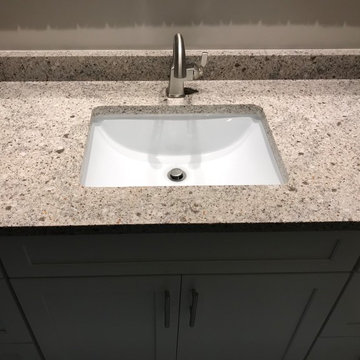
Bathroom cabinets are Waypoint cabinetry as well. The door style is 410F and they are painted the Linen color.
The countertops are Hanstone Quartz called Kindred. It has an undermount white rectangle sink.
 Stephanie Lang
Photo: S.Lang
Small transitional galley light wood floor and beige floor open concept kitchen photo in Other with an undermount sink, shaker cabinets, white cabinets, quartz countertops, gray backsplash, ceramic backsplash, stainless steel appliances, a peninsula and gray countertops
Small transitional galley light wood floor and beige floor open concept kitchen photo in Other with an undermount sink, shaker cabinets, white cabinets, quartz countertops, gray backsplash, ceramic backsplash, stainless steel appliances, a peninsula and gray countertops
 Tomco Company Inc.
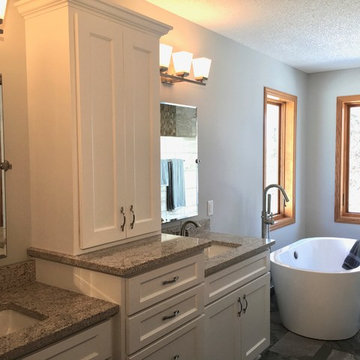
Contemporary, freestanding soaker tub replaces never-used jetted corner tub. Window treatments to be added for privacy.
Example of a mid-sized trendy master multicolored floor freestanding bathtub design in Minneapolis with recessed-panel cabinets, white cabinets, gray walls, an undermount sink and quartz countertops
Example of a mid-sized trendy master multicolored floor freestanding bathtub design in Minneapolis with recessed-panel cabinets, white cabinets, gray walls, an undermount sink and quartz countertops
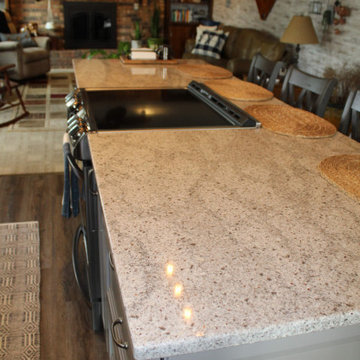
 21st Century Kitchens
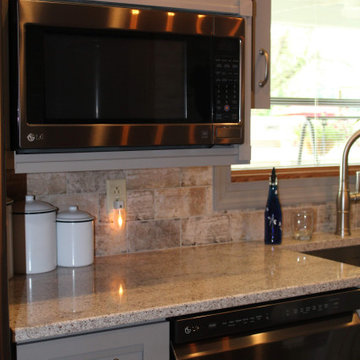
Kraftmaid Cabinets - Sedona Full Overlay Door style - Burmese on maple painted cabinets
Hanstone Quartz - Kindred color with pencil edge profile
Happy Feet vinyl flooring - Sundance color
 21st Century Kitchens
Kraftmaid Cabinets - Sedona Full Overlay Door style - Burmese on maple painted cabinets
Hanstone Quartz - Kindred color with pencil edge profile
Happy Feet vinyl flooring - Sundance color
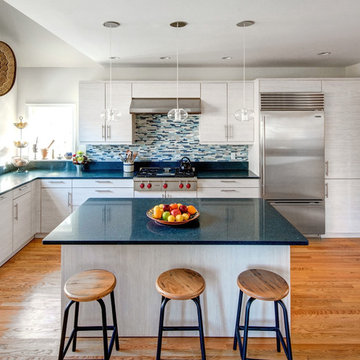
 Ted Carter Inspired Landscapes
privacy hedge separates front yard from public space
Photo of a landscaping in Portland Maine.
Photo of a landscaping in Portland Maine.
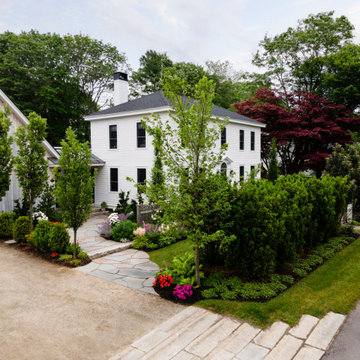
 Landis Architects | Builders
Sam Kittner
Wolf cooktop is 36-inches wide. Broan range hood. Almillmo cabinets. Caesarstone Deep Ocean quartz countertop. Muse Cadence custom blend backsplash. Kindred kitchen sink with Grohe Talis S Series pull-down faucet. Miele dishwasher. Chalkboard paint on the side wall. Flooring is quarter sawn red oak.
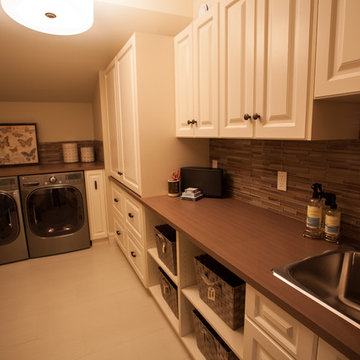 Bezooyen Contracting Inc
Floor tile: Centura 12 by 24 Avorio silk series #GF129. Walls: GC-81 Manchester Tan.
Trim: OC-120 Sea Shell. Hardware: Amerock pulls # 4424-ORB, knobs #4425-ORB.
Faucet: Moen 7825CP camerist deck faucet. Countertop: Arborite P-259 CA, self edge.
Backsplash: Centura Bamboo brick series Bamboo Cashmere glass mosaic 10.75 by 11.75 MBG01BR. Door: PVC british , champagne.
Countertop: Laminate, arborite # P-259-CA; tatami chokoreto. Washer: LGWM3875HVCA.
Dryer: LGDLEX3875V.
Sink: Kindred QSL202/8/3 laundry sink.
 Kircher Design & Build
Dan Feldkamp
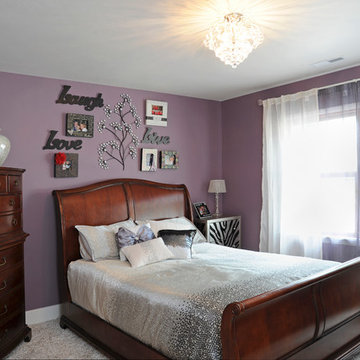
Example of a mid-sized transitional guest carpeted bedroom design in Cincinnati with purple walls
Example of a mid-sized transitional guest carpeted bedroom design in Cincinnati with purple walls

 Deslaurier Custom Cabinets
Photo: Gordon King, Design: Gina Godin
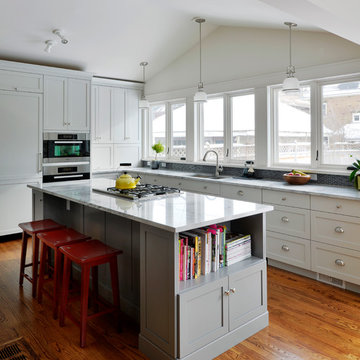
Example of a transitional kitchen design in Ottawa
Example of a transitional kitchen design in Ottawa
39