
Search results for "Kindred" in Home Design Ideas

 Contact Renovations & Custom Homes Ltd.
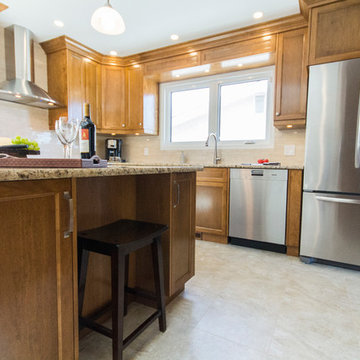
Inspiration for a timeless u-shaped slate floor and beige floor kitchen remodel in Edmonton with a double-bowl sink, recessed-panel cabinets, medium tone wood cabinets, granite countertops, beige backsplash, marble backsplash, stainless steel appliances, an island and brown countertops
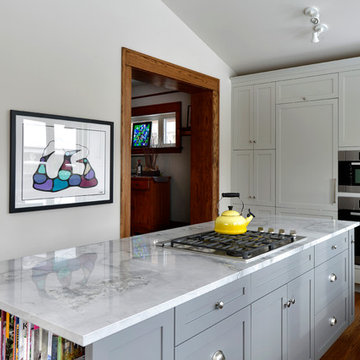
 Deslaurier Custom Cabinets
Photo: Gordon King, Design: Gina Godin
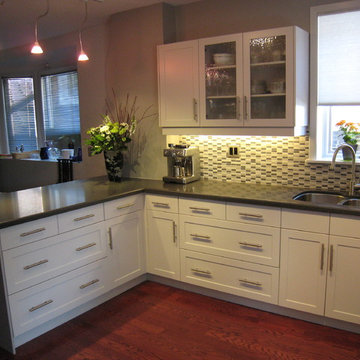
Kitchen - transitional kitchen idea in Ottawa
Kitchen - transitional kitchen idea in Ottawa

Find the right local pro for your project
 Kircher Design & Build
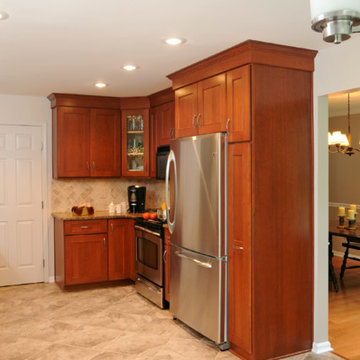
Open concept kitchen - mid-sized traditional l-shaped travertine floor open concept kitchen idea in Cincinnati with a double-bowl sink, shaker cabinets, medium tone wood cabinets, granite countertops, beige backsplash, ceramic backsplash, stainless steel appliances and an island
 Contact Renovations & Custom Homes Ltd.
Inspiration for a timeless u-shaped slate floor and beige floor kitchen remodel in Edmonton with a double-bowl sink, recessed-panel cabinets, medium tone wood cabinets, granite countertops, beige backsplash, marble backsplash, stainless steel appliances, an island and brown countertops
 Contact Renovations & Custom Homes Ltd.

Kitchen - traditional u-shaped slate floor and beige floor kitchen idea in Edmonton with a double-bowl sink, recessed-panel cabinets, medium tone wood cabinets, granite countertops, beige backsplash, marble backsplash, stainless steel appliances, an island and brown countertops
 User
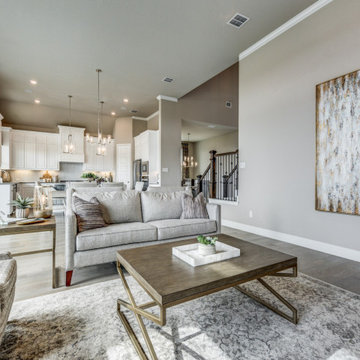
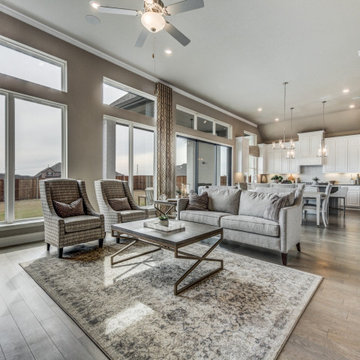
UserLiving room - mid-sized transitional open concept medium tone wood floor and beige floor living room idea in Dallas with beige walls and a wall-mounted tv
 Greg Perry Design
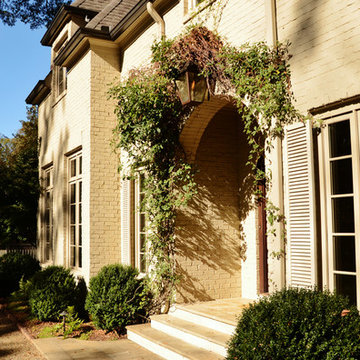
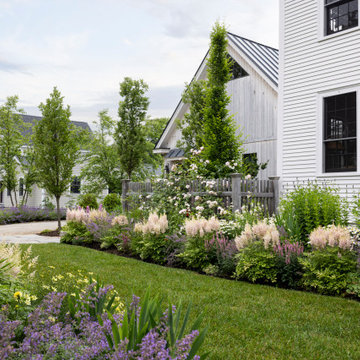
Approachable and sophisticated, the carte blanche design of this home originated to mirror the personalities of the owners. Honored by the commission and sense of duty to create for an artist of another discipline, the resulting design and kindred friendship continue to bring immense gratification. Entering directly into a gracious dining and reception room, pleasant design surprises lie in wait around many corners, while proportion and centerlines anchor the spaces. A pea gravel drive and motor court compliment and complete the design esthetic of this residence.

 Jennifer Gilmer Kitchen & Bath
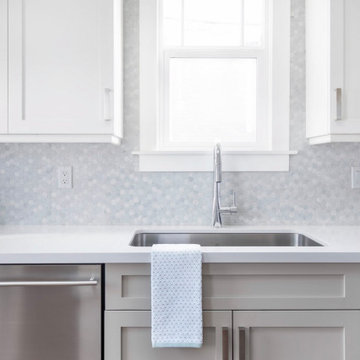

Georgetown, Washington DC Transitional Turn-of-the-Century Rowhouse Kitchen Design by #SarahTurner4JenniferGilmer in collaboration with architect Christian Zapatka. Photography by Bob Narod. http://www.gilmerkitchens.com/
 Monarch Lane Interiors
Photography by Marcie Kindred
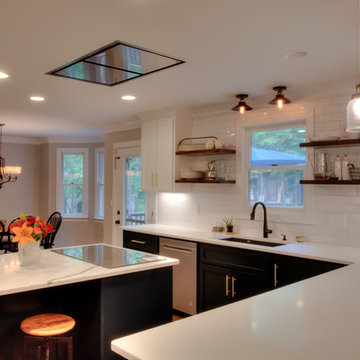
Large farmhouse u-shaped medium tone wood floor and brown floor kitchen pantry photo in Nashville with an undermount sink, shaker cabinets, white cabinets, quartz countertops, white backsplash, ceramic backsplash, stainless steel appliances, an island and white countertops
Large farmhouse u-shaped medium tone wood floor and brown floor kitchen pantry photo in Nashville with an undermount sink, shaker cabinets, white cabinets, quartz countertops, white backsplash, ceramic backsplash, stainless steel appliances, an island and white countertops
 User
UserExample of a mid-sized transitional open concept medium tone wood floor and beige floor family room design in Dallas with beige walls
 Deslaurier Custom Cabinets
Photo: Gordon King, Design: Gina Godin
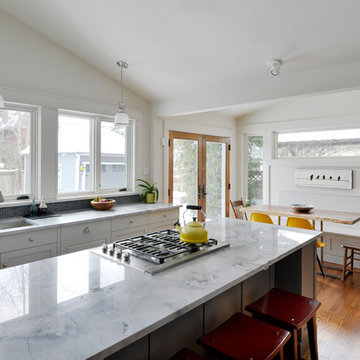
Kitchen - transitional kitchen idea in Ottawa
Kitchen - transitional kitchen idea in Ottawa
 User
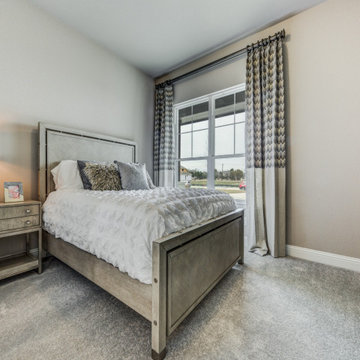
UserMid-sized transitional guest medium tone wood floor and beige floor bedroom photo in Dallas with beige walls


 Deslaurier Custom Cabinets
Photo: Gordon King, Design: Gina Godin
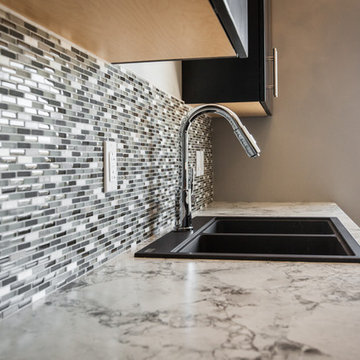
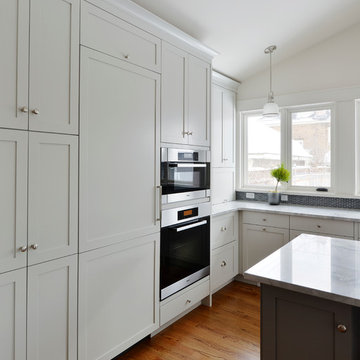
Inspiration for a transitional kitchen remodel in Ottawa
Inspiration for a transitional kitchen remodel in Ottawa
 Contact Renovations & Custom Homes Ltd.
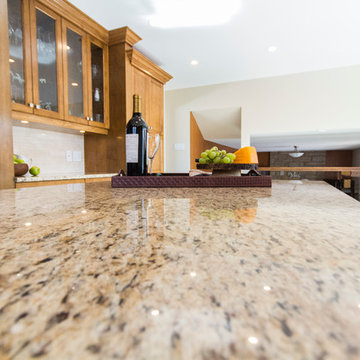
Elegant u-shaped slate floor and beige floor kitchen photo in Edmonton with a double-bowl sink, recessed-panel cabinets, medium tone wood cabinets, granite countertops, beige backsplash, marble backsplash, stainless steel appliances, an island and brown countertops
42