
Search results for "King post truss" in Home Design Ideas

 Arrow Timber Framing
Arrow Timber Framing
9726 NE 302nd St, Battle Ground, WA 98604
(360) 687-1868
Web Site: https://www.arrowtimber.com
 Bohannon Design Team
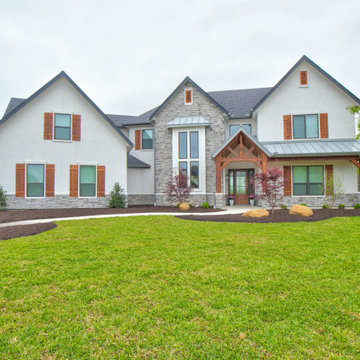
Inspiration for a large transitional white two-story stucco gable roof remodel in Dallas with a shingle roof

Find the right local pro for your project


 THE KING'S MASONS
Welcome! Mortared brick herringbone entrance patio with brick posts and curved edges. Crisp edges and beautiful patterning.
Front door - mid-sized traditional brick floor front door idea in DC Metro with a medium wood front door
Front door - mid-sized traditional brick floor front door idea in DC Metro with a medium wood front door
 Cornerstone Timberframes
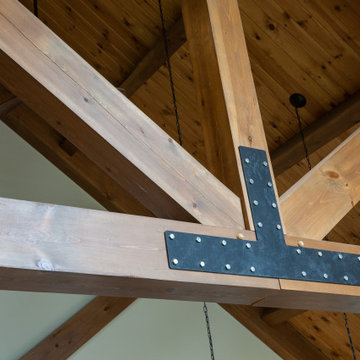
This 2,975-square-foot timber frame home sits on Brereton Lake in Manitoba's Whiteshell region, designed by Pine Creek Homes. A 30-foot white pine king post truss anchors the open living area, with custom steel plates at the joints adding strength and a clean, contemporary detail to traditional joinery. Beneath the truss, a galley kitchen and island open onto uninterrupted lake views, while bedrooms, the sunroom, and utility spaces use conventional framing for efficiency. 4 bedrooms, 3 bathrooms, built to hold up through Manitoba winters.

Sponsored
Columbus, OH
Free consultation for landscape design!

Peabody Landscape Group
Franklin County's Reliable Landscape Design & Contracting

 Timberpeg

Crown Point Builders, Inc. | Décor by Pottery Barn at Evergreen Walk | Photography by Wicked Awesome 3D | Bathroom and Kitchen Design by Amy Michaud, Brownstone Designs


 Bonin Architects & Associates
Architectural and Landscape Design By Bonin Architects & Associates
www.boninarchitects.com
Photography by John W. Hession
Huge elegant balcony photo in Boston
Huge elegant balcony photo in Boston


 Bonin Architects & Associates

Architectural and Landscape Design By Bonin Architects & Associates
www.boninarchitects.com
Photography by John W. Hession
Inspiration for a huge timeless staircase remodel in Boston
Inspiration for a huge timeless staircase remodel in Boston

 Riverbend Timber Framing
A classic King Post truss welcomes guests at the home's double-door front entry. Photo by Longviews Studios, Inc.
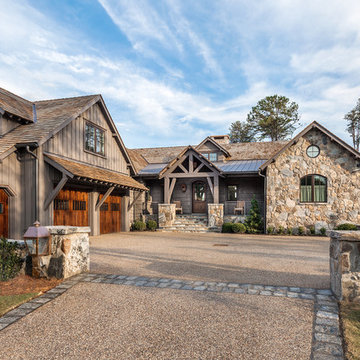
Example of a large mountain style two-story stone house exterior design
Example of a large mountain style two-story stone house exterior design
 Timberpeg
Virginia Hamrick Photography, Smith & Robertson, Inc. Custom Builder
Inspiration for a rustic front door remodel in Richmond with a medium wood front door
Inspiration for a rustic front door remodel in Richmond with a medium wood front door

 ACM Design
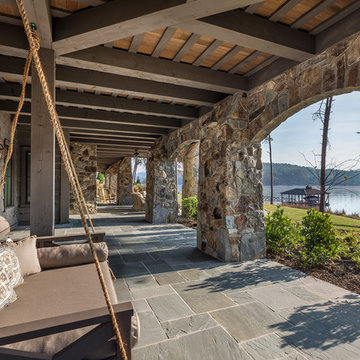
Large mountain style stone beige front porch photo with a glass front door and a roof extension
Sponsored
Columbus, OH
Free consultation for landscape design!
Peabody Landscape Group
Franklin County's Reliable Landscape Design & Contracting
 Cornerstone Timberframes
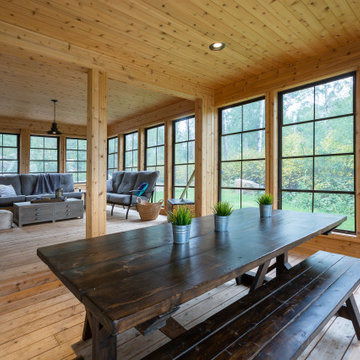
This 2,975-square-foot timber frame home sits on Brereton Lake in Manitoba's Whiteshell region, designed by Pine Creek Homes. A 30-foot white pine king post truss anchors the open living area, with custom steel plates at the joints adding strength and a clean, contemporary detail to traditional joinery. Beneath the truss, a galley kitchen and island open onto uninterrupted lake views, while bedrooms, the sunroom, and utility spaces use conventional framing for efficiency. 4 bedrooms, 3 bathrooms, built to hold up through Manitoba winters.

 Thompson Raissis Architects
Large elegant three-story and attached wood and one-car brown porte cochere photo in New York
 Cornerstone Timberframes
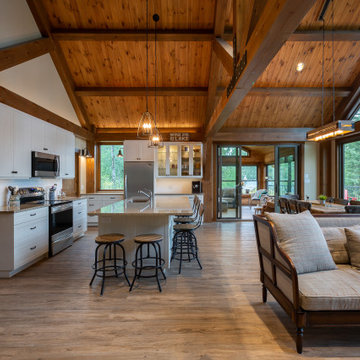
This 2,975-square-foot timber frame home sits on Brereton Lake in Manitoba's Whiteshell region, designed by Pine Creek Homes. A 30-foot white pine king post truss anchors the open living area, with custom steel plates at the joints adding strength and a clean, contemporary detail to traditional joinery. Beneath the truss, a galley kitchen and island open onto uninterrupted lake views, while bedrooms, the sunroom, and utility spaces use conventional framing for efficiency. 4 bedrooms, 3 bathrooms, built to hold up through Manitoba winters.
10