
Search results for "King post truss" in Home Design Ideas

 Post 31 Interiors
Example of a large cottage open concept and formal medium tone wood floor and brown floor living room design in Denver with white walls
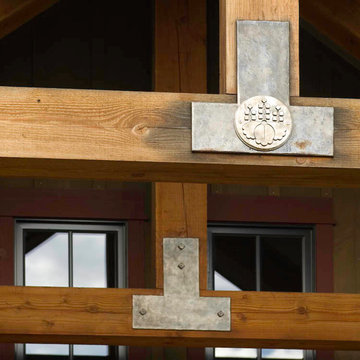


 Real Log Homes
Inspiration for a mid-sized rustic master beige tile claw-foot bathtub remodel in Boston with beige walls and a hinged shower door
Find the right local pro for your project


 Real Log Homes
Small mountain style 3/4 beige tile ceramic tile and multicolored floor corner shower photo in Boston with furniture-like cabinets, medium tone wood cabinets, beige walls, a vessel sink, wood countertops and a hinged shower door


 Real Log Homes
Inspiration for a large rustic open concept living room remodel in Burlington with a wood stove, a stone fireplace and a tv stand


 THE KING'S MASONS
This is an example of a large traditional partial sun front yard mulch garden path in DC Metro.
 Real Log Homes
Large mountain style galley open concept kitchen photo in Burlington with recessed-panel cabinets, medium tone wood cabinets, wood countertops, stainless steel appliances and an island
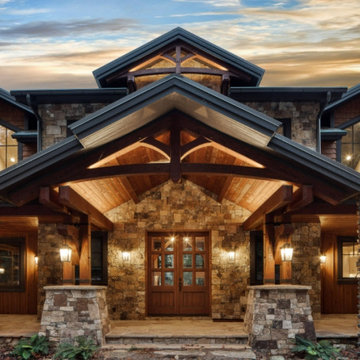

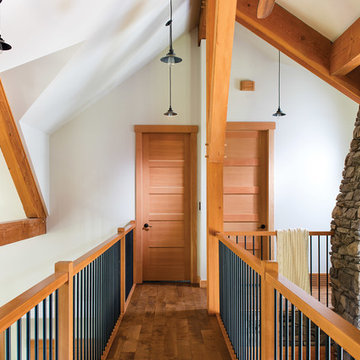
 Riverbend Timber Framing
The opposite view of the home's catwalk is shown here. This section places the owner (or guests) at eye-level with a magnificent King Post truss. Photo by Longviews Studios, Inc.

Sponsored
Columbus, OH
Free consultation for landscape design!

Peabody Landscape Group
Columbus' Reliable Landscape Design & Contracting


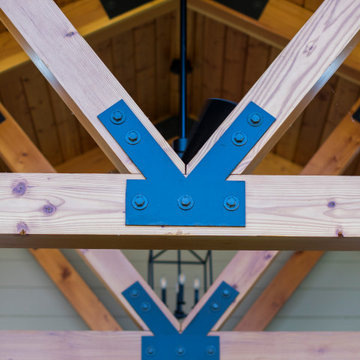

 Arrow Timber Framing
Spend Money to Make Money. . .I finished the 3-D sketch and sent it to the developer of the property located on a mountain ridge overlooking a lake. Spring was coming and he wanted a stunning entry portal at the bottom of the road leading up to the mountain.
The developer loved the sketch. “Perfect! This is exactly what I was after! How much will it cost?”
And so the scope of work was defined, costs were compiled, and Arrow took care of everything but the roofing, gate, and stone.
Because the entry portal and trusses are standing in a big open space it is important to make the timbers massive enough to visually balance the structure. In this case, this need for bulk on the structure was fulfilled by using double bottom chords. This means that we utilized a total of 8 beams on the bottom of the trusses compared to just 4 beams as the top members of the trusses.



Sponsored
Columbus, OH
Free consultation for landscape design!
Peabody Landscape Group
Columbus' Reliable Landscape Design & Contracting
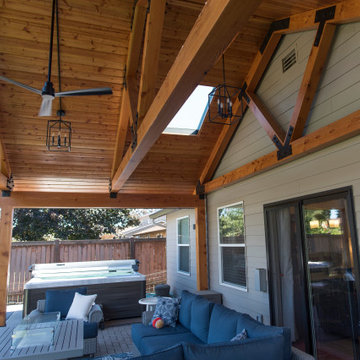
 Voussoir Architecture
The modern trusses without a king post make for more space underneath the roof, and the skylights at the inner bay balance daylighting both inside and out.

 Pyramid Builders
Alan Gilbert Photography
Cottage formal and open concept dark wood floor living room photo in Baltimore with white walls, a standard fireplace, a stone fireplace and a wall-mounted tv
Cottage formal and open concept dark wood floor living room photo in Baltimore with white walls, a standard fireplace, a stone fireplace and a wall-mounted tv
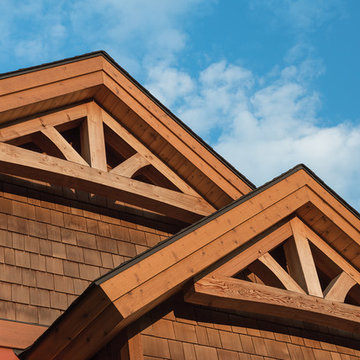 Riverbend Timber Framing
King Post Trusses by Riverbend Timber Framing. Photo credit Longviews Studios, Inc.
8