
Search results for "King post truss" in Home Design Ideas

 Highland Builders LLC
Modern mountain aesthetic in this fully exposed custom designed ranch. Exterior brings together lap siding and stone veneer accents with welcoming timber columns and entry truss. Garage door covered with standing seam metal roof supported by brackets. Large timber columns and beams support a rear covered screened porch. (Ryan Hainey)
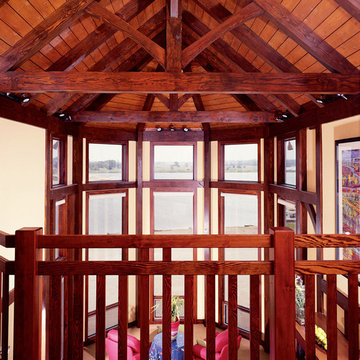

 Timberpeg
Hans Rose
Timberpeg Regional Manager
Serving, North Carolina
Inspiration for a gray two-story gable roof remodel in Burlington
Inspiration for a gray two-story gable roof remodel in Burlington
Find the right local pro for your project

 RMT Architects
Living Images Photography, LLC
Inspiration for a rustic master bathroom remodel in Denver with an undermount tub
Inspiration for a rustic master bathroom remodel in Denver with an undermount tub
 Timberpeg
Hans Rose
Timberpeg Regional Manager
Serving, North Carolina
Gray two-story gable roof photo in Burlington
Gray two-story gable roof photo in Burlington

 User
UserBruce Damonte
Example of a large tuscan enclosed dark wood floor living room design in San Francisco with a standard fireplace and no tv
Example of a large tuscan enclosed dark wood floor living room design in San Francisco with a standard fireplace and no tv
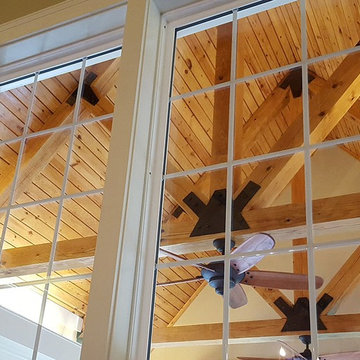
 WOOD & Co.
Southern Yellow Pine heavy timber trusses with black steel gusset & thru-bolt joinery. 2x6 T&G pine Decking. http://www.thewoodco.com/heavy-timber-trusses/

Sponsored
Columbus, OH

Structural Remodeling
Franklin County's Heavy Timber Specialists | Best of Houzz 2020!
 Timberpeg
Crown Point Builders, Inc. | Décor by Pottery Barn at Evergreen Walk | Photography by Wicked Awesome 3D | Bathroom and Kitchen Design by Amy Michaud, Brownstone Designs
 Cornerstone Timberframes
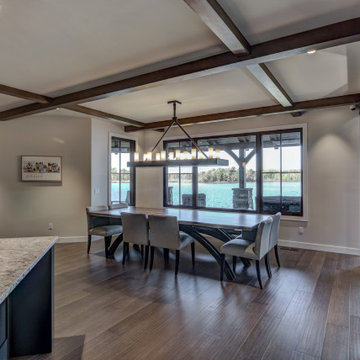
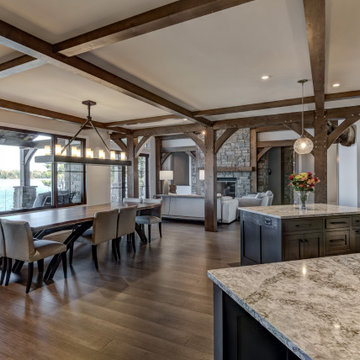
This timber frame home sits in northwest Wisconsin, built with double curving tie king post trusses in Douglas fir and large-section posts with eave plates. The main living space pairs exposed timber with drywall finishes for a restrained, contemporary feel, while a curved staircase and coffered ceilings with 30-foot trim timbers add craftsmanship throughout. With a main floor, garage, and full walkout level, the home offers 4 bedrooms and 4 bathrooms. Completed in 2020 with HB Design and Joe Yakesh – Quality Construction + Remodelling.
 Cornerstone Timberframes
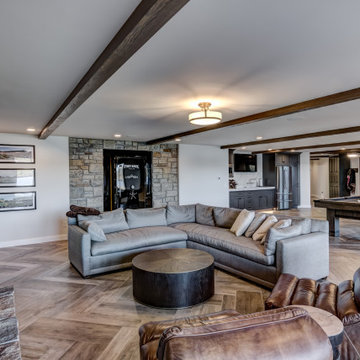
This timber frame home sits in northwest Wisconsin, built with double curving tie king post trusses in Douglas fir and large-section posts with eave plates. The main living space pairs exposed timber with drywall finishes for a restrained, contemporary feel, while a curved staircase and coffered ceilings with 30-foot trim timbers add craftsmanship throughout. With a main floor, garage, and full walkout level, the home offers 4 bedrooms and 4 bathrooms. Completed in 2020 with HB Design and Joe Yakesh – Quality Construction + Remodelling.
 Cornerstone Timberframes
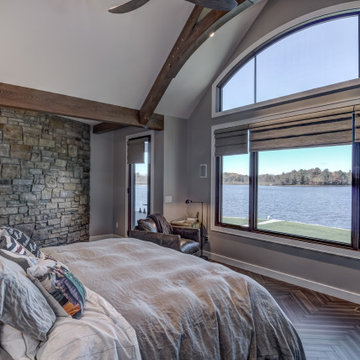
This timber frame home sits in northwest Wisconsin, built with double curving tie king post trusses in Douglas fir and large-section posts with eave plates. The main living space pairs exposed timber with drywall finishes for a restrained, contemporary feel, while a curved staircase and coffered ceilings with 30-foot trim timbers add craftsmanship throughout. With a main floor, garage, and full walkout level, the home offers 4 bedrooms and 4 bathrooms. Completed in 2020 with HB Design and Joe Yakesh – Quality Construction + Remodelling.
 Cornerstone Timberframes
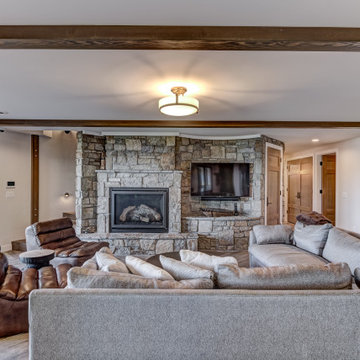
This timber frame home sits in northwest Wisconsin, built with double curving tie king post trusses in Douglas fir and large-section posts with eave plates. The main living space pairs exposed timber with drywall finishes for a restrained, contemporary feel, while a curved staircase and coffered ceilings with 30-foot trim timbers add craftsmanship throughout. With a main floor, garage, and full walkout level, the home offers 4 bedrooms and 4 bathrooms. Completed in 2020 with HB Design and Joe Yakesh – Quality Construction + Remodelling.
 Cornerstone Timberframes
This timber frame home sits in northwest Wisconsin, built with double curving tie king post trusses in Douglas fir and large-section posts with eave plates. The main living space pairs exposed timber with drywall finishes for a restrained, contemporary feel, while a curved staircase and coffered ceilings with 30-foot trim timbers add craftsmanship throughout. With a main floor, garage, and full walkout level, the home offers 4 bedrooms and 4 bathrooms. Completed in 2020 with HB Design and Joe Yakesh – Quality Construction + Remodelling.

Sponsored
Delaware, OH

Buckeye Basements, Inc.
Central Ohio's Basement Finishing ExpertsBest Of Houzz '13-'21
 Cornerstone Timberframes
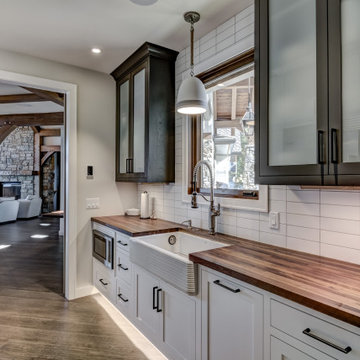
This timber frame home sits in northwest Wisconsin, built with double curving tie king post trusses in Douglas fir and large-section posts with eave plates. The main living space pairs exposed timber with drywall finishes for a restrained, contemporary feel, while a curved staircase and coffered ceilings with 30-foot trim timbers add craftsmanship throughout. With a main floor, garage, and full walkout level, the home offers 4 bedrooms and 4 bathrooms. Completed in 2020 with HB Design and Joe Yakesh – Quality Construction + Remodelling.
 Cornerstone Timberframes
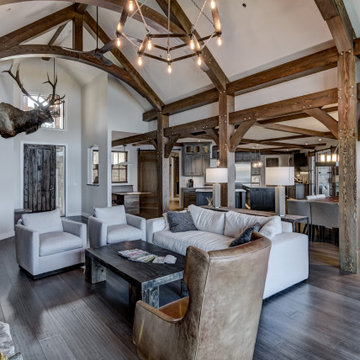
This timber frame home sits in northwest Wisconsin, built with double curving tie king post trusses in Douglas fir and large-section posts with eave plates. The main living space pairs exposed timber with drywall finishes for a restrained, contemporary feel, while a curved staircase and coffered ceilings with 30-foot trim timbers add craftsmanship throughout. With a main floor, garage, and full walkout level, the home offers 4 bedrooms and 4 bathrooms. Completed in 2020 with HB Design and Joe Yakesh – Quality Construction + Remodelling.
 Cornerstone Timberframes
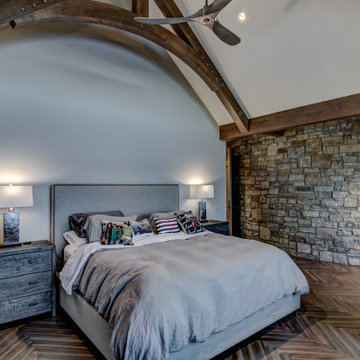
This timber frame home sits in northwest Wisconsin, built with double curving tie king post trusses in Douglas fir and large-section posts with eave plates. The main living space pairs exposed timber with drywall finishes for a restrained, contemporary feel, while a curved staircase and coffered ceilings with 30-foot trim timbers add craftsmanship throughout. With a main floor, garage, and full walkout level, the home offers 4 bedrooms and 4 bathrooms. Completed in 2020 with HB Design and Joe Yakesh – Quality Construction + Remodelling.
 Cornerstone Timberframes
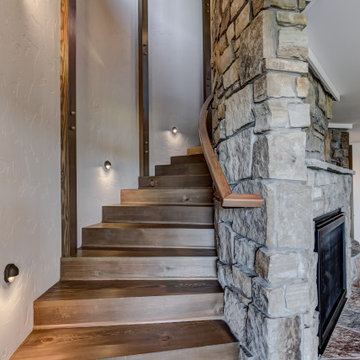
This timber frame home sits in northwest Wisconsin, built with double curving tie king post trusses in Douglas fir and large-section posts with eave plates. The main living space pairs exposed timber with drywall finishes for a restrained, contemporary feel, while a curved staircase and coffered ceilings with 30-foot trim timbers add craftsmanship throughout. With a main floor, garage, and full walkout level, the home offers 4 bedrooms and 4 bathrooms. Completed in 2020 with HB Design and Joe Yakesh – Quality Construction + Remodelling.


 Cornerstone Timberframes
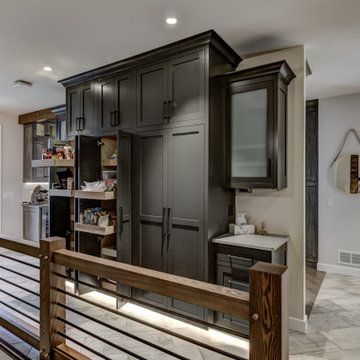
This timber frame home sits in northwest Wisconsin, built with double curving tie king post trusses in Douglas fir and large-section posts with eave plates. The main living space pairs exposed timber with drywall finishes for a restrained, contemporary feel, while a curved staircase and coffered ceilings with 30-foot trim timbers add craftsmanship throughout. With a main floor, garage, and full walkout level, the home offers 4 bedrooms and 4 bathrooms. Completed in 2020 with HB Design and Joe Yakesh – Quality Construction + Remodelling.
 Cornerstone Timberframes
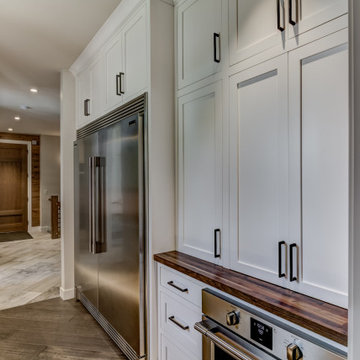
This timber frame home sits in northwest Wisconsin, built with double curving tie king post trusses in Douglas fir and large-section posts with eave plates. The main living space pairs exposed timber with drywall finishes for a restrained, contemporary feel, while a curved staircase and coffered ceilings with 30-foot trim timbers add craftsmanship throughout. With a main floor, garage, and full walkout level, the home offers 4 bedrooms and 4 bathrooms. Completed in 2020 with HB Design and Joe Yakesh – Quality Construction + Remodelling.
 Cornerstone Timberframes
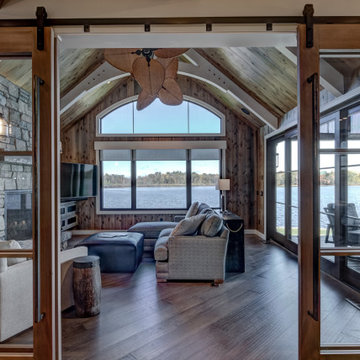
This timber frame home sits in northwest Wisconsin, built with double curving tie king post trusses in Douglas fir and large-section posts with eave plates. The main living space pairs exposed timber with drywall finishes for a restrained, contemporary feel, while a curved staircase and coffered ceilings with 30-foot trim timbers add craftsmanship throughout. With a main floor, garage, and full walkout level, the home offers 4 bedrooms and 4 bathrooms. Completed in 2020 with HB Design and Joe Yakesh – Quality Construction + Remodelling.
13