
Search results for "King post truss" in Home Design Ideas
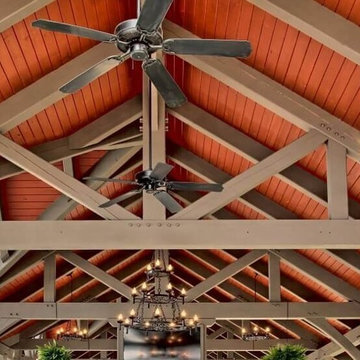
 MoreSun Timber Frames
The center upright timber in these trusses are king posts. The additional upright pieces are called queen posts, making these king and queen post trusses.
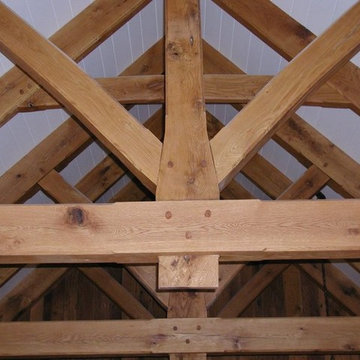 MoreSun Timber Frames
The king post truss draws its beauty from its simplicity. It consists of two diagonal timbers called struts, one horizontal beam that ties the two rafters together, and the king post in the center connecting the peak to the horizontal beam below. Traditionally the struts are joined to the king post above the horizontal beam.
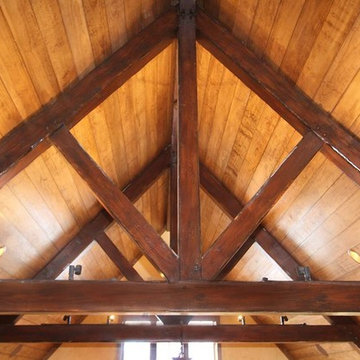 MoreSun Timber Frames
This king post truss was modified so that the struts rest on the horizontal beam.
Find the right local pro for your project
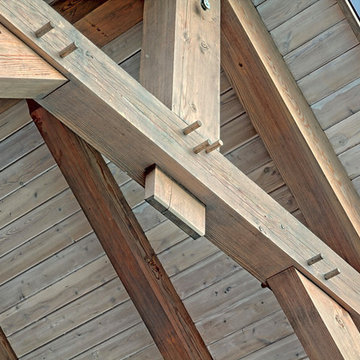 MoreSun Timber Frames
Some king post trusses are designed without struts for a cleaner, simpler look.
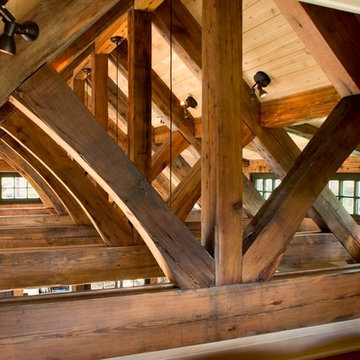
 TKP Architects
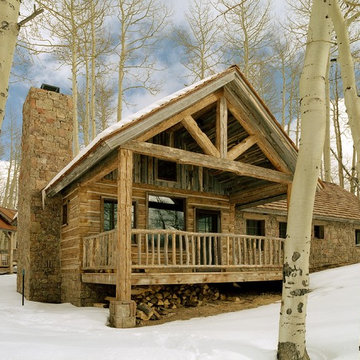
This award-winning and intimate cottage was rebuilt on the site of a deteriorating outbuilding. Doubling as a custom jewelry studio and guest retreat, the cottage’s timeless design was inspired by old National Parks rough-stone shelters that the owners had fallen in love with. A single living space boasts custom built-ins for jewelry work, a Murphy bed for overnight guests, and a stone fireplace for warmth and relaxation. A cozy loft nestles behind rustic timber trusses above. Expansive sliding glass doors open to an outdoor living terrace overlooking a serene wooded meadow.
Photos by: Emily Minton Redfield
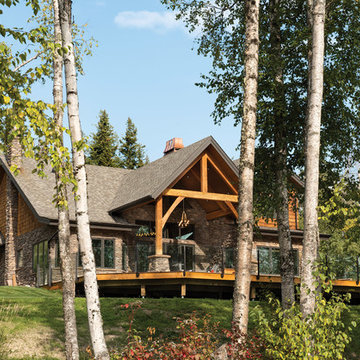
 Riverbend Timber Framing
As with the front entry, the home's rear exterior showcases a King Post truss. Photo by Longviews Studios, Inc.
Large mountain style two-story stone house exterior photo
Large mountain style two-story stone house exterior photo
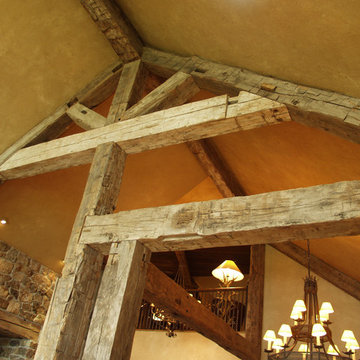
 Manomin Resawn Timbers
This close up detail of a Hand Hewn Timber truss system shows exactly what sets reclaimed wood apart from anything modern lumber can offer. The king post configuration with diagonal braces and a structural corner post displays the heavy checking, adze marks, and original mortise and tenon joinery that these old growth hardwoods carry from their first life in century old Midwestern structures. The naturally silvered gray patina gives the wood a cool, weathered tone that reads beautifully against warm plaster walls.
Salvaged from historic structures in neighboring Wisconsin, every Hand Hewn Timber at Manomin goes through a detailed process of denailing, kiln drying, and precision milling so that antique character is preserved while performing beautifully in a modern home.
Whether you are a homebuilder, a home remodeling contractor, or a homeowner looking for reclaimed wood timber trusses for a cathedral ceiling or great room, Manomin Resawn Timbers has been helping people discover the antique charm of reclaimed wood since 2002. We serve homebuilders, contractors, and designers across the country. Visit our showroom in Hugo, MN or reach out to us with a call or a message to get started.

Sponsored
Delaware, OH

Buckeye Basements, Inc.
Central Ohio's Basement Finishing ExpertsBest Of Houzz '13-'21
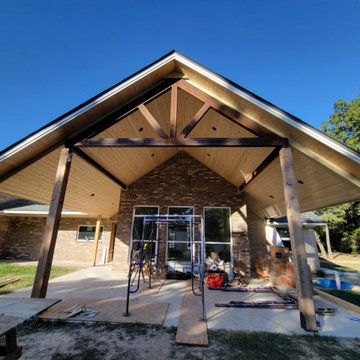
 Greywolf Cabinets and More
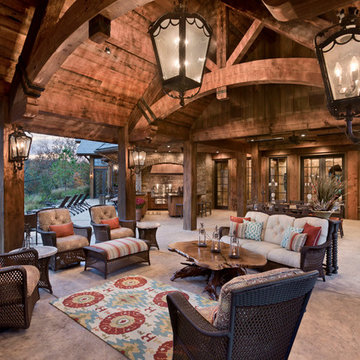
Transform an outdoor living space with architectural grandeur. This expansive gable-roof patio extension features a dramatic vaulted ceiling lined with clear, light-finished tongue-and-groove wood soffits and integrated recessed lighting.
Anchored by massive solid timber support posts and a dark-stained decorative gable truss trusswork, this project seamlessly ties into the existing brick home structure while creating a grand, shaded backyard pavilion. Expertly framed and finished by Greywolf Cabinets and More.




 Locati Architects
Roger Wade Studio
Inspiration for a large rustic living room remodel with a standard fireplace and a stone fireplace
Inspiration for a large rustic living room remodel with a standard fireplace and a stone fireplace

 Sand Creek Post & Beam
Sand Creek Post & Beam Traditional Wood Barns and Barn Homes
Learn more & request a free catalog: www.sandcreekpostandbeam.com
Barn - cottage barn idea
Barn - cottage barn idea

Sponsored
Sunbury, OH

J.Holderby - Renovations
Franklin County's Leading General Contractors - 2X Best of Houzz!

 Voussoir Architecture

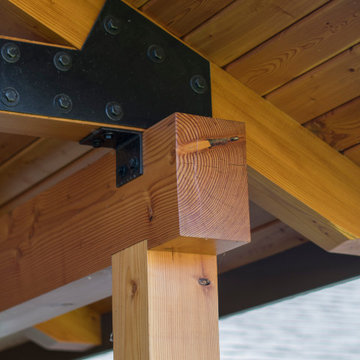
A notch in post keys it to the main beam and bolted steel parts are used above.
 Riverbend Timber Framing
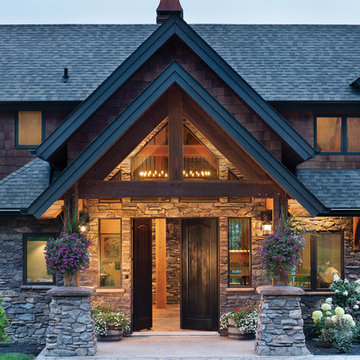
Multiple roof lines add architectural interest to the exterior of this British Columbia residence. A large, custom window sits over the double-door entry allowing a perfect peak at the glowing lights and timbers inside. Photo by Longviews Studios, Inc.
 3C Heritage Craftsman - Reclaimed Materials
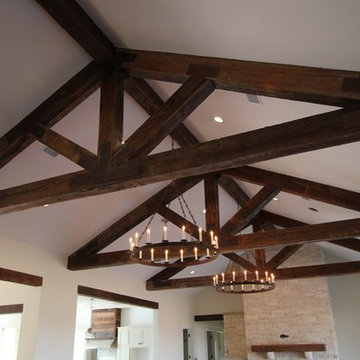
Reclaimed, Antique Longleaf Pine Beams were used to fabricate three custom, king pin trusses and a ridge beam. The plating was cut by free-hand to add a more rustic, less manufactured look...wow!
Antique Pine header beams were used between the kitchen/dining, living area and hallway.
3C Heritage Craftsman
King Post Truss – Search Results in Home Design



 Studio 6 Architects
Large Remodel to an Existing single Family Home
Double front door - large traditional double front door idea in Orange County with a black front door
Double front door - large traditional double front door idea in Orange County with a black front door
 3C Heritage Craftsman - Reclaimed Materials
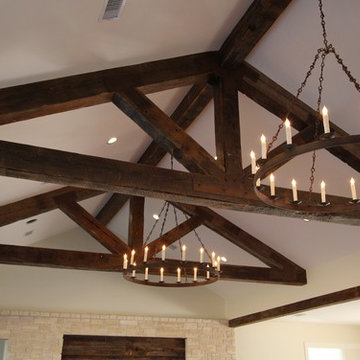
Reclaimed, Antique Longleaf Pine Beams were used to fabricate three custom, king pin trusses and a ridge beam. The plating was cut by free-hand to add a more rustic, less manufactured look...wow!
Antique Pine header beams were used between the kitchen/dining, living area and hallway.
3C Heritage Craftsman
1