
Search results for "Kingston" in Home Design Ideas
 The Kingston Group - Remodeling Specialists

Large transitional master dark wood floor, brown floor and wainscoting bedroom photo in Nashville with blue walls

 Melanie Turner Interiors
Mali Azima
Inspiration for a contemporary master beige tile bathroom remodel in Atlanta with an undermount sink, flat-panel cabinets and gray cabinets
Inspiration for a contemporary master beige tile bathroom remodel in Atlanta with an undermount sink, flat-panel cabinets and gray cabinets
 The Kingston Group - Remodeling Specialists
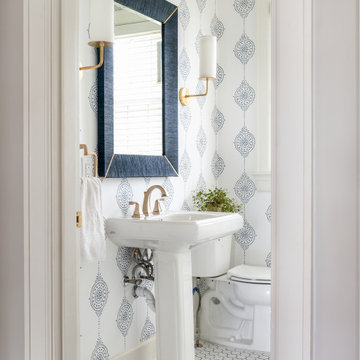
Powder room - small transitional mosaic tile floor, white floor and wallpaper powder room idea in Nashville with white cabinets, a two-piece toilet, white walls and a pedestal sink
Find the right local pro for your project
 The Kingston Group - Remodeling Specialists

Large transitional galley porcelain tile, multicolored floor and shiplap wall dedicated laundry room photo in Nashville with an undermount sink, shaker cabinets, blue cabinets, quartz countertops, shiplap backsplash, white walls, a side-by-side washer/dryer and white countertops
 The Kingston Group - Remodeling Specialists

Eat-in kitchen - large mid-century modern l-shaped medium tone wood floor and vaulted ceiling eat-in kitchen idea in Nashville with an undermount sink, flat-panel cabinets, medium tone wood cabinets, quartz countertops, green backsplash, porcelain backsplash, stainless steel appliances, an island and white countertops


 The Kingston Group - Remodeling Specialists
Example of a large transitional l-shaped medium tone wood floor, vaulted ceiling and brown floor eat-in kitchen design in Nashville with an undermount sink, flat-panel cabinets, medium tone wood cabinets, quartz countertops, green backsplash, porcelain backsplash, stainless steel appliances, an island and white countertops

 Hudson Valley Tile Installation
Inspiration for a contemporary slate floor and gray floor kitchen remodel in Other with flat-panel cabinets, light wood cabinets and an island
 The Kingston Group - Remodeling Specialists
Example of a large transitional galley porcelain tile, multicolored floor and shiplap wall dedicated laundry room design in Nashville with an undermount sink, shaker cabinets, blue cabinets, quartz countertops, shiplap backsplash, white walls, a side-by-side washer/dryer and white countertops

 Ana Claudia Design
Most design showhouses are properties for sale, and each designer creates a space for viewing. It’s a great way to market the property and the designer. However, the Kingston Design Showhouse in the Fall of 2019 was at Historic Wiltyck House in Kingston, New York, that's partially used as an Airbnb and home for the owners. The room I designed is the homeowner's private dining room; therefore, we took their taste and needs into account, especially on architectural decisions.
The overall style is a mixture of modern and traditional, feminine and masculine, and moody and bright, lots of depth but not overwhelming. The architecture serves as a canvas for the furniture showcased during the exhibit and then the homeowner's furniture that will occupy the space afterward. Small details such as replacing or refinishing the doorknobs, replacing the switches and outlets were not forgotten. Then more significant details such as the wallpapered ceiling, new ceiling medallion, and light fixture make a tremendous impact on the space. The wall paint is neutral enough but adds depth with its medium tone gray. Then we added a white border and mauve painted trim as an interpretation of the crown molding that's missing.
During the exhibit, we had local makers from the Hudson Valley well represented through furniture, accessories, art, and floral arrangements. All are makers that I love and want to share with you; without them, the room wouldn’t be as lovely as it is.
 The Kingston Group - Remodeling Specialists
Bathroom - large transitional master white tile and subway tile slate floor, black floor, single-sink, vaulted ceiling and shiplap wall bathroom idea in Nashville with shaker cabinets, white cabinets, a two-piece toilet, white walls, an undermount sink, marble countertops, a hinged shower door, white countertops, a niche and a built-in vanity


 Kingston Ko Photography

Huge transitional open concept white floor and shiplap ceiling living room photo in Philadelphia with beige walls, a ribbon fireplace, a stone fireplace and a media wall
 The Kingston Group - Remodeling Specialists
Leslie Brown

Large transitional u-shaped slate floor and black floor eat-in kitchen photo in Nashville with a farmhouse sink, recessed-panel cabinets, white cabinets, quartz countertops, white backsplash, subway tile backsplash, black appliances, an island and white countertops
Large transitional u-shaped slate floor and black floor eat-in kitchen photo in Nashville with a farmhouse sink, recessed-panel cabinets, white cabinets, quartz countertops, white backsplash, subway tile backsplash, black appliances, an island and white countertops
 You-Neek Designs

chandelier over tub, custom cabinetry, custom shelving, encaustic tile, glass shower door, kingston brass, master bathroom, oil rubbed bronze, penny tile shower base, signature hardware, soaking tub, soapstone countertops,

 ReVision Design + Build
© Ascendant Imaging
Inspiration for a large transitional master white tile and porcelain tile porcelain tile, beige floor and double-sink bathroom remodel in Charlotte with green cabinets, a two-piece toilet, white walls, an undermount sink, quartz countertops, a hinged shower door, white countertops, a niche and a built-in vanity
Inspiration for a large transitional master white tile and porcelain tile porcelain tile, beige floor and double-sink bathroom remodel in Charlotte with green cabinets, a two-piece toilet, white walls, an undermount sink, quartz countertops, a hinged shower door, white countertops, a niche and a built-in vanity
 Janet B. Siegel, Architect

Example of an island style white tile and subway tile bathroom design in New York with a console sink
 The Kingston Group - Remodeling Specialists
Leslie Brown - Visible Style

Large mountain style screened-in back porch photo in Nashville with a roof extension and decking
Large mountain style screened-in back porch photo in Nashville with a roof extension and decking
 Kingston Flooring LLC
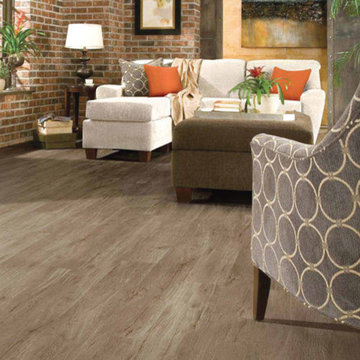
Inspiration for an industrial vinyl floor and brown floor living room remodel in Oklahoma City
 Kingston Flooring LLC

Mid-sized elegant formal brown floor and vinyl floor living room photo in Oklahoma City with beige walls, a standard fireplace and a wood fireplace surround
2