
Search results for "Kingston" in Home Design Ideas
 The Kingston Group - Remodeling Specialists

Example of a small country single-wall medium tone wood floor and brown floor wet bar design in Nashville with a drop-in sink, shaker cabinets, gray cabinets, quartz countertops, white backsplash, marble backsplash and white countertops
 ReVision Design + Build
© Ascendant Imaging
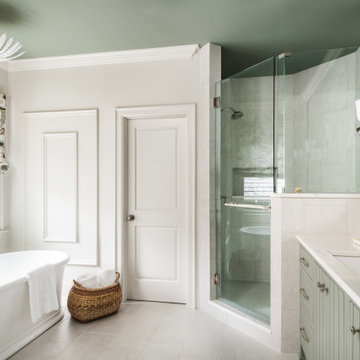
Example of a large transitional master white tile and porcelain tile porcelain tile, beige floor and double-sink bathroom design in Charlotte with furniture-like cabinets, green cabinets, a two-piece toilet, white walls, an undermount sink, quartz countertops, a hinged shower door, white countertops, a niche and a built-in vanity
Example of a large transitional master white tile and porcelain tile porcelain tile, beige floor and double-sink bathroom design in Charlotte with furniture-like cabinets, green cabinets, a two-piece toilet, white walls, an undermount sink, quartz countertops, a hinged shower door, white countertops, a niche and a built-in vanity
 The Kingston Group - Remodeling Specialists
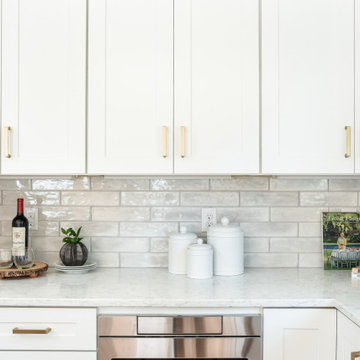
Eat-in kitchen - large transitional light wood floor and brown floor eat-in kitchen idea in Nashville with an undermount sink, shaker cabinets, white cabinets, quartz countertops, gray backsplash, subway tile backsplash, stainless steel appliances, an island and white countertops
Find the right local pro for your project
 Kingston Flooring LLC
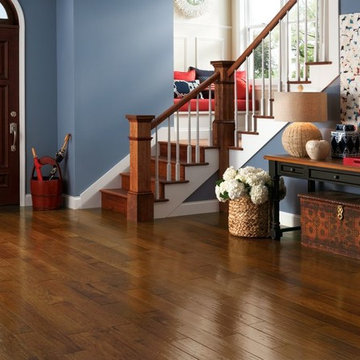
Armstrong Hand Scraped Hickory
COLOR - Autumn Blaze
Mid-sized elegant medium tone wood floor and brown floor entryway photo in Oklahoma City with blue walls and a medium wood front door
Mid-sized elegant medium tone wood floor and brown floor entryway photo in Oklahoma City with blue walls and a medium wood front door

 ReVision Design + Build
© Ascendant Imaging
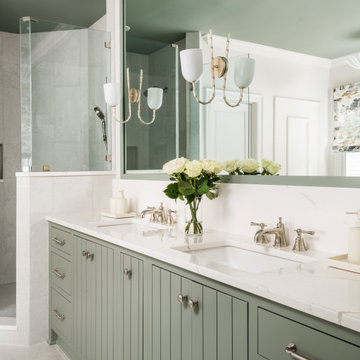
Example of a large transitional master white tile and porcelain tile porcelain tile, beige floor and double-sink bathroom design in Charlotte with furniture-like cabinets, green cabinets, a two-piece toilet, white walls, an undermount sink, quartz countertops, a hinged shower door, white countertops, a niche and a built-in vanity
Example of a large transitional master white tile and porcelain tile porcelain tile, beige floor and double-sink bathroom design in Charlotte with furniture-like cabinets, green cabinets, a two-piece toilet, white walls, an undermount sink, quartz countertops, a hinged shower door, white countertops, a niche and a built-in vanity
 The Kingston Group - Remodeling Specialists
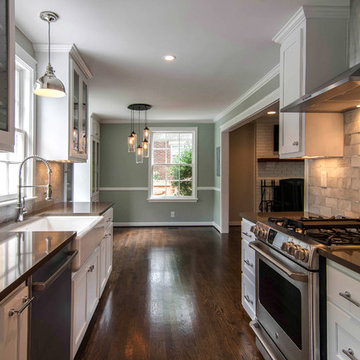
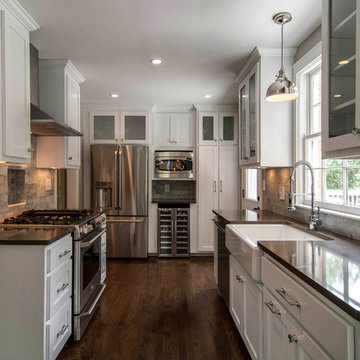
Example of a classic galley eat-in kitchen design in Nashville with a farmhouse sink, shaker cabinets, white cabinets, quartz countertops, gray backsplash, stone tile backsplash and stainless steel appliances
 The Kingston Group - Remodeling Specialists

Large 1950s l-shaped medium tone wood floor and vaulted ceiling eat-in kitchen photo in Nashville with an undermount sink, flat-panel cabinets, medium tone wood cabinets, quartz countertops, green backsplash, porcelain backsplash, stainless steel appliances, an island and white countertops
 The Kingston Group - Remodeling Specialists
Showcase by Agent
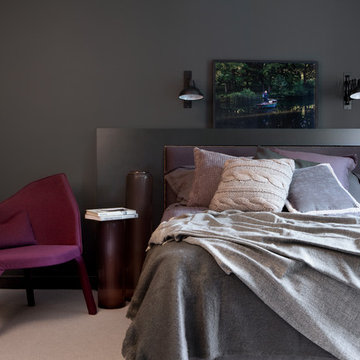
Mid-sized elegant master light wood floor bedroom photo in Nashville with gray walls and no fireplace
Mid-sized elegant master light wood floor bedroom photo in Nashville with gray walls and no fireplace
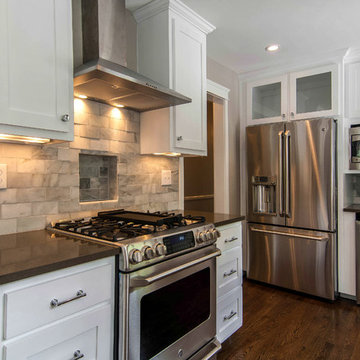 The Kingston Group - Remodeling Specialists
Example of a classic galley eat-in kitchen design in Nashville with a farmhouse sink, flat-panel cabinets, white cabinets, quartz countertops, gray backsplash, stone tile backsplash and stainless steel appliances
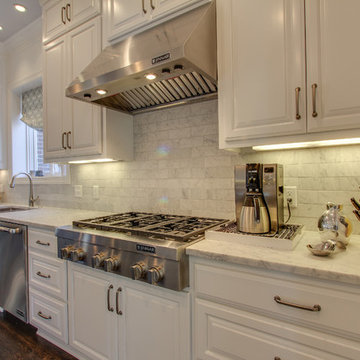 The Kingston Group - Remodeling Specialists
Example of a large trendy galley dark wood floor eat-in kitchen design in Nashville with an undermount sink, raised-panel cabinets, white cabinets, marble countertops, gray backsplash, subway tile backsplash and stainless steel appliances
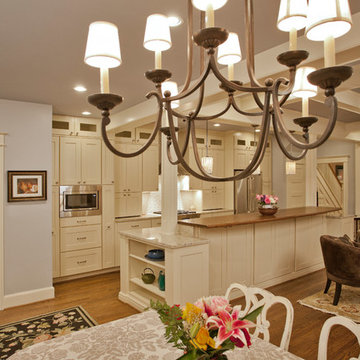
 Kingston Design Remodeling
Kenneth M Wyner photography
Open concept kitchen - mid-sized transitional single-wall medium tone wood floor open concept kitchen idea in DC Metro with a single-bowl sink, shaker cabinets, white cabinets, granite countertops, white backsplash, ceramic backsplash, stainless steel appliances and an island
Open concept kitchen - mid-sized transitional single-wall medium tone wood floor open concept kitchen idea in DC Metro with a single-bowl sink, shaker cabinets, white cabinets, granite countertops, white backsplash, ceramic backsplash, stainless steel appliances and an island
 The Kingston Group - Remodeling Specialists
Showcase by Agent

Inspiration for a mid-sized timeless screened-in back porch remodel in Nashville with decking and a roof extension
Inspiration for a mid-sized timeless screened-in back porch remodel in Nashville with decking and a roof extension
 The Kingston Group - Remodeling Specialists

Example of a large transitional light wood floor and brown floor eat-in kitchen design in Nashville with an undermount sink, shaker cabinets, white cabinets, quartz countertops, gray backsplash, subway tile backsplash, stainless steel appliances, an island and white countertops
 ReVision Design + Build
© Ascendant Imaging
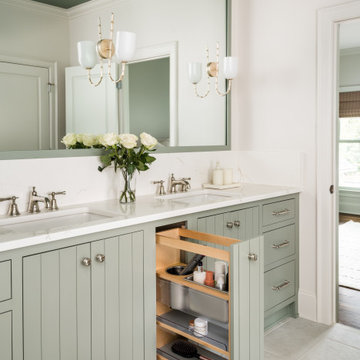
Large transitional master white tile and porcelain tile porcelain tile, beige floor and double-sink bathroom photo in Charlotte with furniture-like cabinets, green cabinets, a two-piece toilet, white walls, an undermount sink, quartz countertops, a hinged shower door, white countertops, a niche and a built-in vanity
Large transitional master white tile and porcelain tile porcelain tile, beige floor and double-sink bathroom photo in Charlotte with furniture-like cabinets, green cabinets, a two-piece toilet, white walls, an undermount sink, quartz countertops, a hinged shower door, white countertops, a niche and a built-in vanity
 The Kingston Group - Remodeling Specialists

Bathroom - large transitional master white tile and subway tile slate floor, black floor, single-sink, vaulted ceiling and shiplap wall bathroom idea in Nashville with shaker cabinets, white cabinets, a two-piece toilet, white walls, an undermount sink, marble countertops, a hinged shower door, white countertops, a niche and a built-in vanity

 The Kingston Group - Remodeling Specialists

Inspiration for a mid-sized 1960s blue tile and porcelain tile terrazzo floor, white floor and single-sink bathroom remodel in Nashville with open cabinets, white cabinets, beige walls, a vessel sink, quartz countertops, white countertops and a floating vanity
 The Kingston Group - Remodeling Specialists
Leslie Brown - Visible Style

Large transitional screened-in back porch photo in Nashville with a roof extension
Large transitional screened-in back porch photo in Nashville with a roof extension
10