
Search results for "Kingston" in Home Design Ideas
 The Kingston Group - Remodeling Specialists

Example of a mid-sized mid-century modern master white tile and marble tile marble floor, white floor and double-sink freestanding bathtub design in Nashville with flat-panel cabinets, medium tone wood cabinets, white walls, a vessel sink, quartz countertops, a hinged shower door, white countertops and a niche
 The Kingston Group - Remodeling Specialists
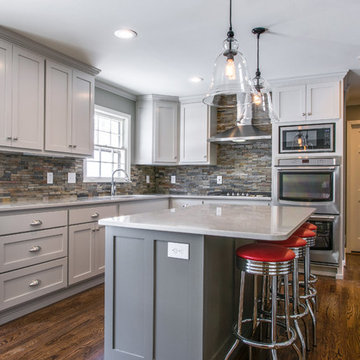
Kitchen gut and remodel with custom cabinets.
Enclosed kitchen - mid-sized traditional l-shaped dark wood floor enclosed kitchen idea in Nashville with an undermount sink, recessed-panel cabinets, gray cabinets, quartz countertops, brown backsplash, stone tile backsplash, stainless steel appliances and an island
Enclosed kitchen - mid-sized traditional l-shaped dark wood floor enclosed kitchen idea in Nashville with an undermount sink, recessed-panel cabinets, gray cabinets, quartz countertops, brown backsplash, stone tile backsplash, stainless steel appliances and an island
 The Kingston Group - Remodeling Specialists
Showcase by Agent
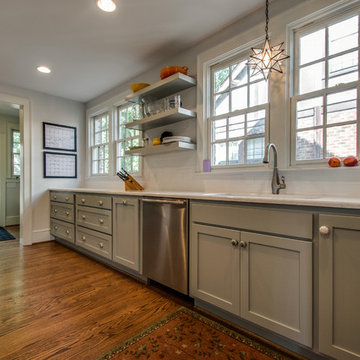
Mid-sized elegant galley medium tone wood floor enclosed kitchen photo in Nashville with an undermount sink, shaker cabinets, gray cabinets, quartz countertops, white backsplash, subway tile backsplash, stainless steel appliances and no island
Mid-sized elegant galley medium tone wood floor enclosed kitchen photo in Nashville with an undermount sink, shaker cabinets, gray cabinets, quartz countertops, white backsplash, subway tile backsplash, stainless steel appliances and no island
Find the right local pro for your project
 The Kingston Group - Remodeling Specialists
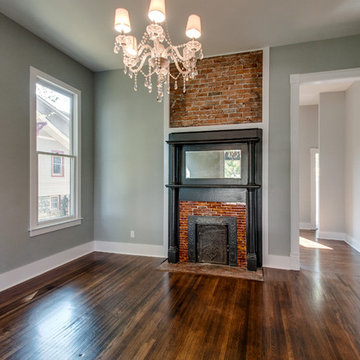
Example of a small classic home design design in Nashville

 Curry & Kingston Cabinetry
Powder room - mid-sized transitional powder room idea in Bridgeport with furniture-like cabinets, blue cabinets, multicolored walls, an undermount sink and marble countertops

 Kingston Home Heating
Inspiration for a mid-sized modern open concept light wood floor and beige floor living room remodel in Toronto with white walls, a standard fireplace, a tv stand and a plaster fireplace

 Martin Raymond Homes
Marty Raymond
Inspiration for a timeless marble floor bathroom remodel in Dallas with multicolored walls
Inspiration for a timeless marble floor bathroom remodel in Dallas with multicolored walls
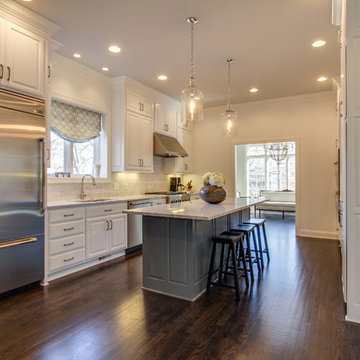 The Kingston Group - Remodeling Specialists
Example of a large classic galley dark wood floor eat-in kitchen design in Nashville with an undermount sink, raised-panel cabinets, white cabinets, marble countertops, gray backsplash, subway tile backsplash and stainless steel appliances
 The Kingston Group - Remodeling Specialists

Small transitional mosaic tile floor, white floor and wallpaper powder room photo in Nashville with white cabinets, a two-piece toilet, white walls and a pedestal sink
 Hierarchy Development & Design
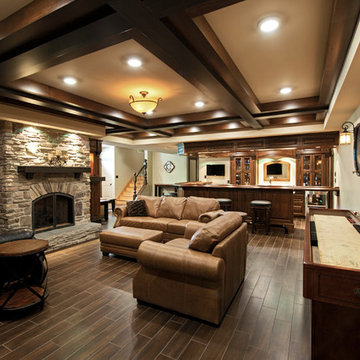
Inspiration for a large timeless underground ceramic tile basement remodel in Ottawa with beige walls, a standard fireplace and a stone fireplace
 The Kingston Group - Remodeling Specialists

Example of a mid-sized farmhouse kids' green tile and terra-cotta tile ceramic tile, gray floor and single-sink double shower design in Nashville with recessed-panel cabinets, green cabinets, a two-piece toilet, blue walls, an undermount sink, marble countertops, a hinged shower door, gray countertops and a built-in vanity
 Kingston Design Remodeling
Kenneth M Wyner Photography
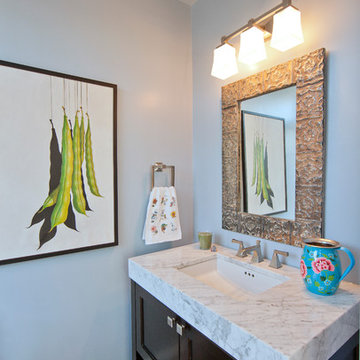
Example of a mid-sized transitional medium tone wood floor powder room design in DC Metro with an undermount sink, shaker cabinets, dark wood cabinets, marble countertops, a one-piece toilet and blue walls
Example of a mid-sized transitional medium tone wood floor powder room design in DC Metro with an undermount sink, shaker cabinets, dark wood cabinets, marble countertops, a one-piece toilet and blue walls
 ReVision Design + Build
© Ascendant Imaging
Bathroom - large transitional master white tile and porcelain tile porcelain tile, beige floor and double-sink bathroom idea in Charlotte with furniture-like cabinets, green cabinets, a two-piece toilet, white walls, an undermount sink, quartz countertops, a hinged shower door, white countertops, a niche and a built-in vanity
Bathroom - large transitional master white tile and porcelain tile porcelain tile, beige floor and double-sink bathroom idea in Charlotte with furniture-like cabinets, green cabinets, a two-piece toilet, white walls, an undermount sink, quartz countertops, a hinged shower door, white countertops, a niche and a built-in vanity
 The Kingston Group - Remodeling Specialists
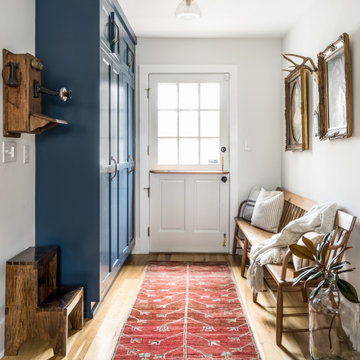
Mudroom - farmhouse light wood floor mudroom idea in Nashville
 The Kingston Group - Remodeling Specialists
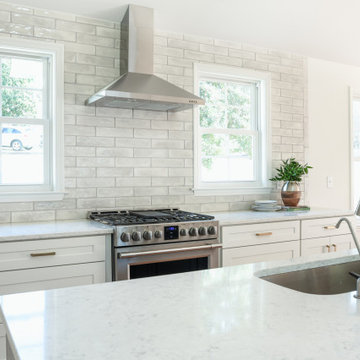
Eat-in kitchen - large transitional light wood floor and brown floor eat-in kitchen idea in Nashville with an undermount sink, shaker cabinets, white cabinets, quartz countertops, gray backsplash, subway tile backsplash, stainless steel appliances, an island and white countertops
 The Kingston Group - Remodeling Specialists

Inspiration for a large mid-century modern l-shaped medium tone wood floor and vaulted ceiling eat-in kitchen remodel in Nashville with an undermount sink, flat-panel cabinets, medium tone wood cabinets, quartz countertops, green backsplash, porcelain backsplash, stainless steel appliances, an island and white countertops
 The Kingston Group - Remodeling Specialists
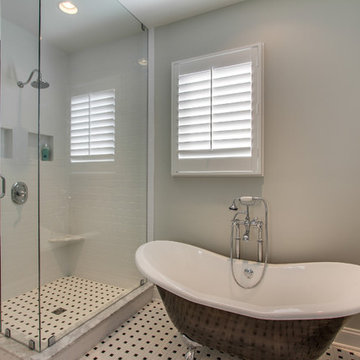
Bathroom - mid-sized traditional white tile and subway tile ceramic tile bathroom idea in Nashville with an undermount sink, raised-panel cabinets, white cabinets, marble countertops, a two-piece toilet and white walls
 The Kingston Group - Remodeling Specialists

Example of a large transitional master white tile and subway tile slate floor, black floor, single-sink, vaulted ceiling and shiplap wall bathroom design in Nashville with shaker cabinets, white cabinets, a two-piece toilet, white walls, an undermount sink, marble countertops, a hinged shower door, white countertops, a niche and a built-in vanity
 The Kingston Group - Remodeling Specialists
Leslie Brown - Visible Style

This is an example of a large transitional screened-in back porch design in Nashville with a roof extension.
This is an example of a large transitional screened-in back porch design in Nashville with a roof extension.
 The Kingston Group - Remodeling Specialists

Inspiration for a mid-sized kids' white tile and porcelain tile porcelain tile, white floor and single-sink bathroom remodel in Nashville with shaker cabinets, blue cabinets, gray walls, an undermount sink, quartz countertops, a hinged shower door, white countertops, a niche and a built-in vanity
11